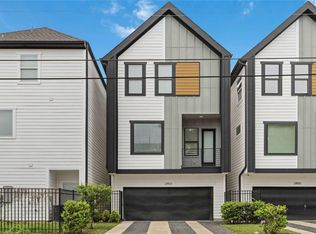
Welcome to 3036 McGowen, a thoughtfully crafted Nordic-inspired residence that blends modern design, natural light, and functionality in one of Houston's most connected locations. Ideally situated just minutes from Downtown, Midtown, EaDo, the Texas Medical Center, the University of Houston, TSU, and Rice University, this newly built home offers an open-concept layout enhanced by luxury vinyl plank flooring, oversized windows, and inviting living spaces. The kitchen features quartz countertops, shaker-style cabinetry, stainless steel appliances, and a striking island. The private primary retreat includes dual walk-in closets and a spa-inspired bath with a soaking tub and walk-in shower. Additional amenities include a spacious backyard, Low-E windows, a high-efficiency 15 SEER HVAC system, MyQ smart garage technology, and a two-car garage with an extended driveway. With no HOA and a 1-2-10 builder warranty, this home offers the perfect balance of style, comfort, and convenience.
New construction
$399,999
3036 McGowen St, Houston, TX 77004
3beds
1,915sqft
Single Family Residence
Built in 2026
2,500 Square Feet Lot
$398,400 Zestimate®
$209/sqft
$-- HOA
What's special
Spacious backyardOversized windowsInviting living spacesStainless steel appliancesLuxury vinyl plank flooringLow-e windowsPrivate primary retreat
- 3 days |
- 91 |
- 9 |
Likely to sell faster than
Zillow last checked:
Listing updated:
Listed by:
Nef Harmouche TREC #0646956 832-867-9827,
Harra,
Patrick Dumar TREC #0730020 281-979-7290,
Harra
Source: HAR,MLS#: 10095199
Facts & features
Interior
Bedrooms & bathrooms
- Bedrooms: 3
- Bathrooms: 4
- Full bathrooms: 3
- 1/2 bathrooms: 1
Rooms
- Room types: Family Room, Guest Suite
Primary bedroom
- Level: Second
- Area: 168
- Dimensions: 14x12
Bedroom
- Level: Second
- Area: 120
- Dimensions: 10x12
Bedroom
- Level: Second
- Area: 100
- Dimensions: 10x10
Game room
- Level: Second
- Area: 144
- Dimensions: 12x12
Kitchen
- Level: First
- Area: 132
- Dimensions: 12x11
Living room
- Level: First
- Area: 300
- Dimensions: 20x15
Heating
- Electric, Natural Gas
Cooling
- Ceiling Fan(s), Electric, Gas
Appliances
- Included: Disposal, Freestanding Oven, Gas Oven, Microwave, Gas Cooktop, Dishwasher
- Laundry: Electric Dryer Hookup, Gas Dryer Hookup, Washer Hookup
Features
- High Ceilings, Prewired for Alarm System, All Bedrooms Up, En-Suite Bath, Primary Bed - 2nd Floor, Walk-In Closet(s)
- Flooring: Tile, Vinyl
- Doors: Insulated Doors
- Windows: Insulated/Low-E windows
Interior area
- Total structure area: 1,915
- Total interior livable area: 1,915 sqft
Property
Parking
- Total spaces: 2
- Parking features: Attached, Garage Door Opener, Double-Wide Driveway
- Attached garage spaces: 2
Features
- Stories: 2
- Patio & porch: Covered
- Fencing: Full
Lot
- Size: 2,500 Square Feet
- Dimensions: 25 x 100
- Features: Build Line Restricted, Patio Lot, 0 Up To 1/4 Acre
Details
- Parcel number: 1473090010001
Construction
Type & style
- Home type: SingleFamily
- Architectural style: Contemporary
- Property subtype: Single Family Residence
Materials
- Batts Insulation, Blown-In Insulation, Cement Siding
- Foundation: Slab
- Roof: Composition
Condition
- New construction: Yes
- Year built: 2026
Details
- Builder name: MRH Properties
Utilities & green energy
- Sewer: Public Sewer
- Water: Public
Green energy
- Energy efficient items: Thermostat, HVAC, HVAC>15 SEER
Community & HOA
Community
- Security: Prewired for Alarm System
- Subdivision: Manors At Mcgowen
Location
- Region: Houston
Financial & listing details
- Price per square foot: $209/sqft
- Tax assessed value: $99,450
- Annual tax amount: $2,228
- Date on market: 8/12/2026
- Listing terms: Cash,Conventional,FHA,Investor,VA Loan
- Road surface type: Concrete
Estimated market value
$398,400
$378,000 - $418,000
$2,992/mo
Price history
| Date | Event | Price |
|---|---|---|
| 8/12/2026 | Listed for sale | $399,999-4.5%$209/sqft |
Source:  HAR #10095199 Report a problem HAR #10095199 Report a problem | ||
| 8/10/2026 | Listing removed | $419,000$219/sqft |
Source: HAR #48887880 Report a problem | ||
| 6/18/2026 | Listed for sale | $419,000$219/sqft |
Source: HAR #48887880 Report a problem | ||
| 6/17/2026 | Listing removed | $419,000$219/sqft |
Source: HAR #45038738 Report a problem | ||
| 5/28/2026 | Listed for sale | $419,000$219/sqft |
Source: HAR #45038738 Report a problem | ||
Public tax history
| Year | Property taxes | Tax assessment |
|---|---|---|
| 2025 | $2,114 | $99,450 |
| 2024 | -- | $99,450 |
Find assessor info on the county website
Monthly payment
Est. payment
Payment breakdown
Explore the cost of this home by adjusting the details. Changes won't be saved.Climate risks
Neighborhood: Greater Third Ward
Nearby schools
GreatSchools rating
- 5/10Blackshear Elementary SchoolGrades: PK-5Distance: 0.5 mi
- 4/10Cullen Middle SchoolGrades: 6-8Distance: 3 mi
- 5/10Yates High SchoolGrades: 9-12Distance: 0.8 mi
Schools provided by the listing agent
- Elementary: Blackshear Elementary School (Houston)
- Middle: Cullen Middle School (Houston)
- High: Yates High School
Source: HAR. This data may not be complete. We recommend contacting the local school district to confirm school assignments for this home.
- $--3 bd4 ba2.2k sqft2602 Briley St, Houston, TX 77004Sold

- $348,7003 bd4 ba2.2k sqft2604 Briley St, Houston, TX 77004Off Market

- $78,944-- bd-- ba-- sqft2604 Briley St, Houston, TX 77004Off Market
- $100,0005,009 sqft3034 McGowen St, Houston, TX 77004Off Market
- $135,0002 bd1 ba792 sqft3034 McGowen St, Houston, TX 77004Off Market
- $393,500-- bd-- ba-- sqft3034 McGowen St, Houston, TX 77004Off Market
- $81,936-- bd-- ba-- sqft2606 Briley St, Houston, TX 77004Off Market
- $187,9004 bd1 ba1.1k sqft3030 McGowen St, Houston, TX 77004Off Market
A local agent can set up tours, give advice and negotiate with sellers.
Similar homes
- $355,0003 bd4 ba1.8k sqft2803 Anita St, Houston, TX 77004For Sale
 MLS ID #86248671, Weldon Newsome, eXp Realty LLC. HAR
 - $439,0003 bd4 ba1.9k sqft3619 Bremond St, Houston, TX 77004New Construction
 MLS ID #19031867, Patrick Dumar, Harra. HAR
 - $449,0003 bd4 ba2k sqft1603 Patterson St #B, Houston, TX 77007For Sale
 MLS ID #57326477, Kayla Sorrell, Pop Realty. HAR
 - $399,0003 bd3 ba2k sqft1304 Duff Ln, Houston, TX 77022New Construction
 MLS ID #67992860, Edna Corona, Delcor International Realty. HAR
 - $399,0003 bd3 ba2k sqft1308 Duff Ln, Houston, TX 77022New ConstructionMLS ID #84226085, Edna Corona, Delcor International Realty. HAR
- $399,0003 bd3 ba2k sqft1306 Duff Ln, Houston, TX 77022New ConstructionMLS ID #75341202, Edna Corona, Delcor International Realty. HAR
- $399,5003 bd3 ba2k sqft1310 Duff Ln, Houston, TX 77022New ConstructionMLS ID #52629804, Edna Corona, Delcor International Realty. HAR
- $389,9993 bd3 ba1.7k sqft4605 Terry St, Houston, TX 77009For SaleMLS ID #37131015, Michael Silva, Happen Houston. HAR
- $384,9903 bd4 ba1.9k sqft1804 Del Norte #B, Houston, TX 77018New ConstructionMLS ID #65407081, Ashwin Kewalramani, New Age. HAR
- $544,5004 bd4 ba2.2k sqft2709 Dennis St, Houston, TX 77004New ConstructionMLS ID #21698240, Linh Le, Walzel Properties - Corporate Office. HAR
- $399,9903 bd4 ba1.7k sqft2408 Lorraine St, Houston, TX 77026New ConstructionMLS ID #80853251, Zain Momin, Atlas Real Estate. HAR
- $399,9903 bd3 ba1.9k sqft123 Amundsen St #A, Houston, TX 77009New ConstructionMLS ID #91431768, Shawn Baksh, Trotwood Realty. HAR
- $399,9995 bd4 ba2.4k sqft7709 Avenue L, Houston, TX 77012New ConstructionMLS ID #84207847, Blanca Benavidez, Exclusive Realty Group LLC. HAR
- $450,0003 bd4 ba2.3k sqft319 N Nagle St, Houston, TX 77003New ConstructionMLS ID #63193898, James Bridges, First Realty. HAR
- $364,9003 bd4 ba1.8k sqft905 Quitman St #A, Houston, TX 77009New ConstructionMLS ID #97123607, Alex Rezende, AroundTown Properties Inc. HAR
- $369,9993 bd3 ba1.8k sqft3728 Noah St, Houston, TX 77021For SaleMLS ID #18453763, Beatriz Rodriguez, Compass RE Texas, LLC - Memorial. HAR
- $339,0003 bd4 ba1.8k sqft1938 Laverne St, Houston, TX 77080New ConstructionMLS ID #94383749, Tracy Gremillion, Keller Williams Signature. HAR
- $369,9003 bd3 ba1.9k sqft6611 Avenue O, Houston, TX 77011New ConstructionMLS ID #41061709, Maria Maldonado, Realty World Homes & Estates. HAR
- $350,0003 bd3 ba1.7k sqft2348 Delafield St, Houston, TX 77023New ConstructionMLS ID #39533837, Luis Navarro, HomeSmart. HAR
- $319,9003 bd3 ba1.6k sqft4012 Boho Ln, Houston, TX 77045New ConstructionHAR
