Custom built, this organic modern residence in Woodland Heights blends refined architecture with wellness living, featuring a cedar-lined dry sauna, limestone steam shower, and spa-inspired designer finishes throughout. Enter through a grand foyer anchored by a sculptural curved staircase with integrated lighting. Soft archways and trimless door openings lead to the formal dining, powder bath, and a dry bar with butler’s pantry. The chef’s kitchen offers custom cabinetry, a panel-integrated refrigerator, double dishwashers, and an oversized island. The living room centers on a rounded Venetian plaster gas fireplace with built-in seating and a retractable slatted wall concealing the TV. Aluminum French doors open to a low-maintenance garden. The primary suite offers a spa-like retreat with a limestone steam shower and seamless travertine countertop with integrated sink. Upstairs includes a wellness room with sauna, study, and three bedrooms. This home has it all and is a must see!
New construction
Price cut: $49K (8/12)
$1,650,000
3115 Beauchamp St, Houston, TX 77009
4beds
3,400sqft
Single Family Residence
Built in 2026
4,512 Square Feet Lot
$1,612,200 Zestimate®
$485/sqft
$-- HOA
What's special
- 2 days |
- 109 |
- 7 |
Likely to sell faster than
Zillow last checked:
Listing updated:
Listed by:
Elijah Levy TREC #0667792 832-538-5823,
Maven Real Estate Advisors, LLC
Source: HAR,MLS#: 54037481
Facts & features
Interior
Bedrooms & bathrooms
- Bedrooms: 4
- Bathrooms: 5
- Full bathrooms: 4
- 1/2 bathrooms: 1
Rooms
- Room types: Family Room, Utility Room
Bedroom
- Level: Second
- Area: 156
- Dimensions: 12x13
Bedroom
- Level: Second
- Area: 144
- Dimensions: 12x12
Bedroom
- Level: First
- Area: 195
- Dimensions: 15x13
Bedroom
- Level: Second
- Area: 160
- Dimensions: 16x10
Other
- Level: Second
- Area: 144
- Dimensions: 12x12
Other
- Level: First
- Area: 56
- Dimensions: 8x7
Other
- Level: First
- Area: 50
- Dimensions: 5x10
Dining room
- Level: First
- Area: 144
- Dimensions: 12x12
Other
- Level: Second
- Area: 160
- Dimensions: 16x10
Kitchen
- Level: First
- Area: 154
- Dimensions: 11x14
Living room
- Level: First
- Area: 289
- Dimensions: 17x17
Heating
- Natural Gas
Cooling
- Electric
Features
- 3 Bedrooms Up, En-Suite Bath, Primary Bed - 1st Floor, Walk-In Closet(s)
Interior area
- Total structure area: 3,400
- Total interior livable area: 3,400 sqft
Property
Parking
- Total spaces: 2
- Parking features: Attached
- Attached garage spaces: 2
Features
- Stories: 2
Lot
- Size: 4,512 Square Feet
- Features: Other, 0 Up To 1/4 Acre
Details
- Parcel number: 0372720000016
Construction
Type & style
- Home type: SingleFamily
- Architectural style: Contemporary,Traditional
- Property subtype: Single Family Residence
Materials
- Cement Siding
- Foundation: Pillar/Post/Pier
- Roof: Composition,Metal
Condition
- New construction: Yes
- Year built: 2026
Details
- Builder name: Greyden
Utilities & green energy
- Sewer: Public Sewer
- Water: Public
Community & HOA
Community
- Subdivision: Woodland Heights
Location
- Region: Houston
Financial & listing details
- Price per square foot: $485/sqft
- Tax assessed value: $594,542
- Annual tax amount: $12,635
- Date on market: 8/12/2026
Estimated market value
$1,612,200
$1.53M - $1.69M
$7,175/mo
Price history
| Date | Event | Price |
|---|---|---|
| 8/12/2026 | Price change | $1,650,000-2.9%$485/sqft |
Source:  HAR #54037481 Report a problem HAR #54037481 Report a problem | ||
| 6/20/2026 | Price change | $1,699,000-2.9%$500/sqft |
Source: HAR #19943638 Report a problem | ||
| 5/19/2026 | Price change | $1,749,000-5.2%$514/sqft |
Source: HAR #10202246 Report a problem | ||
| 5/1/2026 | Listed for sale | $1,845,000$543/sqft |
Source: HAR #10202246 Report a problem | ||
Public tax history
| Year | Property taxes | Tax assessment |
|---|---|---|
| 2025 | $12,635 | $594,542 |
Find assessor info on the county website
Monthly payment
Est. payment
Payment breakdown
Explore the cost of this home by adjusting the details. Changes won't be saved.Climate risks
Neighborhood: Greater Heights
Nearby schools
GreatSchools rating
- 9/10Travis Elementary SchoolGrades: K-5Distance: 0.2 mi
- 9/10Hogg Middle SchoolGrades: 6-8Distance: 0.7 mi
- 7/10Heights High SchoolGrades: 9-12Distance: 1.2 mi
Schools provided by the listing agent
- Elementary: Travis Elementary School (Houston)
- Middle: Hogg Middle School (Houston)
- High: Heights High School
Source: HAR. This data may not be complete. We recommend contacting the local school district to confirm school assignments for this home.
- $863,0002 bd2 ba2.1k sqft304 Bayland Ave, Houston, TX 77009Off Market
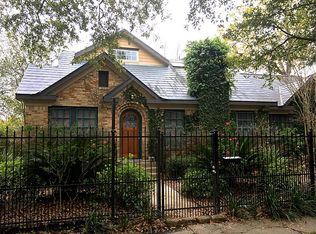
- $778,9003 bd2 ba2.5k sqft310 Bayland Ave, Houston, TX 77009Off Market
- $694,2002 bd2 ba1.4k sqft3107 Beauchamp St, Houston, TX 77009Off Market
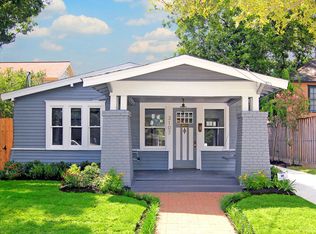
- $746,7003 bd2 ba1.7k sqft307 Woodland St, Houston, TX 77009Off Market
- $785,6293 bd2 ba2.2k sqft3101 Beauchamp St, Houston, TX 77009Off Market
- $--2 bd2 ba2.6k sqft312 Bayland Ave, Houston, TX 77009Sold
- $819,1003 bd2 ba2.2k sqft309 Woodland St, Houston, TX 77009Off Market
- $1,225,3004 bd3 ba2.9k sqft212 Bayland Ave, Houston, TX 77009Off Market
A local agent can set up tours, give advice and negotiate with sellers.
Similar homes
- $1,290,0004 bd5 ba4.2k sqft613 Wendel St, Houston, TX 77009New Construction
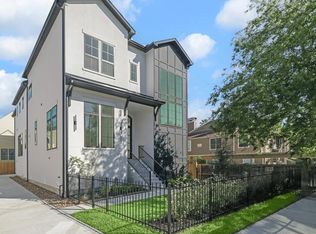 MLS ID #6296220, Destiny Demuren, Douglas Elliman Real Estate. HAR
 - $1,639,9004 bd5 ba3.6k sqft830 Waverly St, Houston, TX 77007New Construction
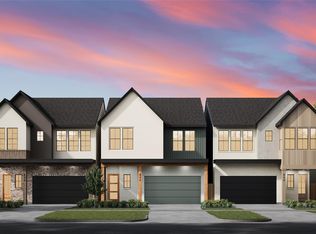 MLS ID #97695610, Blake Vincent, DUX Realty, LLC. HAR
 - $1,674,9004 bd5 ba3.5k sqft2603 Julian St, Houston, TX 77009New Construction
 MLS ID #87208794, Blake Vincent, DUX Realty, LLC. HAR
 - $1,899,9004 bd5 ba3.8k sqft810 Dorothy St, Houston, TX 77007For Sale
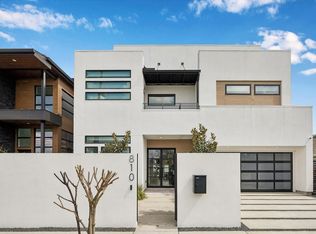 MLS ID #53129924, Keith Barrett, Keller Williams Realty Metropolitan. HAR
 - $1,595,0004 bd3 ba4.1k sqft705 Walton St, Houston, TX 77009New ConstructionMLS ID #6584972, Stephanie Sykes, RE/MAX Cinco Ranch. HAR
- $1,290,0004 bd5 ba4.2k sqft615 Wendel St, Houston, TX 77098New ConstructionMLS ID #31557430, Destiny Demuren, Douglas Elliman Real Estate. HAR
- $1,565,0003 bd4 ba3.7k sqft1110 Grovewood Ln, Houston, TX 77008For SaleMLS ID #64681031, Nicole Fowler, Compass RE Texas, LLC - The Heights. HAR
- $1,800,0005 bd5 ba3.9k sqft614 Ridge St, Houston, TX 77009New ConstructionMLS ID #90107924, Mariana Garcia Gomez, Ranco Realty. HAR
- $2,299,9005 bd6 ba4.5k sqft1113 Voight St, Houston, TX 77009New ConstructionMLS ID #40388055, Christopher Phan, Truss Real Estate | SERHANT.. HAR
- $1,625,0004 bd4 ba4.4k sqft1306 Willard St, Houston, TX 77006For SaleMLS ID #45041895, Heather Niemeyer, Camelot Realty Group. HAR
- $1,600,0004 bd3 ba2.8k sqft1528 Cortlandt St, Houston, TX 77008For SaleMLS ID #6093236, Erica Post, CENTURY 21 Western Realty, Inc. HAR
- $1,299,0004 bd5 ba3.2k sqft1002 E 25th St, Houston, TX 77009New ConstructionMLS ID #72762085, Debbie Hagan, Haute Haus Real Estate. HAR
- $1,550,0003 bd4 ba3.8k sqft205 Portland St, Houston, TX 77009For SaleMLS ID #4295818, Emma Del Frate, Keller Williams Realty Metropolitan. HAR
- $1,275,0004 bd4 ba3.9k sqft824 Malone St, Houston, TX 77007New ConstructionMLS ID #11662893, Rachel Solar, Martha Turner Sotheby's International Realty. HAR
- $1,349,9004 bd4 ba3.7k sqft309 Avenue Of Oaks St, Houston, TX 77009New ConstructionMLS ID #70054046, Pegah Zabihi, Compass RE Texas, LLC - The Heights. HAR
- $1,699,9004 bd5 ba3.5k sqft805 Bomar St, Houston, TX 77006New ConstructionMLS ID #47351627, Blake Vincent, DUX Realty, LLC. HAR
- $1,374,9003 bd4 ba3.2k sqft902 E 25th St, Houston, TX 77009New ConstructionMLS ID #32496070, Blake Vincent, DUX Realty, LLC. HAR
- $1,650,0004 bd4 ba4k sqft2135 Quenby St, Houston, TX 77005For SaleMLS ID #68386757, Meshi Slama, Nextgen Real Estate Properties. HAR
- $1,771,0005 bd5 ba3.5k sqft1535 Rutland St, Houston, TX 77008For SaleMLS ID #72168548, Susanne Mullen-Spencer, Keller Williams Realty Clear Lake / NASA. HAR
- $1,710,0004 bd5 ba4.3k sqft1014 Gardenia Dr, Houston, TX 77018New ConstructionMLS ID #12364942, Leah LeBlanc, Nan & Company Properties - Corporate Office (Heights). HAR
