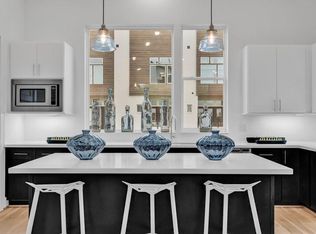
Welcome to 116 Nagle St, where a striking modern exterior opens to a bright, spacious interior made to impress. The open living and dining area is filled with natural light and flows into a showstopping kitchen featuring an oversized island, crisp white cabinetry, sleek countertops, statement pendants, and a warm wood range hood. Wood-look floors and clean architectural lines carry the modern feel throughout. The primary bath delivers a retreat with a freestanding soaking tub, glass-enclosed shower, dual sinks, black fixtures, and a spacious closet. Enjoy a fenced outdoor area and the convenience of an attached garage. Every space feels fresh, polished, and ready for its next owner. Come see why 116 Nagle deserves a spot at the top of your list—schedule your private tour today!
New construction
$539,000
116 Nagle St, Houston, TX 77003
3beds
2,591sqft
Single Family Residence
Built in 2026
1,650 Square Feet Lot
$103,800 Zestimate®
$208/sqft
$-- HOA
What's special
Attached garageClean architectural linesStriking modern exteriorFenced outdoor areaWood-look floorsShowstopping kitchenSleek countertops
- 1 day
- 22
- 3
Zillow last checked:
Listing updated:
Listed by:
Ricky Torres TREC #0732720 346-319-0782,
Keller Williams Memorial
Source: HAR,MLS#: 34381040
Facts & features
Interior
Bedrooms & bathrooms
- Bedrooms: 3
- Bathrooms: 4
- Full bathrooms: 3
- 1/2 bathrooms: 1
Primary bedroom
- Level: Third
- Area: 260
- Dimensions: 13X20
Bedroom
- Level: First
- Area: 143
- Dimensions: 13X11
Bedroom
- Level: Third
- Area: 143
- Dimensions: 13X11
Heating
- Natural Gas
Cooling
- Ceiling Fan(s), Electric
Appliances
- Included: Disposal, Oven, Microwave, Gas Cooktop, Dishwasher
- Laundry: Gas Dryer Hookup, Washer Hookup
Features
- 2 Staircases, Balcony, Crown Molding, High Ceilings, 1 Bedroom Down - Not Primary BR, 2 Bedrooms Up, Primary Bed - 3rd Floor, Walk-In Closet(s)
- Flooring: Vinyl
Interior area
- Total structure area: 2,591
- Total interior livable area: 2,591 sqft
Property
Parking
- Total spaces: 2
- Parking features: Attached, Double-Wide Driveway
- Attached garage spaces: 2
Features
- Stories: 3
- Exterior features: Balcony
- Fencing: Back Yard
Lot
- Size: 1,650 Square Feet
- Features: Cleared, 0 Up To 1/4 Acre
Details
- Parcel number: 1475480010002
Construction
Type & style
- Home type: SingleFamily
- Architectural style: Contemporary
- Property subtype: Single Family Residence
Materials
- Wood Siding
- Foundation: Slab
- Roof: Composition
Condition
- New construction: Yes
- Year built: 2026
Details
- Builder name: CVN Homes
Utilities & green energy
- Sewer: Public Sewer
- Water: Public
Green energy
- Energy efficient items: Lighting
Community & HOA
Community
- Subdivision: Plaza Estates At Nagle
Location
- Region: Houston
Financial & listing details
- Price per square foot: $208/sqft
- Tax assessed value: $70,526
- Annual tax amount: $6,561
- Date on market: 9/24/2026
- Listing terms: Cash,Conventional,FHA,VA Loan
- Road surface type: Concrete
Estimated market value
$103,800
$80,000 - $134,000
$1,155/mo
Price history
| Date | Event | Price |
|---|---|---|
| 9/24/2026 | Listed for sale | $539,000$208/sqft |
Source:  HAR #34381040 Report a problem HAR #34381040 Report a problem | ||
Public tax history
| Year | Property taxes | Tax assessment |
|---|---|---|
| 2025 | $1,499 | $70,526 |
Find assessor info on the county website
Monthly payment
Est. payment
Payment breakdown
Explore the cost of this home by adjusting the details. Changes won't be saved.Climate risks
Neighborhood: Second Ward
Nearby schools
Schools provided by the listing agent
- Elementary: Burnet Elementary School (Houston)
- Middle: Navarro Middle School (Houston)
- High: Wheatley High School
Source: HAR. This data may not be complete. We recommend contacting the local school district to confirm school assignments for this home.

Similar homes
- $489,5003 bd4 ba2.1k sqft2835 Decker Pl, Houston, TX 77003New Construction
 MLS ID #30889969, Veso Kossev, The Kossev Group. HAR
 - $499,0003 bd4 ba2.4k sqft412 N Live Oak St, Houston, TX 77003For Sale
 MLS ID #2663951, Andrew Padilla, NB Elite Realty. HAR
 - $530,0003 bd4 ba2k sqft1303 Live Oak St, Houston, TX 77003For Sale
 MLS ID #73987634, Jacob Hroch, Keller Williams Memorial. HAR
 - $599,9004 bd5 ba2.4k sqft3 N Saint Charles St #C, Houston, TX 77003New Construction
 MLS ID #69425227, Emily Wang, Intown Homes. HAR
