Step inside to an inviting open-concept layout featuring wood floors, quartz countertops, and stylish, high-quality finishes throughout. The chef’s kitchen offers sleek cabinetry, a large island, and stainless steel appliances, perfect for entertaining or easy everyday living. With 4 spacious bedrooms and 3.5 baths, including a primary suite with 2 closets and private bathroom, this home provides comfort and flexibility for any lifestyle. An attached garage and modern design ensure functionality meets sophistication. Enjoy the convenience of everything Morgantown has to offer—universities, hospitals, dining, and shopping while also being just steps from the Rail Trail, where you can adventure through some of the area’s most scenic pathways.
For sale
$475,000
1647 Van Voorhis Rd, Morgantown, WV 26508
4beds
2,422sqft
Duplex
Built in 2025
-- sqft lot
$469,100 Zestimate®
$196/sqft
$-- HOA
What's special
Large islandSleek cabinetryStylish high-quality finishes throughoutAttached garageInviting open-concept layoutWood floorsQuartz countertops
- 3 days
- 424
- 16
Likely to sell faster than
Zillow last checked:
Listing updated:
Listed by:
SCHYLER NICHOLS 304-619-4378,
REAL BROKER, LLC
Source: NCWV REIN,MLS#: 10167438
Facts & features
Interior
Bedrooms & bathrooms
- Bedrooms: 4
- Bathrooms: 4
- Full bathrooms: 3
- 1/2 bathrooms: 1
Primary bedroom
- Level: Second
- Area: 239.89
- Dimensions: 14.9 x 16.1
Bedroom 2
- Features: Ceiling Fan(s), Wood Floor
- Level: Second
- Area: 164.64
- Dimensions: 11.2 x 14.7
Bedroom 3
- Features: Ceiling Fan(s), Wood Floor
- Level: Second
- Area: 239.73
- Dimensions: 13.1 x 18.3
Bedroom 4
- Features: Vinyl Flooring
- Level: Basement
- Area: 160.95
- Dimensions: 14.5 x 11.1
Dining room
- Features: Wood Floor
- Level: First
- Area: 110.4
- Dimensions: 12 x 9.2
Kitchen
- Features: Wood Floor
- Level: First
- Area: 163.2
- Dimensions: 12 x 13.6
Living room
- Features: Ceiling Fan(s), Wood Floor
- Level: First
- Area: 287.12
- Dimensions: 14.8 x 19.4
Basement
- Level: Basement
Heating
- Central, Electric, Natural Gas
Cooling
- Central Air, Electric
Appliances
- Included: Range, Refrigerator, Gas Stove Connection
- Laundry: Washer Hookup
Features
- Flooring: Ceramic Tile, Luxury Vinyl Plank, Wood
- Basement: Finished,Walk-Out Access
- Attic: Interior Access Only
- Fireplace features: Electric
- Common walls with other units/homes: End Unit,1+ Common Wall(s)
Interior area
- Total structure area: 2,584
- Total interior livable area: 2,422 sqft
- Finished area above ground: 1,850
- Finished area below ground: 572
Property
Parking
- Total spaces: 3
- Parking features: 3+ Cars
- Garage spaces: 2
Features
- Levels: 3
- Stories: 2
- Patio & porch: Porch
- Fencing: None
- Has view: Yes
- View description: Neighborhood
- Waterfront features: None
Lot
- Size: 10,024 Square Feet
- Features: Level
Details
- Parcel number: 31181200400012000
- Zoning description: Single & Two Family
Construction
Type & style
- Home type: MultiFamily
- Property subtype: Duplex
- Attached to another structure: Yes
Materials
- Concrete, Frame, HardiPlank Type, Stone
- Foundation: Concrete Perimeter
- Roof: Shingle
Condition
- Year built: 2025
Utilities & green energy
- Electric: 200 Amps
- Sewer: Public Sewer
- Water: Public
Community & HOA
Community
- Features: Other
- Security: Smoke Detector(s)
HOA
- Has HOA: No
- Services included: Other
Location
- Region: Morgantown
Financial & listing details
- Price per square foot: $196/sqft
- Annual tax amount: $738
- Date on market: 10/16/2026
- Electric utility on property: Yes
Estimated market value
$469,100
$446,000 - $493,000
$2,409/mo
Price history
| Date | Event | Price |
|---|---|---|
| 10/16/2026 | Listed for sale | $475,000+3.3%$196/sqft |
Source:  NCWV REIN #10167438 Report a problem | ||
| 1/21/2026 | Listing removed | $460,000$190/sqft |
Source: NCWV REIN #10162790 Report a problem | ||
| 1/13/2026 | Listing removed | $2,900$1/sqft |
Source: NCWV REIN #10162854 Report a problem | ||
| 12/23/2025 | Listed for rent | $2,900$1/sqft |
Source: NCWV REIN #10162854 Report a problem | ||
| 12/15/2025 | Listed for sale | $460,000$190/sqft |
Source: NCWV REIN #10162790 Report a problem | ||
Public tax history
Tax history is unavailable.
Monthly payment
Est. payment
Payment breakdown
Explore the cost of this home by adjusting the details. Changes won't be saved.Climate risks
Neighborhood: 26508
Nearby schools
Schools provided by the listing agent
- Elementary: Suncrest Elementary
- Middle: Suncrest Middle
- High: Morgantown High
- District: Monongalia
Source: NCWV REIN. This data may not be complete. We recommend contacting the local school district to confirm school assignments for this home.
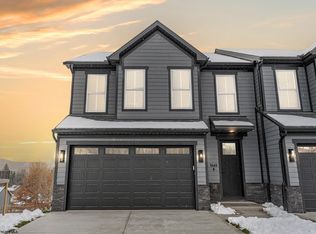
Similar homes
- $470,0004 bd4 ba2.7k sqft350 Bay St, Morgantown, WV 26508For Sale
 MLS ID #10166319, ROCHELLE NIKZAD. NCWV REIN
- $509,9004 bd6 ba3.2k sqft407 Kings Point Ln, Morgantown, WV 26508For Sale
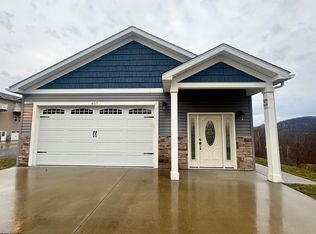 MLS ID #10163638, AMY MANCHIN. NCWV REIN
- $474,0004 bd3 ba2.8k sqft83 Warm Hollow Rd, Morgantown, WV 26508For Sale
 MLS ID #10163666, KIM MORGAN. NCWV REIN
- $499,9996 bd5 ba2.6k sqft1005 Anthony Dr, Morgantown, WV 26508For Sale
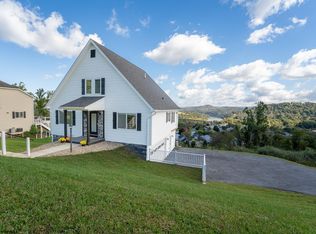 MLS ID #10167303, MARY OLDHAM. NCWV REIN
