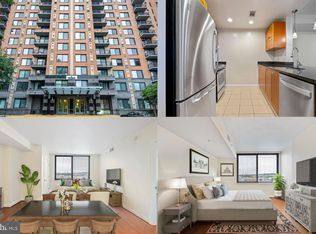
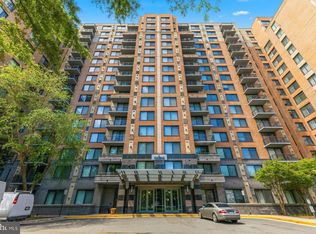
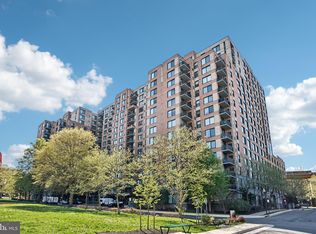
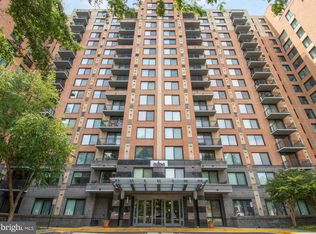
"NEW ON THE MARKET and NOT TO BE MISSED!" * LOCATION! LOCATION! LOCATION! * Updated and Upgraded One Bedroom + One Bath Condo with 13th Floor SCENIC PANORAMIC VISTA VIEWS in the convenient and sought-after MIDTOWN ALEXANDRIA STATION CONDO! Gorgeous Kitchen boasts beautiful custom Rosewood Cabinetry, Stainless-Steel Appliances, and Granite Countertops * Spacious Bedroom featuring 2 sizeable closets * Dual-Entry Full Bath with Jetted Soaking Tub * NEWER Attractive and Durable LVP Flooring * BRAND NEW CARPETING * NEWER HVAC * NEWER In-Unit Washer and Dryer * 2 PRIVATE ASSIGNED GARAGE PARKING SPACES!!! * Community Pool, Gym, Party Room, Cafe, and MORE!!! Steps away from the Huntington Metro Station * "HURRY!"
For sale
$348,000
2451 Midtown Ave APT 1308, Alexandria, VA 22303
1beds
805sqft
Condominium
Built in 2007
-- sqft lot
$330,200 Zestimate®
$432/sqft
$450/mo HOA
What's special
Brand new carpetingGranite countertopsSpacious bedroomGorgeous kitchenNewer hvacBeautiful custom rosewood cabinetryJetted soaking tub
- 20 hours |
- 33 |
- 1 |
Zillow last checked:
Listing updated:
Listed by:
Art Hoppe 703-850-8488,
Samson Properties 7033788810
Source: Bright MLS,MLS#: VAFX2334666
Facts & features
Interior
Bedrooms & bathrooms
- Bedrooms: 1
- Bathrooms: 1
- Full bathrooms: 1
- Main level bathrooms: 1
- Main level bedrooms: 1
Basement
- Area: 0
Heating
- Forced Air, Natural Gas
Cooling
- Central Air, Electric
Appliances
- Included: Microwave, Dishwasher, Disposal, Dryer, Exhaust Fan, Ice Maker, Refrigerator, Cooktop, Washer, Gas Water Heater
- Laundry: In Unit
Features
- Bathroom - Stall Shower, Open Floorplan, Floor Plan - Traditional, Primary Bath(s), Upgraded Countertops
- Flooring: Carpet
- Has basement: No
- Has fireplace: No
Interior area
- Total structure area: 805
- Total interior livable area: 805 sqft
- Finished area above ground: 805
- Finished area below ground: 0
Video & virtual tour
Property
Parking
- Total spaces: 2
- Parking features: Covered, Inside Entrance, Garage
- Garage spaces: 2
Accessibility
- Accessibility features: None
Features
- Levels: One
- Stories: 1
- Pool features: Community
- Has spa: Yes
- Spa features: Bath
- Has view: Yes
- View description: Scenic Vista
Details
- Additional structures: Above Grade, Below Grade
- Parcel number: 0831 26 1308
- Zoning: 350
- Special conditions: Standard
Construction
Type & style
- Home type: Condo
- Architectural style: Contemporary
- Property subtype: Condominium
- Attached to another structure: Yes
Materials
- Concrete
Condition
- Very Good
- New construction: No
- Year built: 2007
Utilities & green energy
- Sewer: Public Sewer
- Water: Public
Community & HOA
Community
- Condo and coop fee: $450 monthly
- Subdivision: Midtown Alexandria Station Condominium
HOA
- Has HOA: No
- Amenities included: Elevator(s), Fitness Center, Guest Suites, Party Room, Pool, Reserved/Assigned Parking, Sauna
- Services included: Common Area Maintenance, Maintenance Structure, Health Club, Management, Insurance, Parking Fee, Pool(s), Recreation Facility, Reserve Funds, Sauna, Sewer, Trash, Snow Removal, Water
Location
- Region: Alexandria
Financial & listing details
- Price per square foot: $432/sqft
- Tax assessed value: $363,190
- Annual tax amount: $4,819
- Date on market: 8/15/2026
- Listing agreement: Exclusive Right To Sell
- Ownership: Condominium
Estimated market value
$330,200
$304,000 - $360,000
$2,123/mo
Price history
| Date | Event | Price |
|---|---|---|
| 8/15/2026 | Listed for sale | $348,000+7.1%$432/sqft |
Source:  Bright MLS #VAFX2334666 Report a problem Bright MLS #VAFX2334666 Report a problem | ||
| 2/16/2022 | Sold | $325,000$404/sqft |
Source: Bright MLS #VAFX2040770 Report a problem | ||
| 1/17/2022 | Pending sale | $325,000$404/sqft |
Source: Bright MLS #VAFX2040770 Report a problem | ||
| 1/14/2022 | Listed for sale | $325,000$404/sqft |
Source: Bright MLS #VAFX2040770 Report a problem | ||
Public tax history
Tax history is unavailable.
Monthly payment
Est. payment
Payment breakdown
Explore the cost of this home by adjusting the details. Changes won't be saved.Climate risks
Neighborhood: 22303
Nearby schools
GreatSchools rating
- 3/10Cameron Elementary SchoolGrades: PK-6Distance: 0.9 mi
- 7/10Twain Middle SchoolGrades: 7-8Distance: 2.2 mi
- 4/10Edison High SchoolGrades: 9-12Distance: 3.3 mi
Schools provided by the listing agent
- District: Fairfax County Public Schools
Source: Bright MLS. This data may not be complete. We recommend contacting the local school district to confirm school assignments for this home.
- $370,0001 bd1 ba805 sqft2451 Midtown Ave APT 922, Alexandria, VA 22303Sold
- $320,0001 bd1 ba790 sqft2451 Midtown Ave #1520, Alexandria, VA 22302Sold
- $324,0001 bd1 ba791 sqft2451 Midtown Ave APT 105, Alexandria, VA 22303Sold
- $394,9001 bd1 ba867 sqft2451 Midtown Ave APT 1502, Alexandria, VA 22302For Sale
- $305,0001 bd1 ba721 sqft2451 Midtown Ave APT 1413, Alexandria, VA 22302Sold
- $367,0001 bd1 ba805 sqft2451 Midtown Ave APT 724, Alexandria, VA 22303Sold
- $450,0002 bd2 ba1.1k sqft2451 Midtown Ave #1015, Alexandria, VA 22302Sold
- $535,0003 bd2 ba1.3k sqft2451 Midtown Ave APT 1327, Alexandria, VA 22303Sold
- $479,0002 bd2 ba1k sqft2451 Midtown Ave APT 1501, Alexandria, VA 22303Pending
A local agent can set up tours, give advice and negotiate with sellers.
Similar homes
- $394,9001 bd1 ba867 sqftMidtown Alexandria Station Condo, Alexandria, VA 22302For Sale
 MLS ID #VAFX2327384, Jeff Cann, Corcoran McEnearney. Bright MLS
 - $310,0001 bd1 ba715 sqft3101 N Hampton Dr APT 606, Alexandria, VA 22302For Sale
 MLS ID #VAAX2064954, Manizha Hayat Hayat, Samson Properties. Bright MLS
 - $225,0002 bd2 ba1.1k sqft2059 Huntington Ave APT 1106, Alexandria, VA 22303For Sale
 MLS ID #VAFX2329976, Krissy Cruse, Pearson Smith Realty, LLC. Bright MLS
 - $--2 bd2 ba1.1k sqft3709 S George Mason Dr Unit 216-E, Falls Church, VA 22041Auction
 Auction.com 2
 - $274,9002 bd2 ba1.1k sqftHunting Creek Cl, Alexandria, VA 22303For SaleMLS ID #VAFX2267002, Lauren Breslaw, Compass. Bright MLS
- $399,9001 bd1 ba694 sqftCondos At Carlyl, Alexandria, VA 22314For SaleMLS ID #VAAX2064424, Andy Peers, Compass. Bright MLS
- $329,9002 bd2 ba1k sqftWesley Heights, Washington, DC 20016For SaleMLS ID #DCDC2277124, Shelly Pratt, Keller Williams Capital Properties. Bright MLS
- $359,9002 bd2 ba1k sqftSkyline Square Condo, Falls Church, VA 22041For SaleMLS ID #VAFX2333724, Susan Oh, Giant Realty, Inc.. Bright MLS
- $370,0002 bd2 ba1.1k sqft4500 S Four Mile Run Dr APT 529, Arlington, VA 22204For SaleMLS ID #VAAR2075860, Vanya Dimova, Samson Properties. Bright MLS
- $450,0001 bd1 ba714 sqft3409 Wilson Blvd Unit 303, Arlington, VA 22201For SaleMLS ID #VAAR2077814, Jason Cheperdak, Samson Properties. Bright MLS
- $375,0001 bd1 ba652 sqft1805 Crystal Dr APT 315S, Arlington, VA 22202For SaleMLS ID #VAAR2077190, Blake Davenport, TTR Sotheby's International Realty. Bright MLS
- $379,0001 bd1 ba745 sqftCentral, Washington, DC 20005For SaleMLS ID #DCDC2276734, Melissa Lango, Compass. Bright MLS
- $324,9991 bd1 ba959 sqftSkyline Plaza N Condo, Falls Church, VA 22041For SaleMLS ID #VAFX2327880, Keri Shull, EXP Realty, LLC. Bright MLS
- $369,0001 bd1 ba562 sqft1301 20th St NW APT 707, Washington, DC 20036For SaleMLS ID #DCDC2277588, Jeff Leighton, Samson Properties. Bright MLS
- $340,0001 bd1 ba696 sqftCapitol Hill Tower, Washington, DC 20003For SaleMLS ID #DCDC2260640, Aahil Virani, Compass. Bright MLS
- $410,0001 bd1 ba779 sqftCentral, Washington, DC 20036For SaleMLS ID #DCDC2277398, Ritu Desai, Samson Properties. Bright MLS
- $329,9002 bd1 ba1k sqftLancaster, Arlington, VA 22204For SaleMLS ID #VAAR2075106, Rick Bosl, KW Metro Center. Bright MLS
- $307,9002 bd2 ba1k sqftSentinel Of Landmark, Alexandria, VA 22304For SaleMLS ID #VAAX2063602, Tauqir Akhtar, American Realty. Bright MLS
- $299,8992 bd2 ba1.1k sqftHallmark, Alexandria, VA 22304For SaleMLS ID #VAAX2062554, Khalid Fahimi, Service First Realty Corp. Bright MLS
- $258,0002 bd1 ba1k sqftForty Six Hundred, Alexandria, VA 22304For SaleMLS ID #VAAX2064908, Shanli Alikhani, TTR Sothebys International Realty. Bright MLS
