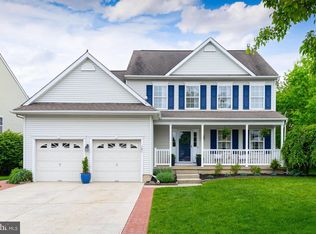
Welcome to this beautiful center hall Colonial nestled on 2 private acres, offering space, comfort, and timeless appeal. A thoughtfully designed layout featuring 9-foot ceilings on the first floor and gleaming hardwood floors throughout much of the home. A cozy wood-burning fireplace (gas line in basement if you want to convert), perfect for relaxing or entertaining, anchors the spacious family room. The well-appointed kitchen boasts stainless steel appliances, tile floor, and an oversized walk-in pantry, seamlessly flowing into a bright breakfast room and dining room. The formal living room features elegant French doors that open to a private first-floor office, which also connects to the family room-ideal for today’s flexible lifestyle. A convenient powder room completes the main level. Upstairs enjoy 8-foot ceilings, a second-floor laundry area, and a luxurious primary suite with a separate sitting area, two walk-in closets, and a spa-like bath featuring double sinks, a jetted tub, and a stall shower. Additional highlights include a full basement with high ceilings offering endless possibilities for finishing or storage. Third floor can be easily finished for extra space. This exceptional property combines classic Colonial charm with modern conveniences—all set on a picturesque 2-acre lot.
For sale
$575,000
459 Alloway Aldine Rd, Elmer, NJ 08318
4beds
3,448sqft
Est.: Get pre-qualified
Single Family Residence
Built in 2004
2 Acres Lot
$-- Zestimate®
$167/sqft
$-- HOA
What's special
Cozy wood-burning fireplaceDouble sinksElegant french doorsJetted tubTwo walk-in closetsWell-appointed kitchenDining room
- 27 days |
- 2,849 |
- 183 |
Likely to sell faster than
Zillow last checked:
Listing updated:
Listed by:
Elaine Dugary 609-685-0318,
BHHS Fox & Roach-Mullica Hill South,
Co-Listing Agent: Kristine Bowe 856-981-8841,
BHHS Fox & Roach-Mullica Hill South
Source: Bright MLS,MLS#: NJSA2018740
Tour with a local agent
Facts & features
Interior
Bedrooms & bathrooms
- Bedrooms: 4
- Bathrooms: 3
- Full bathrooms: 2
- 1/2 bathrooms: 1
- Main level bathrooms: 1
Rooms
- Room types: Living Room, Dining Room, Primary Bedroom, Sitting Room, Bedroom 2, Bedroom 3, Kitchen, Family Room, Breakfast Room, Bedroom 1, Study
Primary bedroom
- Level: Upper
- Area: 273 Square Feet
- Dimensions: 13 X 21
Bedroom 1
- Level: Upper
- Area: 195 Square Feet
- Dimensions: 13 X 15
Bedroom 2
- Level: Upper
- Area: 195 Square Feet
- Dimensions: 13 X 15
Bedroom 3
- Level: Upper
- Area: 156 Square Feet
- Dimensions: 12 X 13
Breakfast room
- Level: Main
- Area: 156 Square Feet
- Dimensions: 13 X 12
Dining room
- Level: Main
- Area: 195 Square Feet
- Dimensions: 13 X 15
Family room
- Level: Main
- Area: 208 Square Feet
- Dimensions: 16 X 13
Kitchen
- Level: Main
- Area: 208 Square Feet
- Dimensions: 13 X 16
Living room
- Level: Main
- Area: 195 Square Feet
- Dimensions: 13 X 15
Sitting room
- Level: Upper
- Area: 156 Square Feet
- Dimensions: 13 X 12
Study
- Level: Main
- Area: 130 Square Feet
- Dimensions: 13 X 10
Heating
- Forced Air, Propane
Cooling
- Central Air, Electric
Appliances
- Included: Microwave, Dishwasher, Dryer, Refrigerator, Stainless Steel Appliance(s), Oven, Cooktop, Electric Water Heater
- Laundry: Upper Level
Features
- Breakfast Area, Ceiling Fan(s), Family Room Off Kitchen, Kitchen Island, Pantry, Recessed Lighting, Walk-In Closet(s)
- Flooring: Wood
- Doors: French Doors
- Basement: Full,Unfinished,Windows
- Number of fireplaces: 1
- Fireplace features: Wood Burning
Interior area
- Total structure area: 3,448
- Total interior livable area: 3,448 sqft
- Finished area above ground: 3,448
- Finished area below ground: 0
Property
Parking
- Parking features: Driveway
- Has uncovered spaces: Yes
Accessibility
- Accessibility features: None
Features
- Levels: Two
- Stories: 2
- Patio & porch: Patio
- Pool features: None
- Has spa: Yes
- Spa features: Bath
Lot
- Size: 2 Acres
Details
- Additional structures: Above Grade, Below Grade
- Parcel number: 010003700004 05
- Zoning: RESIDENTIAL
- Special conditions: Standard
Construction
Type & style
- Home type: SingleFamily
- Architectural style: Colonial
- Property subtype: Single Family Residence
Materials
- Frame
- Foundation: Concrete Perimeter
Condition
- New construction: No
- Year built: 2004
Utilities & green energy
- Sewer: On Site Septic
- Water: Well
- Utilities for property: Propane
Community & HOA
Community
- Subdivision: None Available
HOA
- Has HOA: No
Location
- Region: Elmer
- Municipality: ALLOWAY TWP
Financial & listing details
- Price per square foot: $167/sqft
- Tax assessed value: $346,400
- Annual tax amount: $12,563
- Date on market: 5/1/2026
- Listing agreement: Exclusive Right To Sell
- Listing terms: Cash,Conventional,FHA,VA Loan
- Inclusions: Refrigerator, Stove, Dishwasher, Dryer, Light Fixtures
- Exclusions: All Personal Property, Washer, Dining Room Corner Cabinets, Primary Bedroom Fireplace, Dining Room Fireplace
- Ownership: Fee Simple
Estimated market value
Not available
Estimated sales range
Not available
Not available
Price history
| Date | Event | Price |
|---|---|---|
| 5/1/2026 | Listed for sale | $575,000+112.2%$167/sqft |
Source:  Bright MLS #NJSA2018740 Report a problem Bright MLS #NJSA2018740 Report a problem | ||
| 4/16/2009 | Sold | $271,000+392.7%$79/sqft |
Source: Public Record Report a problem | ||
| 8/21/2003 | Sold | $55,000+52.6%$16/sqft |
Source: Public Record Report a problem | ||
| 11/23/1999 | Sold | $36,050$10/sqft |
Source: Public Record Report a problem | ||
Public tax history
| Year | Property taxes | Tax assessment |
|---|---|---|
| 2025 | $12,079 | $346,400 |
| 2024 | $12,079 +6% | $346,400 |
| 2023 | $11,393 +5.6% | $346,400 |
| 2022 | $10,794 +0.5% | $346,400 |
| 2021 | $10,735 +1.8% | $346,400 |
| 2020 | $10,541 +1.4% | $346,400 |
| 2019 | $10,392 | $346,400 |
| 2018 | $10,392 +6.5% | $346,400 |
| 2017 | $9,755 +3.6% | $346,400 |
| 2016 | $9,415 +4.9% | $346,400 |
| 2015 | $8,979 +4.6% | $346,400 |
| 2014 | $8,587 +2% | $346,400 |
| 2013 | $8,418 +1.1% | $346,400 |
| 2012 | $8,324 -4% | $346,400 |
| 2011 | $8,667 +11.9% | $346,400 |
| 2010 | $7,742 | $346,400 +50% |
| 2008 | -- | $230,900 |
| 2007 | -- | $230,900 |
| 2006 | -- | $230,900 |
| 2005 | -- | $230,900 |
Find assessor info on the county website
Monthly payment
Est. payment$--/mo
Payment breakdown
Explore the cost of this home by adjusting the details. Changes won't be saved.
All calculations are estimates and provided by Zillow, Inc. for informational purposes only. Actual amounts may vary.
HOA fees may include property taxes on listings classified as Co-Ops. Contact the listing agent and/or owner for fee details.
Mortgage interest rates are dependent on a number of factors, including credit score, down payment, and repayment length. Interest rate data provided by Zillow Group Marketplace, Inc. as of 1/1/1970 from various mortgage lenders with which we have lead or other similar arrangements; the Estimated Payment is an average of those rates.
See how much you could borrow to make a competitive offer.
Climate risks
Neighborhood: 08318
Nearby schools
GreatSchools rating
- 6/10Alloway Twp SchoolGrades: PK-8Distance: 3.8 mi
Schools provided by the listing agent
- Elementary: Alloway Tw
- Middle: Alloway Tw
- High: Woodstown H.s.
- District: Woodstown-pilesgrove Regi Schools
Source: Bright MLS. This data may not be complete. We recommend contacting the local school district to confirm school assignments for this home.
A local agent can set up tours, give advice and negotiate with sellers.

- New Jersey
- Salem County
- Elmer
- 08318
- 459 Alloway Aldine Rd
Nearby cities
Nearby neighborhoods
Nearby zip codes
Other Elmer Topics
