MUST SEE!!! Recently completed in 2026, this thoughtfully designed custom home on one acre nestled at the end of a culdesac, offers the perfect blend of luxury, functionality, and flexibility. Filled with natural light, the spacious floor plan features a beautifully appointed kitchen with a large walk-in pantry, dedicated coffee bar, and generous living spaces designed for everyday living and entertaining.
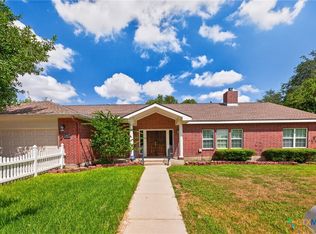
Expansive front and back porches invite you to relax and enjoy the peaceful surroundings, while attractive hardscaping enhances the home's curb appeal. The oversized backyard provides ample room to add the pool of your dreams.
A standout feature is the detached garage and LARGE SHOP (finished in 2018), complete with a full bathroom and laundry area, PLUS a private guest apartment above. With its own separate entrance and porch, the apartment includes two bedrooms, two full bathrooms, a full kitchen, living and dining area, and its own laundry—making it ideal for multigenerational living, extended guests, rental income, or a private home office. RV pad and hookup located just outside the shop.
Active
Price cut: $14K (9/23)
$635,000
459 E Ridge Ln, Kyle, TX 78640
5beds
3,149sqft
Single Family Residence
Built in 2026
1.01 Acres Lot
$-- Zestimate®
$202/sqft
$-- HOA
What's special
One acreDedicated coffee barFilled with natural lightSpacious floor planPeaceful surroundingsLarge walk-in pantryBeautifully appointed kitchen
- 83 days
- 403
- 42
Zillow last checked:
Listing updated:
Listed by:
Esther Talley (512)364-7245,
Olive Fox Properties Group LLC
Source: Central Texas MLS,MLS#: 621348 Originating MLS: Four Rivers Association of REALTORS
Originating MLS: Four Rivers Association of REALTORSFacts & features
Interior
Bedrooms & bathrooms
- Bedrooms: 5
- Bathrooms: 6
- Full bathrooms: 5
- 1/2 bathrooms: 1
Primary bedroom
- Level: Main
Bedroom
- Level: Main
Bedroom
- Level: Main
Bedroom
- Level: Upper
Bedroom
- Level: Upper
Heating
- Has Heating (Unspecified Type)
Cooling
- 1 Unit
Appliances
- Included: Dishwasher, Gas Cooktop, Disposal, Ice Maker, Microwave, Oven, Refrigerator, Range Hood, Tankless Water Heater, Wine Refrigerator, Some Gas Appliances
- Laundry: Washer Hookup, Electric Dryer Hookup, Laundry Room, Other, See Remarks
Features
- Wet Bar, Bookcases, Built-in Features, Ceiling Fan(s), Separate/Formal Dining Room, Double Vanity, Garden Tub/Roman Tub, High Ceilings, Multiple Living Areas, Multiple Dining Areas, Open Floorplan, Recessed Lighting, Separate Shower, Walk-In Closet(s), Breakfast Bar, Breakfast Area, Custom Cabinets, Central Vacuum, Eat-in Kitchen, Granite Counters, Kitchen Island
- Flooring: Carpet, Luxury Vinyl Plank, Vinyl
- Attic: Access Only
- Number of fireplaces: 1
- Fireplace features: Electric
Interior area
- Total interior livable area: 3,149 sqft
Video & virtual tour
Property
Parking
- Total spaces: 4
- Parking features: Attached, Door-Multi, Detached, Garage, Garage Door Opener, Oversized, RV Access/Parking, Garage Faces Side
- Attached garage spaces: 4
- Has carport: Yes
Features
- Levels: One,Other
- Stories: 1
- Patio & porch: Covered, Patio, Porch
- Exterior features: Covered Patio, Porch, Fire Pit, Propane Tank - Owned
- Pool features: None
- Fencing: Partial
- View description: None
- Body of water: None
Lot
- Size: 1.01 Acres
Details
- Additional structures: Garage Apartment
- Parcel number: R154777
Construction
Type & style
- Home type: SingleFamily
- Architectural style: Traditional
- Property subtype: Single Family Residence
Materials
- HardiPlank Type, Masonry, Steel
- Foundation: Slab
- Roof: Composition,Shingle
Condition
- Resale
- Year built: 2026
Utilities & green energy
- Sewer: Septic Tank
- Water: Public
- Utilities for property: Electricity Available, Propane
Community & HOA
Community
- Features: None
- Subdivision: East Ridge
HOA
- Has HOA: Yes
Location
- Region: Kyle
Financial & listing details
- Price per square foot: $202/sqft
- Tax assessed value: $742,920
- Annual tax amount: $1,813
- Date on market: 8/1/2026
- Cumulative days on market: 83 days
- Listing agreement: Exclusive Right To Sell
- Listing terms: Cash,Conventional,FHA,VA Loan
- Electric utility on property: Yes
- Road surface type: Paved
Estimated market value
Not available
Estimated sales range
Not available
Not available
Price history
| Date | Event | Price |
|---|---|---|
| 9/23/2026 | Price change | $635,000-2.2%$202/sqft |
Source:  Unlock MLS #1427192 Report a problem Unlock MLS #1427192 Report a problem | ||
| 8/29/2026 | Price change | $649,000-0.2%$206/sqft |
Source: Unlock MLS #1427192 Report a problem | ||
| 8/1/2026 | Listed for sale | $650,000$206/sqft |
Source:  Central Texas MLS #621348 Report a problem Central Texas MLS #621348 Report a problem | ||
Public tax history
| Year | Property taxes | Tax assessment |
|---|---|---|
| 2025 | $1,813 -34.7% | $264,220 +10% |
| 2024 | $2,775 -35% | $240,200 +2.1% |
| 2023 | $4,272 +4% | $235,270 +15.7% |
| 2022 | $4,107 +18.7% | $203,380 -30% |
| 2021 | $3,459 +132.3% | $290,720 +340.5% |
| 2020 | $1,489 -4.5% | $66,000 |
| 2019 | $1,559 +4.1% | $66,000 +10% |
| 2018 | $1,498 | $60,000 |
Find assessor info on the county website
Monthly payment
Est. payment
Payment breakdown
Explore the cost of this home by adjusting the details. Changes won't be saved.Climate risks
Neighborhood: 78640
Nearby schools
Schools provided by the listing agent
- Elementary: Camino Real Elementary
- Middle: McCormick Middle School
- High: Johnson High School
- District: Hays Cisd
Source: Central Texas MLS. This data may not be complete. We recommend contacting the local school district to confirm school assignments for this home.
Similar homes
- $599,9004 bd3 ba3.2k sqft821 Bella Vista Cir, Kyle, TX 78640Active
 MLS ID #625465, Christina Rickert, Cypress Realty of Texas, LLC. Central Texas MLS
 - $550,0005 bd2 ba2.1k sqft205 Homestead Rd, Kyle, TX 78640Active
 MLS ID #627187, Lesli M. Reimers, Investment Realty. Central Texas MLS
 - $525,0004 bd3 ba2k sqft123 Crossroads Dr, Dale, TX 78616Active

 MLS ID #2520921, Lalo Herrera, Keller Williams Realty. Unlock MLS
 - $597,5003 bd3 ba3.1k sqft421 W Market St, Lockhart, TX 78644Active
 MLS ID #626414, Irene Yanez, Countywide Realty, Lp. Central Texas MLS
 - $579,0005 bd4 ba4.1k sqft109 Wake Grv, Buda, TX 78610ActiveMLS ID #1934531, Michelle Adams, AIR Property Group. Unlock MLS
- $879,9005 bd5 ba4.1k sqft211 Pintail St, Kyle, TX 78640ActiveMLS ID #617763, Adelina Rotar, Keller Williams Realty. Central Texas MLS
- $625,0004 bd3 ba2.4k sqft103 W Mimosa Cir, San Marcos, TX 78666ActiveMLS ID #621142, Tyler Zimmerman, Compass RE Texas, LLC. Central Texas MLS
- $675,0003 bd3 ba2.5k sqft811/813 S Commerce St, Lockhart, TX 78644ActiveMLS ID #621032, Elizabeth Schmidtberger, TS Realty. Central Texas MLS
- $649,9006 bd4 ba4.4k sqft1085 Garrett Trl, Maxwell, TX 78656ActiveMLS ID #602110, Ray Deleon, Real Broker, LLC. Central Texas MLS
- $499,0004 bd4 ba3k sqft305 Reef Band Dr, Kyle, TX 78640ActiveMLS ID #605201, Mary Miner, LPT Realty. Central Texas MLS
- $399,0005 bd4 ba2.5k sqft208 Garner Dr, Kyle, TX 78640ActiveMLS ID #1892280, Kasey Dalby, Keller Williams Realty. Unlock MLS
- $674,9004 bd4 ba3.1k sqft545 Copper Sage Dr, San Marcos, TX 78666ActiveMLS ID #623274, Laurie Jarrett, Keller Williams Heritage. Central Texas MLS
- $698,9004 bd3 ba3.5k sqft169 Old 71, Cedar Creek, TX 78612ActiveMLS ID #614101, Tony Delgado, JPAR - Killeen. Central Texas MLS
- $645,0004 bd3 ba2.7k sqft3709 Leadville Dr, Austin, TX 78749ActiveMLS ID #2940455, Adelina Rotar, Keller Williams Realty. Unlock MLS
- $850,0004 bd2 ba2.4k sqft13111 Elm Grove Rd, Buda, TX 78610ActiveMLS ID #8031055, Christina Mugno, Spyglass Realty. Unlock MLS
- $799,9503 bd2 ba1.9k sqft3413 Fm 1185, Lockhart, TX 78644ActiveMLS ID #621680, Elizabeth Schmidtberger, TS Realty. Central Texas MLS
- $529,0005 bd5 ba2.8k sqft195 Grand Canyon Way, Kyle, TX 78640ActiveMLS ID #606650, Erin Rodriguez, Rodriguez Collective. Central Texas MLS
- $815,0005 bd4 ba3.3k sqft331 Mourning Dove Ln, Buda, TX 78610ActiveMLS ID #2975811, Raul Vela, Coldwell Banker Realty. Unlock MLS
- $329,9004 bd3 ba3.1k sqft118 Rio Grande Dr, Kyle, TX 78640ActiveMLS ID #622484, Lisa James, Realty Of America, LLC. Central Texas MLS
