Major price improvement — priced aggressively for a quick contract. Seller will review all offers as received. Replacement cost far exceeds current list price: RARE 1.3-ACRE CUSTOM ESTATE JUST 1.8 MILES FROM COOL SPRINGS.
This 6,653 SQ FT LUXURY RESIDENCE sits between BRENTWOOD and DOWNTOWN FRANKLIN—approximately 2 miles from Harlinsdale Farm, The Factory, top schools, dining, and I-65. Estate privacy with true central access.
Inside: 11-FT CEILINGS, WIDE-PLANK WHITE OAK FLOORS THROUGHOUT, and a dramatic two-story foyer. The CHEF’S KITCHEN features CUSTOM BENEDETTINI CABINETRY, MONOGRAM APPLIANCES, and a HIDDEN WALK-THROUGH PANTRY.
The PRIMARY SUITE includes dual vanities, a BUILT-IN BEAUTY VANITY WITH LED MIRROR, and FLOOR-TO-CEILING CUSTOM CLOSET BUILT-INS.
Upstairs: THREE BEDROOM SUITES plus a GAME ROOM WITH WET BAR. A front bedroom balcony captures VIEWS OF THE COOL SPRINGS HILLS AND VANDERBILT LEGENDS GOLF COURSE.
The WALK-OUT LOWER LEVEL offers a BONUS ROOM, abundant storage, and a SECURE STEEL-DOOR SAFE ROOM / TECH HUB pre-wired for surveillance, audio, and CAT-6 data. THREE-CAR GARAGE with oversized bays.
EXPANSIVE YARD. ROOM FOR A FUTURE POOL. NO SUBDIVISION.
Active
$2,299,000
459 Franklin Rd, Franklin, TN 37069
5beds
6,653sqft
Single Family Residence, Residential
Built in 2025
1.3 Acres Lot
$-- Zestimate®
$346/sqft
$-- HOA
What's special
Front bedroom balconyHidden walk-through pantryExpansive yardAbundant storageBonus roomThree bedroom suitesWalk-out lower level
- 19 days
- 1,212
- 106
Zillow last checked:
Listing updated:
Listed by:
Amanda McNeal 615-339-7699,
Compass RE 615-475-5616
Source: RealTracs MLS as distributed by MLS GRID,MLS#: 3191465
Facts & features
Interior
Bedrooms & bathrooms
- Bedrooms: 5
- Bathrooms: 7
- Full bathrooms: 5
- 1/2 bathrooms: 2
- Main level bedrooms: 2
Heating
- Central
Cooling
- Ceiling Fan(s), Central Air
Appliances
- Included: None
Features
- Bookcases, Built-in Features, High Ceilings, Open Floorplan, Pantry, Walk-In Closet(s), Wet Bar
- Flooring: Wood
- Basement: Exterior Entry
- Number of fireplaces: 1
- Fireplace features: Gas
Interior area
- Total structure area: 6,653
- Total interior livable area: 6,653 sqft
- Finished area above ground: 6,653
Property
Parking
- Total spaces: 3
- Parking features: Garage Door Opener, Basement, Driveway
- Attached garage spaces: 3
- Has uncovered spaces: Yes
Features
- Levels: One
- Stories: 3
- Patio & porch: Deck, Covered, Patio, Porch
- Exterior features: Balcony
Lot
- Size: 1.3 Acres
Details
- Parcel number: 094053 02300 00008053
- Special conditions: Standard
Construction
Type & style
- Home type: SingleFamily
- Property subtype: Single Family Residence, Residential
Materials
- Brick
Condition
- New construction: No
- Year built: 2025
Utilities & green energy
- Sewer: Public Sewer
- Water: Public
- Utilities for property: Water Available
Community & HOA
HOA
- Has HOA: No
Location
- Region: Franklin
Financial & listing details
- Price per square foot: $346/sqft
- Tax assessed value: $384,600
- Annual tax amount: $1,382
- Date on market: 10/2/2026
Estimated market value
Not available
Estimated sales range
Not available
Not available
Price history
| Date | Event | Price |
|---|---|---|
| 5/7/2026 | Listed for sale | $2,299,000$346/sqft |
Source:  RealTracs MLS as distributed by MLS GRID #3191465 Report a problem RealTracs MLS as distributed by MLS GRID #3191465 Report a problem | ||
| 4/29/2026 | Listing removed | $2,299,000$346/sqft |
Source: RealTracs MLS as distributed by MLS GRID #3132941 Report a problem | ||
| 4/21/2026 | Price change | $2,299,000-9.7%$346/sqft |
Source: RealTracs MLS as distributed by MLS GRID #3132941 Report a problem | ||
| 4/17/2026 | Price change | $2,545,000-1.9%$383/sqft |
Source: RealTracs MLS as distributed by MLS GRID #3132941 Report a problem | ||
| 3/24/2026 | Price change | $2,595,000-1.9%$390/sqft |
Source: RealTracs MLS as distributed by MLS GRID #3132941 Report a problem | ||
| 3/11/2026 | Price change | $2,645,000-1.9%$398/sqft |
Source: RealTracs MLS as distributed by MLS GRID #3132941 Report a problem | ||
| 2/19/2026 | Listed for sale | $2,695,000-3.6%$405/sqft |
Source: RealTracs MLS as distributed by MLS GRID #3132941 Report a problem | ||
| 2/11/2026 | Listing removed | $2,795,000$420/sqft |
Source: RealTracs MLS as distributed by MLS GRID #3050121 Report a problem | ||
| 1/8/2026 | Price change | $2,795,000-6.7%$420/sqft |
Source: RealTracs MLS as distributed by MLS GRID #3050121 Report a problem | ||
| 12/16/2025 | Price change | $2,995,000-9.1%$450/sqft |
Source: RealTracs MLS as distributed by MLS GRID #3050121 Report a problem | ||
| 12/8/2025 | Price change | $3,295,000-4.5%$495/sqft |
Source: RealTracs MLS as distributed by MLS GRID #3050121 Report a problem | ||
| 11/28/2025 | Listed for sale | $3,450,000+430.8%$519/sqft |
Source: RealTracs MLS as distributed by MLS GRID #3050121 Report a problem | ||
| 3/1/2024 | Listing removed | -- |
Source: RealTracs MLS as distributed by MLS GRID #2593919 Report a problem | ||
| 1/24/2024 | Price change | $650,000-74%$98/sqft |
Source: RealTracs MLS as distributed by MLS GRID #2593919 Report a problem | ||
| 11/16/2023 | Price change | $2,500,000+257.1%$376/sqft |
Source: RealTracs MLS as distributed by MLS GRID #2593925 Report a problem | ||
| 11/16/2023 | Listed for sale | $700,000-6.7%$105/sqft |
Source: RealTracs MLS as distributed by MLS GRID #2593919 Report a problem | ||
| 11/3/2023 | Listing removed | -- |
Source: RealTracs MLS as distributed by MLS GRID #2572182 Report a problem | ||
| 9/16/2023 | Listed for sale | $750,000+87.5%$113/sqft |
Source: RealTracs MLS as distributed by MLS GRID #2572182 Report a problem | ||
| 6/1/2021 | Sold | $400,000-11.1%$60/sqft |
Source: RealTracs MLS as distributed by MLS GRID #2203179 Report a problem | ||
| 4/23/2021 | Contingent | $449,900$68/sqft |
Source: RealTracs MLS as distributed by MLS GRID #2203179 Report a problem | ||
| 2/26/2021 | Listed for sale | $449,900$68/sqft |
Source: RealTracs MLS as distributed by MLS GRID #2203179 Report a problem | ||
| 2/9/2021 | Contingent | $449,900$68/sqft |
Source: RealTracs MLS as distributed by MLS GRID #2203179 Report a problem | ||
| 1/27/2021 | Price change | $449,900-10%$68/sqft |
Source: RealTracs MLS as distributed by MLS GRID #2203179 Report a problem | ||
| 8/17/2020 | Price change | $499,900-4.8%$75/sqft |
Source: Victory Realty LLC #2084970 Report a problem | ||
| 3/12/2020 | Price change | $524,900-4.5%$79/sqft |
Source: Victory Realty LLC #2084970 Report a problem | ||
| 9/26/2019 | Listed for sale | $549,900+266.6%$83/sqft |
Source: Victory Realty LLC #2084970 Report a problem | ||
| 11/21/2014 | Sold | $150,000+11.1%$23/sqft |
Source: RealTracs MLS as distributed by MLS GRID #1576206 Report a problem | ||
| 6/19/2014 | Sold | $135,000$20/sqft |
Source: Public Record Report a problem | ||
Public tax history
| Year | Property taxes | Tax assessment |
|---|---|---|
| 2025 | $1,506 +9% | $96,150 +50% |
| 2024 | $1,382 | $64,100 |
| 2023 | $1,382 | $64,100 |
| 2022 | $1,382 | $64,100 |
| 2021 | $1,382 +89.8% | $64,100 +126.9% |
| 2020 | $728 | $28,250 |
| 2019 | $728 +2.8% | $28,250 |
| 2018 | $708 | $28,250 -31.3% |
| 2017 | $708 | $41,150 |
| 2016 | -- | $41,150 +9.4% |
| 2015 | -- | $37,625 |
| 2014 | -- | $37,625 |
| 2013 | -- | $37,625 |
| 2012 | -- | $37,625 |
| 2011 | -- | $37,625 +18.1% |
| 2007 | $736 | $31,850 |
| 2006 | $736 +11.3% | $31,850 +36.9% |
| 2005 | $661 +7.7% | $23,267 +7.7% |
| 2004 | $613 | $21,599 |
| 2002 | $613 | $21,599 |
| 2001 | -- | $21,599 -75% |
| 2000 | -- | $86,394 |
Find assessor info on the county website
Monthly payment
Est. payment
Payment breakdown
Explore the cost of this home by adjusting the details. Changes won't be saved.Climate risks
Neighborhood: Berrys Chapel
Nearby schools
Schools provided by the listing agent
- Elementary: Walnut Grove Elementary
- Middle: Grassland Middle School
- High: Franklin High School
Source: RealTracs MLS as distributed by MLS GRID. This data may not be complete. We recommend contacting the local school district to confirm school assignments for this home.
Similar homes
- $2,100,0005 bd5 ba4.7k sqft119 Century Oak Dr, Franklin, TN 37069For Sale
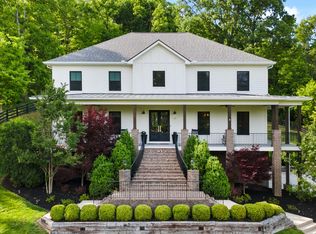
 MLS ID #3297957, Michael Oliveira. RealTracs MLS as distributed by MLS GRID
 - $2,499,9005 bd6 ba5k sqft1703 Wisdom Dr Lot 179, Brentwood, TN 37027New Construction
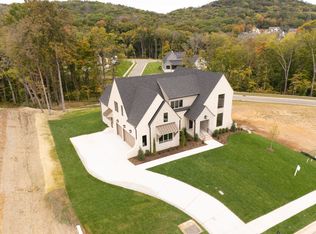 MLS ID #3623130, Susan Gregory. RealTracs MLS as distributed by MLS GRID
 - $2,499,0005 bd6 ba5.3k sqft1510 Beckham Dr, Brentwood, TN 37027For Sale
 MLS ID #3603277, Erin Krueger. RealTracs MLS as distributed by MLS GRID
 - $2,139,9005 bd6 ba4.9k sqft9687 Tiburon Dr Lot 18, Brentwood, TN 37027New Construction
 MLS ID #3601350, Beth Ann Smith. RealTracs MLS as distributed by MLS GRID
 - $2,480,0005 bd6 ba4.7k sqft6132 Lookaway Cir, Franklin, TN 37067For SaleMLS ID #3251868, Charles Jeter, LUXURY HOME BROKER. RealTracs MLS as distributed by MLS GRID
- $2,500,0005 bd6 ba6.4k sqft1115 Wilson Pike, Brentwood, TN 37027For SaleMLS ID #3506070, Maria Recio. RealTracs MLS as distributed by MLS GRID
- $2,395,0004 bd6 ba4.1k sqft1305 Twin Springs Dr, Brentwood, TN 37027For SaleMLS ID #3612523, Lisa Culp Taylor. RealTracs MLS as distributed by MLS GRID
- $2,375,0005 bd6 ba5.1k sqft1006 Rodney Dr, Nashville, TN 37205New ConstructionMLS ID #3623767, Alex Bars. RealTracs MLS as distributed by MLS GRID
- $2,230,9005 bd6 ba4.8k sqft1708 Wisdom Dr, Brentwood, TN 37027New ConstructionMLS ID #3596394, Susie Coles. RealTracs MLS as distributed by MLS GRID
- $2,499,0005 bd7 ba5.1k sqft1833 Dartmouth Dr, Brentwood, TN 37027New ConstructionMLS ID #3615512, Heather Poiry. RealTracs MLS as distributed by MLS GRID
- $2,499,0007 bd7 ba7.5k sqft1806 Burland Cres, Brentwood, TN 37027For SaleMLS ID #3527118, Erin Krueger. RealTracs MLS as distributed by MLS GRID
- $1,899,0005 bd5 ba3.8k sqft1901 Harpeth River Dr, Brentwood, TN 37027For SaleMLS ID #3597999, Paul Goodman. RealTracs MLS as distributed by MLS GRID
- $1,655,9004 bd5 ba4k sqft2958 Del Rio Pike Lot 130, Franklin, TN 37069New ConstructionMLS ID #3613122, Lorraine Mineo. RealTracs MLS as distributed by MLS GRID
- $2,099,9004 bd5 ba4.4k sqft312 Mercury Dr, Franklin, TN 37064New ConstructionMLS ID #3320404, Lisa Culp Taylor. RealTracs MLS as distributed by MLS GRID
- $1,995,0004 bd5 ba4.1k sqft1881 Traditions Cir, Brentwood, TN 37027For SaleMLS ID #3190066, Nanci Dahl. RealTracs MLS as distributed by MLS GRID
- $2,099,9005 bd6 ba4.7k sqft1954 Napa Dr Lot 3, Brentwood, TN 37027New ConstructionMLS ID #3530236, Susan Gregory. RealTracs MLS as distributed by MLS GRID
- $1,899,0004 bd5 ba4.1k sqft6133 Open Meadow Ln, Franklin, TN 37067For SaleMLS ID #3335731, Matt Bogosian. RealTracs MLS as distributed by MLS GRID
- $1,789,9994 bd5 ba4.3k sqft355 Natchez St, Franklin, TN 37064New ConstructionMLS ID #3520672, Dallon Hudson. RealTracs MLS as distributed by MLS GRID
- $2,795,0005 bd6 ba5k sqft3013 Kathryn Ave Lot 2765, Franklin, TN 37064New ConstructionMLS ID #3514232, Angela Crutcher- (BROKER/REALTOR®) CSP SRES. RealTracs MLS as distributed by MLS GRID
- $2,299,9955 bd7 ba5.5k sqft3204 Overlook Dr, Nashville, TN 37212New ConstructionMLS ID #3098448, Peter Middleton. RealTracs MLS as distributed by MLS GRID
