LOCATION, LOCATION, LOCATION! Well-maintained and move-in ready, this 3-bedroom, 2-bath home offers the perfect combination of comfort, convenience, and value. Built in 1998, the home has been thoughtfully maintained and features a 2 year old roof, 3 year old HVAC system, fresh paint, and easy-care flooring throughout the main living areas. The well-proportioned floor plan offers comfortable living spaces and a layout that makes everyday living easy. The primary suite includes a private en suite bathroom and a large walk-in closet, while two additional bedrooms provide flexibility for family, guests, a home office, or hobbies. The kitchen comes complete with all appliances, including the refrigerator, making this home even more move-in ready. The location is truly hard to beat! Enjoy convenient access to local schools, public parks, and major employers —including Pan-Oston, BG Metalforming, and Bilstein in the Kentucky Transpark —just 8 minutes away. The GM Corvette Assembly Plant is approximately 7 minutes away, WKU is about 18 minutes, and I-65 at Exit 30 is only 7 minutes. Whether you're searching for your first home, a low-maintenance downsizing opportunity, or a smart addition to your investment portfolio, this property offers an excellent combination of location, condition, and value. Come see why this one deserves a spot at the top of your list! *The sunset photo has been digitally altered.
For sale
$214,900
459 Kelly Rd, Bowling Green, KY 42101
3beds
1,073sqft
Single Family Residence
Built in 1998
9,583 Square Feet Lot
$208,700 Zestimate®
$200/sqft
$-- HOA
What's special
Large walk-in closetFresh paintWell-proportioned floor planComfortable living spaces
- 5 days
- 185
- 19
Likely to sell faster than
Zillow last checked:
Listing updated:
Listed by:
Ashlee B Gary 270-779-7966,
Trademark Realty LLC
Source: RASK,MLS#: RA20266528
Facts & features
Interior
Bedrooms & bathrooms
- Bedrooms: 3
- Bathrooms: 2
- Full bathrooms: 2
- Main level bathrooms: 2
- Main level bedrooms: 3
Primary bedroom
- Level: Main
Bedroom 2
- Level: Main
Bedroom 3
- Level: Main
Primary bathroom
- Level: Main
Bathroom
- Features: Tub/Shower Combo
Kitchen
- Features: Eat-in Kitchen
Heating
- Heat Pump, Electric
Cooling
- Central Electric
Appliances
- Included: Dishwasher, Range/Oven, Electric Range, Range Hood, Refrigerator, Electric Water Heater
- Laundry: Laundry Closet
Features
- Ceiling Fan(s), Closet Light(s), Walk-In Closet(s), Walls (Dry Wall), Eat-in Kitchen
- Flooring: Carpet, Laminate, Tile, Vinyl
- Doors: Insulated Doors
- Windows: Thermo Pane Windows, Tilt, Vinyl Frame
- Basement: None
- Has fireplace: No
- Fireplace features: None
Interior area
- Total structure area: 1,073
- Total interior livable area: 1,073 sqft
Property
Parking
- Total spaces: 1
- Parking features: Front Entry, Attached, Garage Door Opener
- Attached garage spaces: 1
- Has uncovered spaces: Yes
Accessibility
- Accessibility features: 1st Floor Bathroom, Level Drive
Features
- Patio & porch: Covered Front Porch, Patio
- Exterior features: Lighting, Landscaping, Mature Trees
- Fencing: None
- Body of water: None
Lot
- Size: 9,583 Square Feet
- Features: County
Details
- Parcel number: 062A21A046
Construction
Type & style
- Home type: SingleFamily
- Architectural style: Ranch,Traditional
- Property subtype: Single Family Residence
Materials
- Vinyl Siding
- Foundation: Slab
- Roof: Dimensional,Shingle
Condition
- Year built: 1998
Utilities & green energy
- Water: County
- Utilities for property: Sewer Available
Community & HOA
Community
- Security: Smoke Detector(s)
- Subdivision: Kingston Crossing
HOA
- Amenities included: None
Location
- Region: Bowling Green
Financial & listing details
- Price per square foot: $200/sqft
- Tax assessed value: $98,400
- Annual tax amount: $938
- Price range: $214.9K - $214.9K
- Date on market: 11/3/2026
Estimated market value
$208,700
$198,000 - $219,000
$1,494/mo
Price history
| Date | Event | Price |
|---|---|---|
| 11/4/2026 | Listed for sale | $214,900+186.5%$200/sqft |
Source:  RASK #RA20266528 Report a problem | ||
| 8/14/2001 | Sold | $75,000$70/sqft |
Source: Agent Provided Report a problem | ||
Public tax history
| Year | Property taxes | Tax assessment |
|---|---|---|
| 2025 | $938 +7.3% | $98,400 +9.3% |
| 2024 | $874 -0.5% | $90,000 |
| 2023 | $879 +6.2% | $90,000 |
| 2022 | $827 +0.4% | $90,000 |
| 2021 | $824 -0.4% | $90,000 |
| 2020 | $827 | $90,000 |
| 2019 | $827 +0.1% | $90,000 +7.1% |
| 2018 | $826 +6.6% | $84,000 |
| 2017 | $775 +2.3% | $84,000 |
| 2015 | $757 +1.4% | $84,000 |
| 2014 | $746 | $84,000 -0.4% |
| 2011 | -- | $84,370 |
| 2010 | -- | $84,370 |
| 2009 | -- | $84,370 |
Find assessor info on the county website
Monthly payment
Est. payment
Payment breakdown
Explore the cost of this home by adjusting the details. Changes won't be saved.Climate risks
Neighborhood: 42101
Nearby schools
Schools provided by the listing agent
- Elementary: Oakland
- Middle: Warren East
- High: Warren East
Source: RASK. This data may not be complete. We recommend contacting the local school district to confirm school assignments for this home.

Similar homes
- $243,9003 bd2 ba1.3k sqft160 Bonaire Ave, Bowling Green, KY 42101For Sale
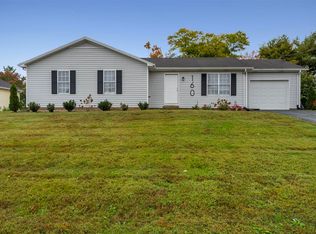
 MLS ID #RA20266503, Nikki Adams, Keller Williams First Choice R. RASK
- $222,5003 bd2 ba1.3k sqft116 Upper Stone Ave, Bowling Green, KY 42101For Sale
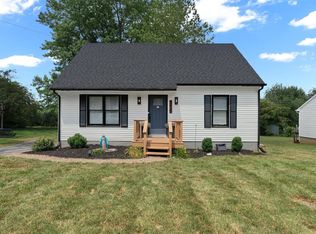 MLS ID #RA20263864, Emily Edmonds, BHG Realty. RASK
- $187,5003 bd2 ba1.1k sqft102 Countryside Dr, Bowling Green, KY 42101For Sale
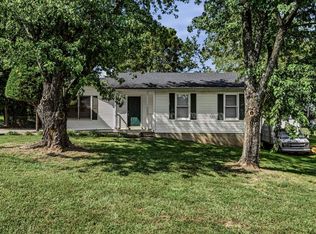 MLS ID #RA20265663, Patrick Stewart, Keller Williams First Choice R. RASK
- $239,9003 bd2 ba1.3k sqft8223 Louisville Rd, Bowling Green, KY 42101For Sale
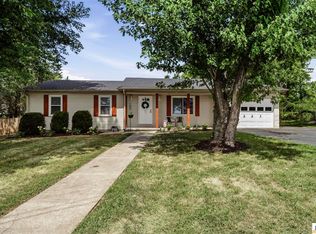
 MLS ID #SC48593, Brenton Ryan, Mills Real Estate & Auction Co., LLC - Glasgow. South Central Kentucky AOR
- $235,0003 bd2 ba1.4k sqft447 Fairbanks Ave, Bowling Green, KY 42101For SaleMLS ID #RA20264790, Leah N Hardin, Benchmark Realty, LLC. RASK
- $247,9003 bd2 ba1.3k sqft1473 Calgary Way, Bowling Green, KY 42101For SaleMLS ID #RA20265373, Amanda J West, Crye-Leike Executive Realty. RASK
- $245,0003 bd2 ba1.1k sqft819 River Birch Ct, Bowling Green, KY 42103For SaleMLS ID #SC48846, Nikki Hatch, Legacy Property Group. South Central Kentucky AOR
- $175,0003 bd2 ba1.6k sqft567 William Simmons Rd, Bowling Green, KY 42101For SaleMLS ID #RA20266464, Ashlee B Gary, Trademark Realty LLC. RASK
- $254,9003 bd2 ba1.4k sqft1482 Moorman Ln, Bowling Green, KY 42101For SaleMLS ID #RA20264924, Amy Rush, Coldwell Banker Legacy Group. RASK
- $253,0003 bd2 ba1.3k sqft1501 Calgary Way, Bowling Green, KY 42101For SaleMLS ID #RA20264525, Kim Watson, Keller Williams First Choice R. RASK
- $244,9004 bd2 ba1.4k sqft669 Northridge Dr, Bowling Green, KY 42101For SaleMLS ID #RA20265548, Mark A Douglas, Coldwell Banker Legacy Group. RASK
- $219,9003 bd2 ba1.1k sqft348 Pirates Cove Ln, Bowling Green, KY 42103For SaleMLS ID #RA20264411, Nicholas Lawson, BHG Realty. RASK
- $270,0004 bd2 ba1.5k sqft423 Deluth Dr, Bowling Green, KY 42101For SaleMLS ID #RA20266462, Monica Poole, RE/MAX Real Estate Executives. RASK
- $204,9003 bd2 ba1.2k sqft906 Boatlanding Rd, Bowling Green, KY 42101For SaleMLS ID #RA20263085, Tim L Page, Coldwell Banker Legacy Group. RASK
- $219,9003 bd2 ba1.2k sqft577 Meridian Dr, Bowling Green, KY 42101For SaleMLS ID #RA20263863, Lizbeth Gonzalez, TRIPLE CROWN REALTY GROUP, LLC. RASK
- $249,9003 bd2 ba1.4k sqft433 Lansing Ln, Bowling Green, KY 42101For SaleMLS ID #RA20264065, Katharina C Cisco, Crye-Leike Executive Realty. RASK
- $199,9003 bd1 ba1.2k sqft239 Petrie Ct, Bowling Green, KY 42101For SaleMLS ID #RA20264856, Brittany N Kelley, Keller Williams First Choice R. RASK
- $199,0003 bd2 ba1.2k sqft1556 Virginia Dr, Bowling Green, KY 42101For SaleMLS ID #RA20264984, Tony M Huynh, Keller Williams First Choice R. RASK
- $239,9003 bd2 ba1.2k sqft412 Pisces Ave, Bowling Green, KY 42101For SaleMLS ID #RA20265659, Shaden Melky, SimpliHOM. RASK
- $179,0003 bd2 ba1.2k sqft491 Plum Springs Rd, Bowling Green, KY 42101For SaleMLS ID #RA20265547, Carla E Anderson, Keller Williams First Choice R. RASK
