Beautifully remodeled modern ranch home situated on a wooded 1.12-acre lot, offering a spacious open-concept design with seamless flow between the living, dining, and kitchen areas. The home features 3 bedrooms, 3 full baths, a private study, mudroom, and attached 2-car garage. The designer kitchen is equipped with stainless steel appliances, quartz countertops, a large island, dual pantries, soft-close cabinetry, and a convenient coffee/wine bar. High ceilings, engineered hardwood flooring, and tile flooring in wet areas enhance the home's modern appeal. The luxurious primary suite includes dual vanities, a freestanding soaking tub, an oversized frameless glass shower, a private water closet, and an expansive walk-in closet. A secondary en-suite bedroom also offers a walk-in closet and private bath. Major improvements include a new roof, HVAC system, insulation, foundation leveling, and a recently installed aerobic septic system.
Pending
$335,000
459 Live Oak Rd, Wharton, TX 77488
3beds
2,335sqft
Single Family Residence
Built in 1935
1.12 Acres Lot
$326,800 Zestimate®
$143/sqft
$-- HOA
What's special
High ceilingsEngineered hardwood flooringStainless steel appliancesExpansive walk-in closetQuartz countertopsPrivate water closetFreestanding soaking tub
- 40 days |
- 311 |
- 20 |
Likely to sell faster than
Zillow last checked:
Listing updated:
Listed by:
Caryn Beard TREC #0312329 832-867-7575,
Caryn Beard Properties
Source: HAR,MLS#: 77107050
Facts & features
Interior
Bedrooms & bathrooms
- Bedrooms: 3
- Bathrooms: 3
- Full bathrooms: 3
Rooms
- Room types: Den, Utility Room
Primary bathroom
- Features: Full Secondary Bathroom Down, Primary Bath: Double Sinks, Primary Bath: Separate Shower, Primary Bath: Soaking Tub, Secondary Bath(s): Shower Only, Secondary Bath(s): Tub/Shower Combo, Vanity Area
Kitchen
- Features: Island w/ Cooktop, Kitchen open to Family Room, Pantry, Pots/Pans Drawers
Heating
- Electric
Cooling
- Ceiling Fan(s), Electric
Appliances
- Included: Disposal, Electric Oven, Microwave, Gas Cooktop, Dishwasher
- Laundry: Electric Dryer Hookup, Washer Hookup
Features
- Formal Entry/Foyer, All Bedrooms Down, En-Suite Bath, Primary Bed - 1st Floor, Sitting Area, Walk-In Closet(s)
- Flooring: Engineered Hardwood, Tile
- Windows: Window Coverings
Interior area
- Total structure area: 2,335
- Total interior livable area: 2,335 sqft
Property
Parking
- Total spaces: 2
- Parking features: Attached
- Attached garage spaces: 2
Features
- Stories: 1
- Patio & porch: Patio/Deck, Porch
- Exterior features: Back Green Space, Side Yard
- Fencing: Back Yard
Lot
- Size: 1.12 Acres
- Features: Back Yard, Cleared, Subdivided, Wooded, 1 Up to 2 Acres
Details
- Parcel number: R20968
- Special conditions: Real Estate Owned
Construction
Type & style
- Home type: SingleFamily
- Architectural style: Contemporary,Ranch
- Property subtype: Single Family Residence
Materials
- Brick, Unknown
- Foundation: Other, Slab
- Roof: Composition
Condition
- New construction: No
- Year built: 1935
Utilities & green energy
- Sewer: Septic Tank
- Water: Well
Green energy
- Energy efficient items: Thermostat
Community & HOA
Community
- Subdivision: Oak Forrest
Location
- Region: Wharton
Financial & listing details
- Price per square foot: $143/sqft
- Tax assessed value: $298,352
- Annual tax amount: $4,926
- Date on market: 6/17/2026
- Listing terms: Cash,Conventional,FHA,Investor,VA Loan
Foreclosure details
Estimated market value
$326,800
$310,000 - $343,000
$2,302/mo
Price history
| Date | Event | Price |
|---|---|---|
| 2/12/2026 | Sold | -- |
Source: Public Record Report a problem | ||
| 12/17/2025 | Listed for sale | $350,000$150/sqft |
Source:  HAR #18839699 Report a problem HAR #18839699 Report a problem | ||
| 12/10/2025 | Pending sale | $350,000$150/sqft |
Source: HAR #18839699 Report a problem | ||
| 11/19/2025 | Listed for sale | $350,000-12.5%$150/sqft |
Source: HAR #18839699 Report a problem | ||
| 11/18/2025 | Listing removed | $400,000$171/sqft |
Source: HAR #13191875 Report a problem | ||
| 7/1/2025 | Listed for sale | $400,000+14.3%$171/sqft |
Source: HAR #13191875 Report a problem | ||
| 6/29/2021 | Listing removed | -- |
Source: HAR #32867968 Report a problem | ||
| 6/2/2021 | Pending sale | $349,900$150/sqft |
Source: HAR #32867968 Report a problem | ||
| 5/28/2021 | Listed for sale | $349,900+169.4%$150/sqft |
Source: HAR #32867968 Report a problem | ||
| 12/20/2019 | Listing removed | $129,900$56/sqft |
Source: AEL Properties LLC #54294372 Report a problem | ||
| 12/5/2019 | Pending sale | $129,900$56/sqft |
Source: AEL Properties LLC #54294372 Report a problem | ||
| 11/27/2019 | Listed for sale | $129,900$56/sqft |
Source: AEL Properties LLC #54294372 Report a problem | ||
Public tax history
| Year | Property taxes | Tax assessment |
|---|---|---|
| 2025 | $3,461 -6.8% | $298,352 +3.8% |
| 2024 | $3,714 +7.5% | $287,491 +8.2% |
| 2023 | $3,455 -32.8% | $265,791 |
| 2022 | $5,139 +322.6% | $265,791 +192.8% |
| 2021 | $1,216 -46.4% | $90,764 -19.1% |
| 2020 | $2,269 +170% | $112,144 +5.3% |
| 2019 | $841 | $106,527 -2.1% |
| 2018 | -- | $108,819 |
| 2017 | -- | $108,819 +3.7% |
| 2016 | -- | $104,968 +44.3% |
| 2015 | -- | $72,759 |
| 2014 | -- | $72,759 +0% |
| 2012 | -- | $72,754 +0% |
| 2011 | -- | $72,753 -8.5% |
| 2010 | -- | $79,548 +12.9% |
| 2009 | -- | $70,458 0% |
| 2008 | -- | $70,470 +36.2% |
| 2007 | -- | $51,740 |
Find assessor info on the county website
Monthly payment
Climate risks
Neighborhood: 77488
Nearby schools
GreatSchools rating
- 2/10Wharton Elementary SchoolGrades: 2-5Distance: 1.8 mi
- 4/10Wharton Junior High SchoolGrades: 6-8Distance: 3.1 mi
- 2/10Wharton High SchoolGrades: 9-12Distance: 2.9 mi
Schools provided by the listing agent
- Elementary: Cg Sivells/Wharton Elementary School
- Middle: Wharton Junior High
- High: Wharton High School
Source: HAR. This data may not be complete. We recommend contacting the local school district to confirm school assignments for this home.
- $238,2002 bd2 ba1.5k sqft425 Live Oak Rd, Wharton, TX 77488Off Market
- $43,560-- bd-- ba-- sqft465 Live Oak Rd, Wharton, TX 77488Off Market
- $46,648-- bd-- ba-- sqftLive Oak Rd, Wharton, TX 77488Off Market
- $133,700-- bd-- ba1.2k sqftLive Oak Rd, Wharton, TX 77488Off Market
- $45,240-- bd-- ba-- sqft425 Live Oak Rd, Wharton, TX 77488Off Market
- $397,700-- bd2 ba1.9k sqft446 Live Oak Rd, Wharton, TX 77488Off Market
- $447,600-- bd2 ba2.4k sqft472 Live Oak Rd, Wharton, TX 77488Off Market
- $377,900-- bd2 ba2.4k sqft428 Live Oak Rd, Wharton, TX 77488Off Market
A local agent can set up tours, give advice and negotiate with sellers.
A local lender can help you make sure your offer is ready when you are.
Similar homes
- $339,0003 bd3 ba2k sqft1207 Half Moon Dr, Wharton, TX 77488For Sale
 MLS ID #45841852, Lisa Perez, Country Pride Real Estate. HAR
 - $350,0003 bd2 ba2k sqft2947 Turtle Creek Dr, Wharton, TX 77488For Sale
 MLS ID #48349071, Stacie Hoyt, Texas Southern Real Estate LLC. HAR
 - $297,0004 bd2 ba2.8k sqft115 Neal Rd, Wharton, TX 77488For Sale
 MLS ID #38605376, Cori Radley, Cori Radley & Co. HAR
 - $319,5003 bd3 ba2.6k sqft719 N Resident St, Wharton, TX 77488For Sale
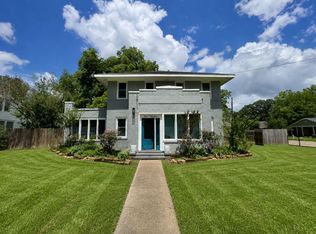 MLS ID #49938878, Audra O'Neal, ONTX Realty Partners. HAR
 - $349,0003 bd2 ba1.5k sqft189 Wakefield Ln, Wharton, TX 77488For SaleMLS ID #58320734, Russell Hubenak, Hudgins-Groover Real Estate. HAR
- $365,0005 bd4 ba3.1k sqft1224 N Fulton St, Wharton, TX 77488For Sale By Owner
- $249,0003 bd3 ba1.4k sqft103 Greenbriar Dr, Wharton, TX 77488For SaleMLS ID #5727150, Rachel Savage, Terri Mund & Associates, Inc. HAR
- $298,0004 bd2 ba1.9k sqft709 Bob O Link Ln, Wharton, TX 77488For SaleMLS ID #44791522, Marilyn Clark, C. E. Muegge Real Estate. HAR
- $209,0003 bd2 ba1.4k sqft1953 County Road 130, Wharton, TX 77488For SaleMLS ID #61180220, Stacie Hoyt, Texas Southern Real Estate LLC. HAR
- $215,0003 bd2 ba1.7k sqft1609 Forrest Dr, Wharton, TX 77488For SaleMLS ID #84967005, Kacy Bain, RE/MAX Professionals. HAR
- $231,0003 bd2 ba1.8k sqft322 N Resident St, Wharton, TX 77488For SaleMLS ID #51724680, Emily Saenz, eXp Realty LLC. HAR
- $205,0003 bd2 ba1.6k sqft2605 N Abell St, Wharton, TX 77488For SaleMLS ID #53092047, Whittley Lutz, RE/MAX Fine Properties. HAR
- $215,0004 bd2 ba2k sqft1215 Briar Ln, Wharton, TX 77488For SaleMLS ID #92403857, Stacie Hoyt, Texas Southern Real Estate LLC. HAR
- $395,0003 bd2 ba1.4k sqft6047 W Creek Rd, East Bernard, TX 77435For SaleMLS ID #98067764, Ismail Simon Dabbasi, Dabbasi Real Estate. HAR
- $175,0003 bd1 ba1.2k sqft716 Olive St, Wharton, TX 77488For SaleMLS ID #47503939, Stacie Hoyt, Texas Southern Real Estate LLC. HAR
- $465,0005 bd4 ba3.3k sqft2184 Bear Bottom Dr, Wharton, TX 77488For SaleMLS ID #76881356, Darren Wong, Redfin Corporation. HAR
- $185,0003 bd2 ba1.8k sqft714 Frankie St, Wharton, TX 77488For SaleMLS ID #83894322, Stacie Hoyt, Texas Southern Real Estate LLC. HAR
- $222,9904 bd3 ba2k sqft119 Sadie Marie Ln, Wharton, TX 77488New ConstructionHAR
- $195,0003 bd2 ba1.7k sqft1520 Crestmont St, Wharton, TX 77488For SaleMLS ID #36106296, Jeffrey Lutz, RE/MAX Fine Properties. HAR
- $340,0004 bd2 ba2k sqft13125 1st St, Kendleton, TX 77451For SaleMLS ID #15537918, Joseph Joubert, Coldwell Banker Realty - Sugar Land. HAR
