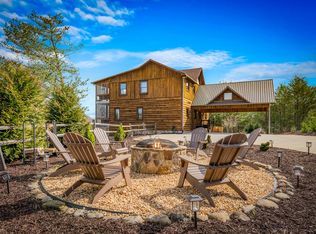
^^KING OF THE MOUNTAIN^^– This luxury mountaintop lodge style home is perched atop a scenic ridgeline offering unobstructed 180 degree layered panoramic mtn sunset views. This mountain home offers refined craftsmanship & architectural insight maximizing this perfect postcard setting both inside & out showcasing timeless rustic character elevated by modern comforts and finishes. Featuring 4BR's, 3.5BA's, totaling a square footage of almost 3,300 sq. ft. 3 oversized suites, one on each level, plus a bunk-room on terrace level + open loft space offers privacy & flexibility in this spacious open floor plan. Double master suites both feature copper soaking tubs & separate walk in tile showers complimented by rough-edge granite countertops, custom vanities & copper sinks. Custom lighting & plumbing fixtures throughout. Nestled on 2 lots totaling 3.96 acres offering added privacy & located near the end of the road + enjoy the surrounding thousands of acres of protected USFSD land. Meticulously maintained featuring fenced in yard & your own private orchard w/ fruit trees, fig tree, roses & tons of wildflowers. Chef's kitchen features custom cabinetry, granite countertops & stainless appliances. Feel the grandness of the GR w/ floor to ceiling rock FP, a “wall of glass”, soaring cathedral ceilings & custom circle sewn wood flooring adding to the warmth & charm of this mountain showplace. Finished terrace level features Rec Rm/Den + custom wet bar w/ beverage cooler. Three levels of outdoor living space featuring lg covered porches, party porch w/ outdoor wood FP & wrap around decks offers the best in outdoor mountain living + comes w/ all the bells & whistle's incl. outdoor storage building/workshop, back-up generator, security system & cameras, rolling barn doors, custom lighting & plumbing fixtures throughout & more. Crafted for those who value privacy, comfort, and timeless style, this property offers a rare opportunity to experience the best in mountain living!
Active
$1,299,000
459 Quail Ridge Rd, Blue Ridge, GA 30513
4beds
3,242sqft
Residential
Built in 2017
3.96 Acres Lot
$1,280,600 Zestimate®
$401/sqft
$-- HOA
What's special
- 78 days |
- 371 |
- 21 |
Zillow last checked:
Listing updated:
Listed by:
Nathan Fitts 706-455-9968,
Nathan Fitts & Team
Source: NGBOR,MLS#: 430042
Loading...
Facts & features
Interior
Bedrooms & bathrooms
- Bedrooms: 4
- Bathrooms: 4
- Full bathrooms: 3
- Partial bathrooms: 1
- Main level bedrooms: 1
Rooms
- Room types: Living Room, Dining Room, Kitchen, Laundry, Bonus Room, Great Room, Loft, Media Room, Office, See Remarks
Primary bedroom
- Level: Main,Upper
Heating
- Central, Heat Pump
Cooling
- Central Air
Appliances
- Included: Refrigerator, Range, Microwave, Dishwasher, Washer, Dryer, Freezer
- Laundry: In Basement, Laundry Room
Features
- Ceiling Fan(s), Cathedral Ceiling(s), Wood, See Remarks, Entrance Foyer, Eat-in Kitchen, High Speed Internet
- Flooring: Wood, Tile
- Windows: Insulated Windows, Wood Frames, Screens
- Basement: Finished,Full
- Number of fireplaces: 3
- Fireplace features: Vented, Ventless, Gas Log, Wood Burning, Outside, See Remarks
- Furnished: Yes
Interior area
- Total structure area: 3,242
- Total interior livable area: 3,242 sqft
Video & virtual tour
Property
Parking
- Parking features: Driveway, Gravel
- Has uncovered spaces: Yes
Features
- Levels: One and One Half
- Stories: 1
- Patio & porch: Front Porch, Deck, Covered, Patio, Open, Wrap Around, See Remarks
- Exterior features: Storage, Garden, Private Yard
- Fencing: Fenced
- Has view: Yes
- View description: Mountain(s), Year Round, Pasture, Long Range, Trees/Woods
- Frontage type: Road
Lot
- Size: 3.96 Acres
- Topography: Level,Sloping,Rolling,Steep,Wooded,See Remarks
Details
- Additional structures: Workshop
- Parcel number: 0022C00729
- Other equipment: Generator
Construction
Type & style
- Home type: SingleFamily
- Architectural style: Chalet,Cabin,Cottage,Craftsman,See Remarks
- Property subtype: Residential
Materials
- Frame, Wood Siding, Log Siding, Stone
- Roof: Shingle
Condition
- Resale
- New construction: No
- Year built: 2017
Utilities & green energy
- Sewer: Septic Tank
- Water: Community
- Utilities for property: DSL, Internet (Starlink), Internet Hot Spot, Internet (Other)
Community & HOA
Location
- Region: Blue Ridge
Financial & listing details
- Price per square foot: $401/sqft
- Tax assessed value: $657,389
- Annual tax amount: $2,386
- Date on market: 4/28/2026
- Road surface type: Gravel, Paved
Estimated market value
$1,280,600
$1.22M - $1.34M
$4,114/mo
Price history
| Date | Event | Price |
|---|---|---|
| 4/28/2026 | Listed for sale | $1,299,000-11.9%$401/sqft |
Source: NGBOR #430042 Report a problem | ||
| 11/3/2024 | Listing removed | $1,475,000$455/sqft |
Source: NGBOR #404114 Report a problem | ||
| 5/23/2024 | Listed for sale | $1,475,000-1.7%$455/sqft |
Source: NGBOR #404114 Report a problem | ||
| 2/1/2024 | Listing removed | $1,500,000$463/sqft |
Source: NGBOR #328677 Report a problem | ||
| 11/9/2023 | Price change | $1,500,000-13%$463/sqft |
Source: NGBOR #328677 Report a problem | ||
| 9/25/2023 | Listed for sale | $1,725,000+109.1%$532/sqft |
Source: NGBOR #328677 Report a problem | ||
| 10/18/2020 | Listing removed | $825,000$254/sqft |
Source: North Georgia Cabins & Land, LLC. #301162 Report a problem | ||
| 10/6/2020 | Listed for sale | $825,000+65%$254/sqft |
Source: North Georgia Cabins & Land, LLC. #301162 Report a problem | ||
| 3/15/2018 | Sold | $500,000+566.7%$154/sqft |
Source: Public Record Report a problem | ||
| 9/2/2016 | Sold | $75,000$23/sqft |
Source: Public Record Report a problem | ||
Public tax history
| Year | Property taxes | Tax assessment |
|---|---|---|
| 2025 | $2,386 -1% | $262,956 |
| 2024 | $2,410 +10.1% | $262,956 +22.4% |
| 2023 | $2,190 -1% | $214,753 -1% |
| 2022 | $2,211 +25.3% | $216,862 +72.4% |
| 2021 | $1,764 -1.6% | $125,804 |
| 2020 | $1,793 -1.9% | $125,804 |
| 2019 | $1,828 +74.1% | $125,804 +84.6% |
| 2018 | $1,050 | $68,137 +763.7% |
| 2017 | $1,050 +683.4% | $7,889 |
| 2016 | $134 | $7,889 |
| 2015 | $134 -4.3% | $7,889 +43.8% |
| 2014 | $140 +43.3% | $5,488 |
| 2013 | $98 | $5,488 |
Find assessor info on the county website
Monthly payment
Est. payment
Payment breakdown
Explore the cost of this home by adjusting the details. Changes won't be saved.Climate risks
Neighborhood: 30513
Getting around
0 / 100
Car-DependentNearby schools
GreatSchools rating
- 6/10West Fannin Elementary SchoolGrades: PK-5Distance: 5.2 mi
- 7/10Fannin County Middle SchoolGrades: 6-8Distance: 8.6 mi
- 5/10Fannin County High SchoolGrades: 9-12Distance: 7.3 mi
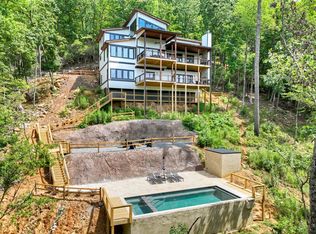
- $1,612,5004 bd4 ba3.4k sqft123 Quail Holw, Epworth, GA 30541Sold
- $1,203,200-- bd2 ba3.6k sqft654 Brittney Dr, Blue Ridge, GA 30513Off Market
- $1,285,0004 bd4 ba3.1k sqft123 Quail Holw #9, Epworth, GA 30541Sold
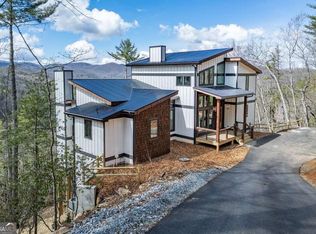
- $1,279,100-- bd3 ba2.8k sqft25 Quail Run, Blue Ridge, GA 30513Off Market
- $--3.92 Acres3.92 Quail Ridge Rd, Epworth, GA 30541Off Market
- $1,300,0006 bd5 ba4.1k sqft9 Quail Holw, Blue Ridge, GA 30513Sold
- $927,1003 bd3 ba1.1k sqft321 Quail Ridge Rd, Blue Ridge, GA 30513Off Market
- $1,650,0005 bd5 ba3.3k sqft670 Brittney Dr, Blue Ridge, GA 30513For Sale
A local agent can set up tours, give advice and negotiate with sellers.
A local lender can help you make sure your offer is ready when you are.
Similar homes
- $1,274,9003 bd4 ba3k sqft710 Ensley Rd, Epworth, GA 30541For Sale
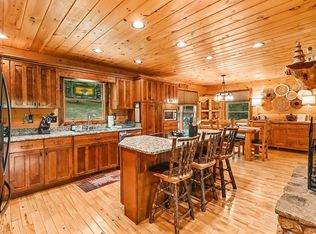 MLS ID #430393, Janken Daniels, BHGRE Metro Brokers - Blue Ridge. NGBOR
 - $885,0004 bd4 ba3.5k sqft179 Cessna Loop, Blue Ridge, GA 30513For Sale
 MLS ID #434334, Drew Dillard, Compass - E+E Group. NGBOR
 - $945,0004 bd4 ba2.7k sqft255 Indian Ridge Rd, Epworth, GA 30541For Sale
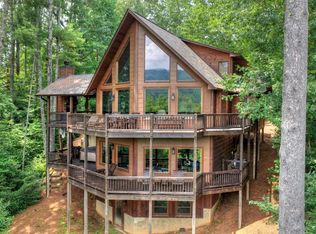 MLS ID #431509, Logan Fitts, Mountain Sotheby's International Realty. NGBOR
 - $1,299,0004 bd6 ba4.6k sqft406 Hope Dr, Blue Ridge, GA 30513For Sale
 MLS ID #428622, Brian White, Ansley Real Estate Christie's Int. Real Estate. NGBOR
 - $1,150,0003 bd3 ba2.4k sqft215 Twin Creeks, Blue Ridge, GA 30513For SaleMLS ID #430377, Patricia Sprouse, REMAX Town & Country - BR Downtown. NGBOR
- $999,0004 bd3 ba2.9k sqft136B Pack Creek Rd, Blue Ridge, GA 30513For SaleMLS ID #429564, Melani Grindley, Coldwell Banker High Country Realty - Ellijay. NGBOR
- $1,100,0004 bd5 ba3.7k sqft101 Heights Overlook, Cherry Log, GA 30522For SaleMLS ID #430823, Laura Elleby, Compass - E+E Group. NGBOR
- $1,199,0006 bd5 ba3.8k sqft270 Stone Ln, Blue Ridge, GA 30513For SaleMLS ID #431067, Grant Fitts, Mountain Sotheby's International Realty. NGBOR
- $1,189,0004 bd4 ba3.5k sqft31 Hope Dr, Blue Ridge, GA 30513For SaleMLS ID #423616, Christy Reece, Mountain Place Realty. NGBOR
- $875,0003 bd3 ba2.8k sqft24 Twin Lakes Rd, Blue Ridge, GA 30513For SaleMLS ID #434265, Susie Stanley, Mountain Sotheby's International Realty. NGBOR
- $849,0004 bd3 ba2.9k sqft136A Pack Creek Rd, Blue Ridge, GA 30513For SaleMLS ID #429523, Melani Grindley, Coldwell Banker High Country Realty - Ellijay. NGBOR
- $775,0003 bd3 ba2.2k sqft161 Huntington Way, Blue Ridge, GA 30513For SaleMLS ID #434316, Mountain Dreams Group, REMAX Town & Country - BR Downtown. NGBOR
- $745,0004 bd4 ba2.6k sqft195 Trina Ln, Blue Ridge, GA 30513For SaleMLS ID #433922, Julie Fitts Queen, REMAX Town & Country - Blue Ridge. NGBOR
- $1,220,0003 bd4 ba2.8k sqft967 River Bend Ln, Blue Ridge, GA 30513For SaleMLS ID #429253, Jason Marsh, Coldwell Banker High Country Realty - Blue Ridge. NGBOR
- $899,0004 bd3 ba2.7k sqft430 Settlement Rd, Epworth, GA 30541For SaleMLS ID #432908, Logan Fitts, Mountain Sotheby's International Realty. NGBOR
- $786,0003 bd3 ba3.4k sqft220 Solar Dr, Blue Ridge, GA 30513For SaleMLS ID #430832, Christina Tighe, Blue Ridge Realty, Inc.. NGBOR
- $1,299,9004 bd4 ba3.3k sqft279 Rising Star, Mineral Bluff, GA 30559For SaleMLS ID #429416, Brian White, Ansley Real Estate Christie's Int. Real Estate. NGBOR
- $900,0003 bd3 ba2.3k sqft573 Weaver Creek Way, Blue Ridge, GA 30513For SaleMLS ID #434307, Christina Decoufle, Ansley Real Estate Christie's Int. Real Estate. NGBOR
- $979,5004 bd5 ba3.8k sqft840 Deer Crest Rd, Blue Ridge, GA 30513For SaleMLS ID #430640, Nathan Fitts, Nathan Fitts & Team. NGBOR
- $1,200,0004 bd4 ba3.9k sqft91 River Rd, Cherry Log, GA 30522For SaleMLS ID #431148, Charlem Stacy, Ansley Real Estate Christie's Int. Real Estate. NGBOR
