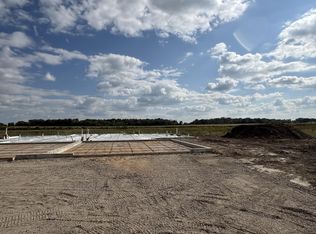
Located in Maple Lake's newest development, this stunning new patio home is being built and offers over 1,500 square feet of beautifully designed, one-level living. With an open-concept layout, this home delivers the simple, carefree lifestyle you’ve been looking for. Enjoy peaceful mornings or relaxing evenings in the sunroom or on the spacious rear patio. The home features 2 bedrooms and 2 baths, street side covered porch, laundry room and an excellent kitchen layout which is complimented with a center island and walk in pantry. Experience carefree, easy living at its finest in this thoughtfully designed home in the new JR Estates development.
Active
Price cut: $10K (7/8)
$389,900
459 Ramey Rd S, Maple Lake, MN 55358
2beds
1,531sqft
Single Family
Built in 2025
0.33 Acres Lot
$-- Zestimate®
$255/sqft
$-- HOA
What's special
- 332 days
- 214
- 2
Zillow last checked:
Listing updated:
Listed by:
Gary C Dagner 320-309-1739,
Oak Realty LLP,
Tiffini A Kiebel 763-464-2048
Source: NorthstarMLS as distributed by MLS GRID,MLS#: 6802238
Facts & features
Interior
Bedrooms & bathrooms
- Bedrooms: 2
- Bathrooms: 2
- Full bathrooms: 1
- 3/4 bathrooms: 1
Bedroom
- Level: Main
- Area: 143 Square Feet
- Dimensions: 11 X 13
Bedroom 2
- Level: Main
- Area: 169 Square Feet
- Dimensions: 13 X 13
Dining room
- Level: Main
- Area: 150 Square Feet
- Dimensions: 10 X 15
Foyer
- Level: Main
- Area: 72 Square Feet
- Dimensions: 8 X 9
Kitchen
- Level: Main
- Area: 120 Square Feet
- Dimensions: 10 X 12
Laundry
- Level: Main
- Area: 64 Square Feet
- Dimensions: 8 X 8
Living room
- Level: Main
- Area: 210 Square Feet
- Dimensions: 14 X 15
Patio
- Level: Main
- Area: 240 Square Feet
- Dimensions: 12 X 20
Porch
- Level: Main
- Area: 140 Square Feet
- Dimensions: 10 X 14
Sun room
- Level: Main
- Area: 144 Square Feet
- Dimensions: 12 X 12
Heating
- Forced Air
Cooling
- Central Air
Appliances
- Included: Air-To-Air Exchanger, Dishwasher, Electric Water Heater, Microwave, Range, Refrigerator
- Laundry: Laundry Room, Main Level
Features
- Basement: None
Interior area
- Total structure area: 1,531
- Total interior livable area: 1,531 sqft
- Finished area above ground: 1,531
- Finished area below ground: 0
Property
Parking
- Total spaces: 2
- Parking features: Attached, Asphalt, Garage, Garage Door Opener
- Attached garage spaces: 2
- Has uncovered spaces: Yes
- Details: Garage Dimensions (22 x 24)
Accessibility
- Accessibility features: No Stairs External, No Stairs Internal
Features
- Levels: One
- Stories: 1
- Patio & porch: Front Porch, Patio, Porch
- Pool features: None
- Fencing: None
Lot
- Size: 0.33 Acres
- Dimensions: 152 x 90 x 160 x 92
- Features: Sod Included in Price, Tree Coverage - Light
Details
- Foundation area: 1531
- Parcel number: 110068002010
- Zoning description: Residential-Single Family
Construction
Type & style
- Home type: SingleFamily
- Property subtype: Single Family
Materials
- Roof: Age 8 Years or Less,Asphalt,Pitched
Condition
- New construction: Yes
- Year built: 2025
Details
- Builder name: ARCTIC CONSTRUCTION INC
Utilities & green energy
- Electric: 200+ Amp Service
- Gas: Natural Gas
- Sewer: City Sewer/Connected
- Water: City Water/Connected
Community & HOA
Community
- Subdivision: JR Estates
HOA
- Has HOA: No
Location
- Region: Maple Lake
Financial & listing details
- Price per square foot: $255/sqft
- Annual tax amount: $94
- Date on market: 10/10/2025
- Road surface type: Paved
Estimated market value
Not available
Estimated sales range
Not available
$2,422/mo
Price history
| Date | Event | Price |
|---|---|---|
| 7/8/2026 | Price change | $389,900-2.5%$255/sqft |
Source:  NorthstarMLS as distributed by MLS GRID #6802238 Report a problem NorthstarMLS as distributed by MLS GRID #6802238 Report a problem | ||
| 6/16/2026 | Price change | $399,900-2.3%$261/sqft |
Source: NorthstarMLS as distributed by MLS GRID #6802238 Report a problem | ||
| 5/18/2026 | Price change | $409,500-0.1%$267/sqft |
Source: NorthstarMLS as distributed by MLS GRID #6802238 Report a problem | ||
| 4/9/2026 | Price change | $409,900-3.5%$268/sqft |
Source: NorthstarMLS as distributed by MLS GRID #6802238 Report a problem | ||
| 4/3/2026 | Price change | $424,900-1.2%$278/sqft |
Source: NorthstarMLS as distributed by MLS GRID #6802238 Report a problem | ||
| 10/10/2025 | Listed for sale | $429,900$281/sqft |
Source: NorthstarMLS as distributed by MLS GRID #6802238 Report a problem | ||
Public tax history
Tax history is unavailable.
Monthly payment
Est. payment
Payment breakdown
Explore the cost of this home by adjusting the details. Changes won't be saved.Climate risks
Neighborhood: 55358

Similar homes
- $439,9003 bd2 ba1.6k sqft465 Ramey Rd S, Maple Lake, MN 55358For Sale

 MLS ID #7110365, Gary C Dagner, Oak Realty LLP. NorthstarMLS as distributed by MLS GRID
 - $364,9002 bd2 ba1.4k sqft416 5th St S, Maple Lake, MN 55358New Construction
 MLS ID #6796905, Gary C Dagner, Oak Realty LLP. NorthstarMLS as distributed by MLS GRID
 - $364,9002 bd2 ba1.4k sqft414 5th St S, Maple Lake, MN 55358New Construction
 MLS ID #6792624, Gary C Dagner, Oak Realty LLP. NorthstarMLS as distributed by MLS GRID
 - $334,9002 bd2 ba1.3k sqft10 George St E, Maple Lake, MN 55358For Sale
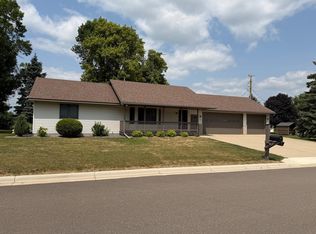 MLS ID #7113057, Tiffini A Kiebel, Oak Realty LLP. NorthstarMLS as distributed by MLS GRID
 - $304,9002 bd2 ba1.1k sqft882 Geneva Rd, Maple Lake, MN 55358For SaleMLS ID #7124084, Josh A Pomerleau, JPW Realty. NorthstarMLS as distributed by MLS GRID
- $285,0002 bd2 ba1.1k sqft323 Geneva Ln, Maple Lake, MN 55358For SaleMLS ID #7132948, John Brisky, Real Broker, LLC. NorthstarMLS as distributed by MLS GRID
- $384,9993 bd2 ba1.3k sqft4124 Eaton Cir NE, Monticello, MN 55362For SaleMLS ID #7120448, Abby Tomassoni, RE/MAX Advantage Plus. NorthstarMLS as distributed by MLS GRID
- $359,9003 bd2 ba1.6k sqft7701 Birch St, Clear Lake, MN 55319New ConstructionNorthstarMLS as distributed by MLS GRID
- $375,9004 bd3 ba1.9k sqft7688 Birch St, Clear Lake, MN 55319New ConstructionNorthstarMLS as distributed by MLS GRID
- $378,9005 bd3 ba2.2k sqft10695 51st St NE, Albertville, MN 55301For SaleMLS ID #7124270, Dominique Albert Wells, Zachary Realty. NorthstarMLS as distributed by MLS GRID
- $360,0004 bd2 ba1.3k sqft20079 204th Ave, Big Lake, MN 55309For SaleMLS ID #7131820, Jonah Waalen, Keller Williams Classic Realty. NorthstarMLS as distributed by MLS GRID
- $349,9002 bd2 ba1.4k sqft501 Valley Dr W, Annandale, MN 55302For SaleMLS ID #7060428, Gary C Dagner, Oak Realty LLP. NorthstarMLS as distributed by MLS GRID
- $383,9004 bd3 ba2.2k sqft7709 Birch St, Clear Lake, MN 55319New ConstructionNorthstarMLS as distributed by MLS GRID
- $354,9004 bd2 ba1.9k sqft15340 Oliva St SE, Becker, MN 55308For SaleMLS ID #7121163, Jenna M. Potter, GRI, CRS, Oak Realty LLP. NorthstarMLS as distributed by MLS GRID
- $409,9002 bd2 ba1.5k sqft810 Morrison Ave S, Annandale, MN 55302New ConstructionMLS ID #6791362, Gary C Dagner, Oak Realty LLP. NorthstarMLS as distributed by MLS GRID
- $414,9003 bd2 ba1.6k sqft13306 Ivy St, Becker, MN 55308New ConstructionMLS ID #7134328, Emily Gustafson, Shrewd Real Estate. NorthstarMLS as distributed by MLS GRID
- $389,9004 bd3 ba1.9k sqft915 Brandenburg Ln, Waverly, MN 55390New ConstructionNorthstarMLS as distributed by MLS GRID
- $389,9003 bd3 ba1.8k sqft3050 Jandura Ave NE, Saint Michael, MN 55376New ConstructionNorthstarMLS as distributed by MLS GRID
- $449,9003 bd2 ba1.3k sqft1006 Misty Meadow Blvd, Buffalo, MN 55313New ConstructionMLS ID #7125593, Jonathan Danielson, Coldwell Banker Realty. NorthstarMLS as distributed by MLS GRID
- $407,9004 bd3 ba1.8k sqft8037 Lander Ave NE, Otsego, MN 55330For SaleMLS ID #7122728, Thida King, Coldwell Banker Realty. NorthstarMLS as distributed by MLS GRID
