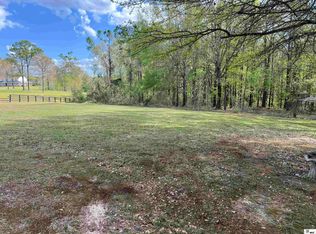
** "Pop-By" Open House- Thursday, June 18. 5-8 PM. ** Take a look at this private, wooded oasis on 10+ acres in Calhoun! Nestled down a scenic, winding driveway and surrounded by mature woods, this beautifully updated four bedroom, three bathroom home offers over ten pristine acres of peace, privacy, and abundant nature. Combining sprawling acreage, a spacious floor plan, and workshop space, this Calhoun gem is a rare find for anyone seeking a serene country lifestyle. The exterior is a nature lover's paradise, designed for both relaxation and functionality. You can sip your morning coffee on the classic front porch swing or entertain guests on the massive covered back patio while taking in the views. For your storage needs, you are sure to appreciate the workshop alongside multiple outbuildings. Step inside to a bright, sprawling floor plan boasting fresh paint and brand-new luxury vinyl plank flooring throughout. The main living areas are perfectly designed for both daily life and large gatherings, featuring a cozy living room with a beautiful fireplace, separate formal dining room, and an additional family room. A dedicated home office provides a space to work- just off the main living areas. The heart of the home is a dream kitchen. It features an expansive island, endless countertop space, and tons of storage. It comes fully equipped with an electric cooktop, pot filler, built-in microwave, oven, dishwasher, and refrigerator. The bedrooms offer a split and spacious layout, highlighted by the massive primary sanctuary. This suite is complete with soaking tub, walk-in shower, private water closet, double vanity, and a large walk-in closet. The three additional bedrooms are equally impressive, with two of the guest rooms featuring walk-in closets and a "jack and jill" bathroom. Don't forget about the shutter style window coverings throughout!
Sold
Zillow last checked:
Listing updated:
Bought with:
Stephen Brandon
Harrison Lilly
Source: NELAR,MLS#: 219754
Price history
| Date | Event | Price |
|---|---|---|
| 7/30/2026 | Sold | -- |
Source:  NELAR #219754 Report a problem NELAR #219754 Report a problem | ||
| 6/21/2026 | Pending sale | $295,000$113/sqft |
Source: NELAR #219754 Report a problem | ||
| 6/15/2026 | Listed for sale | $295,000+55.3%$113/sqft |
Source: NELAR #219754 Report a problem | ||
| 5/6/2020 | Sold | -- |
Source: Public Record Report a problem | ||
| 4/8/2020 | Pending sale | $190,000$73/sqft |
Source: French Realty, LLC #192612 Report a problem | ||
| 3/28/2020 | Listed for sale | $190,000$73/sqft |
Source: French Realty, LLC #192612 Report a problem | ||
Sell for more on Zillow
Get a Zillow Showcase℠ listing at no additional cost and you could sell for .
$306,500
2% more
+$6,130
With Zillow Showcase(estimated)
$312,630
