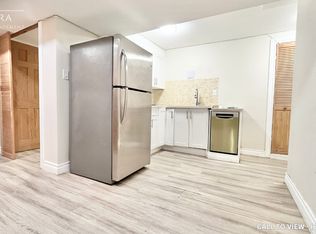
Location, Location, Location! Welcome to this beautiful semi-detached home nestled between Mavis and Dundas in the highly sought-after Cooksville neighbourhood. Conveniently located just minutes from The Queensway, Highways 401 & 403 (3-5 minutes), Trillium Hospital, Square One Shopping Centre, and Cooksville GO Station. Enjoy being within walking distance to large parks, schools, grocery stores, and pharmacies-everything your family needs right at your doorstep. This home offers the perfect balance of urban convenience and tranquil suburban charm. This charming 3-bedroom home is bathed in natural light and features desirable east-west exposure. Freshly painted and enhanced with elegant light fixtures, it is truly move-in ready. The spacious and picturesque backyard provides the perfect setting for barbecues, entertaining guests, or kids' playtime. Additional highlights include a finished basement that can easily serve as a 4th bedroom, home office, recreation room, or play area, with convenient walk-out access to the garage. Recent upgrades include non-slip staircase carpeting, window coverings, Stove (2025), Bosch dishwasher, Furnace (2023), and A/C (2024), Roof (2019). This well-maintained, family-friendly home offers exceptional value and is ready for its next owner. Don't miss this opportunity-this one won't last long!
For sale
C$949,000
459 Wildgrass Rd, Mississauga, ON L5B 4H5
3beds
3baths
Single Family Residence
Built in ----
3,719 Square Feet Lot
$-- Zestimate®
C$--/sqft
C$-- HOA
What's special
Semi-detached homeBathed in natural lightDesirable east-west exposureFreshly paintedElegant light fixturesSpacious and picturesque backyardNon-slip staircase carpeting
- 75 days
- 13
- 0
Zillow last checked:
Listing updated:
Listed by:
ROYAL LEPAGE SIGNATURE REALTY
Source: TRREB,MLS®#: W13547590 Originating MLS®#: Toronto Regional Real Estate Board
Originating MLS®#: Toronto Regional Real Estate BoardFacts & features
Interior
Bedrooms & bathrooms
- Bedrooms: 3
- Bathrooms: 3
Primary bedroom
- Level: Second
- Dimensions: 5.69 x 3.41
Bedroom 2
- Level: Second
- Dimensions: 3.53 x 2.62
Bedroom 3
- Level: Second
- Dimensions: 3.38 x 2.16
Dining room
- Level: Main
- Dimensions: 6.59 x 3.47
Kitchen
- Level: Main
- Dimensions: 4.87 x 4.29
Living room
- Level: Main
- Dimensions: 6.59 x 3.47
Recreation
- Level: Basement
- Dimensions: 9.69 x 3.05
Heating
- Forced Air, Gas
Cooling
- Central Air
Features
- Flooring: Carpet Free
- Basement: Finished
- Has fireplace: Yes
- Fireplace features: Living Room
Interior area
- Living area range: 1500-2000 null
Video & virtual tour
Property
Parking
- Total spaces: 3
- Parking features: Private Double
- Has garage: Yes
Features
- Stories: 2
- Pool features: None
Lot
- Size: 3,719 Square Feet
Details
- Parcel number: 131491138
Construction
Type & style
- Home type: SingleFamily
- Property subtype: Single Family Residence
Materials
- Brick
- Foundation: Poured Concrete
- Roof: Asphalt Shingle
Utilities & green energy
- Sewer: Sewer
Community & HOA
Location
- Region: Mississauga
Financial & listing details
- Annual tax amount: C$6,266
- Date on market: 7/10/2026
Price history
Price history is unavailable.
Public tax history
Tax history is unavailable.
Climate risks
Neighborhood: Cooksville
Nearby schools
GreatSchools rating
No schools nearby
We couldn't find any schools near this home.
Similar homes
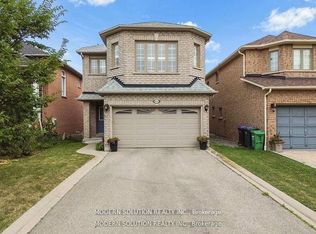
- C$990,0005 bd3 ba-- sqft578 Cavell Dr, Mississauga, ON L5B 2N9For Sale
 MLS ID #W13749090, CENTURY 21 PEOPLE`S CHOICE REALTY INC.. TRREB
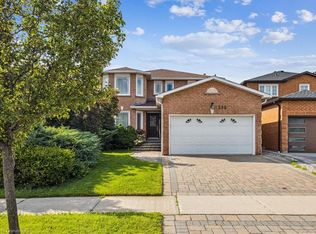
 - C$929,9004 bd3 ba-- sqft6559 Sapling Trl, Mississauga, ON L5N 7J3For Sale
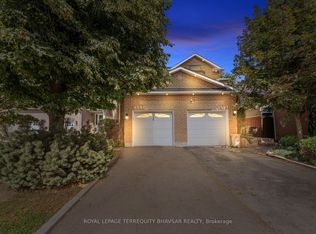 MLS ID #W13772058, ROYAL LEPAGE TERREQUITY BHAVSAR REALTY. TRREB
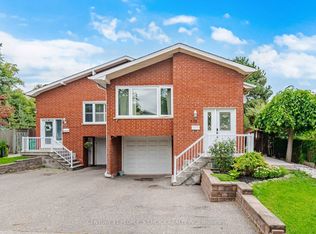
 - C$949,0005 bd4 ba-- sqft443 Comiskey Cres, Mississauga, ON L5W 0C7For Sale
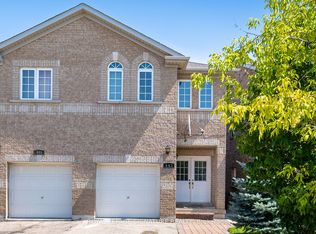 MLS ID #W13785344, ROYAL LEPAGE SIGNATURE REALTY. TRREB
 - C$929,9996 bd3 ba-- sqft3027 Coral Dr, Mississauga, ON L4T 1Z2For Sale
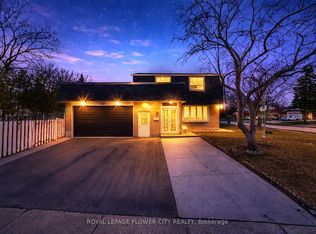 MLS ID #W13805690, ROYAL LEPAGE FLOWER CITY REALTY. TRREB
