Investor Special in Altoona – Renovation Opportunity Bring your vision to 45901 Michigan Rd, Altoona, FL 32702. This property is ready for its next chapter and offers an excellent opportunity for an investor, contractor, or experienced buyer looking for a renovation project. The home features a spacious interior layout with multiple bedrooms, two bathrooms, a large living area, kitchen and dining space, and a primary suite with a private bath. The existing floor plan provides a solid starting point for a complete renovation and modernization. Situated beneath mature shade trees in a quiet Altoona setting, the property has the potential to be transformed into an attractive primary residence, rental property, or resale project. The home will require substantial renovation and is being offered as-is, with the asking price reflecting its current condition. Cash or renovation financing may be most appropriate. Buyers and investors are encouraged to perform their own inspections and due diligence regarding property condition, renovation costs, and potential value. Opportunity awaits, bring your contractor and see the possibilities.
For sale
$119,900
45901 MICHIGAN ROAD, ALTOONA, FL 32702
3beds
1,248sqft
Manufactured Home, Single Family Residence
Built in 1999
8,003 Square Feet Lot
$113,600 Zestimate®
$96/sqft
$-- HOA
What's special
Multiple bedroomsTwo bathroomsSpacious interior layoutKitchen and dining space
- 25 days
- 348
- 10
Likely to sell faster than
Zillow last checked:
Listing updated:
Listed by:
Logan Wilson 352-771-2560,
RLW REALTY 352-771-2560
Source: Stellar MLS,MLS#: G5116735 Originating MLS: Lake and Sumter
Originating MLS: Lake and Sumter
Facts & features
Interior
Bedrooms & bathrooms
- Bedrooms: 3
- Bathrooms: 2
- Full bathrooms: 2
Primary bedroom
- Features: Walk-In Closet(s)
- Level: First
Bedroom 2
- Features: Built-in Closet
- Level: First
Bedroom 3
- Features: Walk-In Closet(s)
- Level: First
Kitchen
- Level: First
Living room
- Level: First
Utility room
- Level: First
Heating
- Central, Electric
Cooling
- Central Air
Appliances
- Included: None
- Laundry: Inside, Laundry Room
Features
- Ceiling Fan(s)
- Flooring: Hardwood
- Has fireplace: Yes
- Fireplace features: Living Room
Interior area
- Total structure area: 1,248
- Total interior livable area: 1,248 sqft
Video & virtual tour
Property
Features
- Levels: One
- Stories: 1
- Exterior features: None
- Has view: Yes
- View description: Trees/Woods
Lot
- Size: 8,003 Square Feet
- Dimensions: 80 x 100
- Residential vegetation: Oak Trees
Details
- Parcel number: 041727015000E00900
- Zoning: R-7
- Special conditions: None
Construction
Type & style
- Home type: MobileManufactured
- Property subtype: Manufactured Home, Single Family Residence
Materials
- Vinyl Siding
- Foundation: Crawlspace, Pillar/Post/Pier
- Roof: Metal
Condition
- Fixer
- New construction: No
- Year built: 1999
Utilities & green energy
- Sewer: Septic Tank
- Water: Well
- Utilities for property: Electricity Available, Phone Available
Community & HOA
Community
- Pet fee: $0 monthly
- Subdivision: OCALA FOREST CAMPSITES 01
HOA
- Has HOA: No
Location
- Region: Altoona
Financial & listing details
- Price per square foot: $96/sqft
- Tax assessed value: $63,294
- Annual tax amount: $1,629
- Date on market: 8/20/2026
- Cumulative days on market: 26 days
- Listing terms: Cash,Conventional
- Ownership: Fee Simple
- Total actual rent: 0
- Electric utility on property: Yes
- Road surface type: Dirt
- Body type: Double Wide
Estimated market value
$113,600
$106,000 - $119,000
Not available
Price history
| Date | Event | Price |
|---|---|---|
| 8/21/2026 | Listed for sale | $119,900+2298%$96/sqft |
Source:  Stellar MLS #G5116735 Report a problem Stellar MLS #G5116735 Report a problem | ||
| 12/31/1998 | Sold | $5,000$4/sqft |
Source: Public Record Report a problem | ||
Public tax history
| Year | Property taxes | Tax assessment |
|---|---|---|
| 2025 | $1,629 +4.4% | $62,600 +10% |
| 2024 | $1,560 +18.7% | $56,910 +10% |
| 2023 | $1,314 +15.9% | $51,740 +10% |
| 2022 | $1,134 +15.1% | $47,040 +10% |
| 2021 | $985 -0.4% | $42,772 +8.5% |
| 2020 | $990 -0.5% | $39,412 |
| 2019 | $995 +2.8% | $39,412 +0.9% |
| 2018 | $968 | $39,070 +10% |
| 2017 | $968 +10.5% | $35,518 |
| 2016 | $876 -1.4% | $35,518 +2% |
| 2015 | $888 -1% | $34,832 +1.8% |
| 2014 | $897 +78% | $34,208 +1% |
| 2013 | $504 -9.1% | $33,877 -8.1% |
| 2012 | $554 -2% | $36,877 -2.2% |
| 2011 | $566 -4.7% | $37,688 -3.4% |
| 2010 | $594 -7.8% | $38,998 -7.9% |
| 2009 | $644 -8.2% | $42,331 -8.2% |
| 2008 | $701 -2.5% | $46,137 -2.3% |
| 2007 | $719 -7.3% | $47,212 |
| 2006 | $776 +19.1% | $47,212 +20.3% |
| 2005 | $652 +4.4% | $39,242 |
| 2004 | $624 +2.6% | -- |
| 2003 | $608 +11.2% | $35,252 +3.8% |
| 2002 | $547 | $33,963 |
| 2001 | $547 -1.6% | $33,963 |
| 2000 | $556 | $33,963 |
Find assessor info on the county website
Monthly payment
Climate risks
Neighborhood: 32702
Nearby schools
Schools provided by the listing agent
- Elementary: Umatilla Elem
- Middle: Umatilla Middle
- High: Umatilla High
Source: Stellar MLS. This data may not be complete. We recommend contacting the local school district to confirm school assignments for this home.
Similar homes
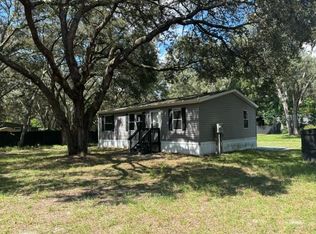
- $108,4003 bd2 ba1.6k sqft20832 South Rd, Altoona, FL 32702For Sale
 Hubzu
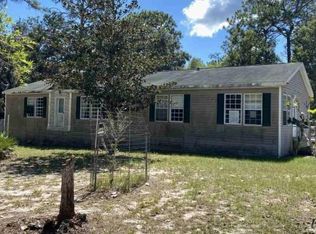
Hubzu - $174,9003 bd2 ba1.6k sqft20315 GREENWING ROAD, ALTOONA, FL 32702For Sale

 MLS ID #A4704346, Scott Fader, JOSEPH WALTER REALTY LLC. Stellar MLS
 - $119,0003 bd2 ba1.3k sqft24548 ALLIGATOR ROAD, ASTOR, FL 32102For Sale
 MLS ID #O6440919, John Smith, Jr, HJ BEST PROPERTIES LLC. Stellar MLS
 - $125,0002 bd2 ba1.3k sqft1875 STACEY DRIVE, MOUNT DORA, FL 32757For Sale
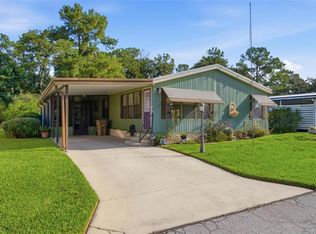 MLS ID #G5116130, Shella Jean O'Brien, BHHS FLORIDA REALTY. Stellar MLS
 - $120,0002 bd2 ba1k sqft28520 HOLLY AVENUE, PAISLEY, FL 32767For SaleMLS ID #O6396426, Elizabeth Zamora-Pena, FRE ASSOCIATES LLC. Stellar MLS
- $129,9003 bd2 ba864 sqft45627 PENNSYLVANIA STREET, PAISLEY, FL 32767For SaleMLS ID #G5114343, George Jones, Jr., WEICHERT REALTORS HALLMARK PRO. Stellar MLS
- $100,0002 bd2 ba720 sqft24533 PINK PANTHER ROAD, PAISLEY, FL 32767For SaleMLS ID #G5110075, Christine Guiffre, VANGIE BERRY SIGNATURE REALTY. Stellar MLS
- $149,9003 bd2 ba1.7k sqft42135 PINE VALLEY DRIVE, PAISLEY, FL 32767For SaleMLS ID #O6435038, Jennifer Vilayvong, VYLLA HOME. Stellar MLS
- $135,0002 bd3 ba1.7k sqft31800 E SKYLINE DRIVE, DELAND, FL 32720For SaleMLS ID #V4951059, Angel Crowson, DASH REAL ESTATE COMPANY. Stellar MLS
- $84,9002 bd2 ba924 sqft45600 PANTHER STREET, PAISLEY, FL 32767For SaleMLS ID #V4950868, Tristina Hill, SOUTHERN EXCLUSIVE REALTY CORP. Stellar MLS
- $150,0002 bd2 ba1.3k sqft45506 MAGNOLIA STREET, PAISLEY, FL 32767For SaleMLS ID #G5115514, Kendall Vansant, OLYMPUS EXECUTIVE REALTY INC. Stellar MLS
- $139,9003 bd2 ba1.2k sqft15423 SANTA FE TRL, EUSTIS, FL 32726For SaleMLS ID #G5116548, Leah Laboy, ALDEN REALTY LLC. Stellar MLS
- $140,0003 bd2 ba1.4k sqft24021 ARMADILLO ROAD, ASTOR, FL 32102For SaleMLS ID #R4911152, AnnMari Daley, RIVER REALTY GROUP. Stellar MLS
- $89,9003 bd1 ba930 sqft410 N ORANGE AVE, UMATILLA, FL 32784For SaleMLS ID #TB8544864, Michelle Paez, SILVER DOOR REALTY LLC. Stellar MLS
- $109,9992 bd2 ba1.1k sqft252 PINEWOOD DRIVE, EUSTIS, FL 32726For SaleMLS ID #G5108401, Darwin Brascomb, RIGHT REALTY CONNECTION, INC.. Stellar MLS
