Virtually Staged. Picture a Saturday that starts with coffee in one hand and a feed scoop in the other, and ends with a movie behind a door most guests would walk right past. At 12853 SE 36th Ave in Belleview, Florida, this three-bedroom, two-bathroom home sits on 2.10 fully fenced acres with A-1 agricultural zoning. Bring the animals, pick a sunny spot for a vegetable garden, and put the metal building added in 2025 to work storing tools, feed, or that next weekend project. If you’ve been looking for a place to start a small hobby farm in Marion County, there’s room here to make it your own. Inside, new flooring, granite countertops, and a remodeled guest-bath shower give the home a fresh feel. Two of the biggest updates are already in place, too, with both the roof and HVAC replaced in 2023. Save the garage for last when you tour. What looks like a piece of antique furniture is actually a hidden door. Pull it open and step into your own private speakeasy, complete with a projector screen. Bring the popcorn, let somebody else pick the movie, and enjoy having the best seat in the house tucked away where nobody would guess. A grocery run takes you to Publix at Belleview Regional Shopping Center, and AdventHealth Belleview ER offers 24-hour emergency care in town. On weekends, load up the bikes for the mountain bike trails at Santos Trailhead or head to the Florida Horse Park to watch the horses compete. Then it’s back home to feed your own crew before the opening credits roll.
For sale
$315,000
12853 SE 36TH AVENUE, BELLEVIEW, FL 34420
3beds
1,560sqft
Single Family Residence
Built in 1985
2.1 Acres Lot
$-- Zestimate®
$202/sqft
$-- HOA
What's special
Metal buildingThree-bedroom two-bathroom homeGranite countertopsNew flooringRemodeled guest-bath shower
- 20 hours
- 206
- 29
Zillow last checked:
Listing updated:
Listed by:
Ashley Yates, PA 352-817-3804,
ASHLEY YATES REALTY 352-817-3804
Source: Stellar MLS,MLS#: OM736156 Originating MLS: Ocala - Marion
Facts & features
Interior
Bedrooms & bathrooms
- Bedrooms: 3
- Bathrooms: 2
- Full bathrooms: 2
Rooms
- Room types: Bonus Room
Primary bedroom
- Features: Built-in Closet
- Level: First
- Area: 99.65 Square Feet
- Dimensions: 11.06x9.01
Bedroom 2
- Features: Built-in Closet
- Level: First
- Area: 167.09 Square Feet
- Dimensions: 15.04x11.11
Bedroom 3
- Features: Built-in Closet
- Level: First
- Area: 100.02 Square Feet
- Dimensions: 11.04x9.06
Bonus room
- Features: No Closet
- Level: First
- Area: 77.49 Square Feet
- Dimensions: 11.07x7
Dining room
- Level: First
- Area: 151.45 Square Feet
- Dimensions: 15.07x10.05
Kitchen
- Level: First
- Area: 199.95 Square Feet
- Dimensions: 18.03x11.09
Living room
- Level: First
- Area: 257.55 Square Feet
- Dimensions: 17.09x15.07
Heating
- Central, Electric
Cooling
- Central Air
Appliances
- Included: Dishwasher, Range, Refrigerator
- Laundry: In Garage, Laundry Room
Features
- Ceiling Fan(s), Eating Space In Kitchen, Open Floorplan, Primary Bedroom Main Floor, Stone Counters
- Flooring: Laminate, Tile
- Has fireplace: Yes
- Fireplace features: Living Room
Interior area
- Total structure area: 1,820
- Total interior livable area: 1,560 sqft
Video & virtual tour
Property
Parking
- Total spaces: 2
- Parking features: Driveway, Ground Level, Off Street, Oversized
- Attached garage spaces: 1
- Carport spaces: 1
- Covered spaces: 2
- Has uncovered spaces: Yes
Features
- Levels: One
- Stories: 1
- Patio & porch: Side Porch
- Exterior features: Other, Private Mailbox
- Fencing: Fenced
- Has view: Yes
- View description: Trees/Woods
Lot
- Size: 2.1 Acres
- Dimensions: 217 x 422
- Features: Oversized Lot, Pasture, Zoned for Horses
- Residential vegetation: Mature Landscaping, Trees/Landscaped
Details
- Additional structures: Workshop
- Parcel number: 4140900705
- Zoning: A1
- Special conditions: None
Construction
Type & style
- Home type: SingleFamily
- Architectural style: Ranch
- Property subtype: Single Family Residence
Materials
- Stucco, Wood Frame
- Foundation: Slab
- Roof: Shingle
Condition
- New construction: No
- Year built: 1985
Utilities & green energy
- Sewer: Septic Tank
- Water: Well
- Utilities for property: Electricity Connected
Community & HOA
Community
- Pet fee: $0 monthly
- Subdivision: NONE
HOA
- Has HOA: No
Location
- Region: Belleview
Financial & listing details
- Price per square foot: $202/sqft
- Tax assessed value: $201,682
- Annual tax amount: $3,478
- Date on market: 11/21/2026
- Cumulative days on market: 1 day
- Listing terms: Cash,Conventional,FHA,USDA Loan,VA Loan
- Ownership: Fee Simple
- Total actual rent: 0
- Electric utility on property: Yes
- Road surface type: Paved
Estimated market value
Not available
Estimated sales range
Not available
Not available
Price history
| Date | Event | Price |
|---|---|---|
| 11/21/2026 | Listed for sale | $315,000+34%$202/sqft |
Source:  Stellar MLS #OM736156 Report a problem | ||
| 10/23/2023 | Sold | $235,000+4.4%$151/sqft |
Source: Public Record Report a problem | ||
| 8/1/2023 | Listed for sale | $225,000-34.8%$144/sqft |
Source: Stellar MLS #O6130176 Report a problem | ||
| 7/30/2023 | Listing removed | -- |
Source: Owner Report a problem | ||
| 6/19/2023 | Listed for sale | $345,000+165.4%$221/sqft |
Source: Owner Report a problem | ||
| 1/4/2018 | Sold | $130,000$83/sqft |
Source: Public Record Report a problem | ||
Public tax history
| Year | Property taxes | Tax assessment |
|---|---|---|
| 2025 | $2,964 +9.3% | $199,760 +2.9% |
| 2024 | $2,712 +64.4% | $194,130 +54.8% |
| 2023 | $1,649 +3.1% | $125,383 +3% |
| 2022 | $1,599 +0.5% | $121,731 +3% |
| 2021 | $1,591 +1% | $118,185 +1.4% |
| 2020 | $1,575 +1.8% | $116,553 +2.3% |
| 2019 | $1,548 | $113,933 +3.6% |
| 2018 | $1,548 -22.7% | $109,973 +3.7% |
| 2017 | $2,002 +5% | $106,023 +4.1% |
| 2016 | $1,908 | $101,802 +3.2% |
| 2015 | $1,908 +8.1% | $98,686 +3.9% |
| 2014 | $1,764 +5.5% | $94,983 +5.2% |
| 2013 | $1,672 +0.2% | $90,288 -0.3% |
| 2012 | $1,669 -11.4% | $90,542 -13% |
| 2011 | $1,883 -12.1% | $104,119 -14.3% |
| 2010 | $2,143 -1.2% | $121,496 -4.4% |
| 2009 | $2,169 -8.4% | $127,136 -11.2% |
| 2008 | $2,368 -0.1% | $143,195 +0.1% |
| 2007 | $2,370 +29.9% | $143,034 +49.3% |
| 2006 | $1,825 +50.7% | $95,794 +42.5% |
| 2005 | $1,211 | $67,210 +21.3% |
| 2004 | $1,211 +3.2% | $55,390 +6.5% |
| 2002 | $1,173 +11.5% | $51,993 +11.4% |
| 2001 | $1,052 | $46,681 |
| 2000 | $1,052 | $46,681 |
Find assessor info on the county website
Monthly payment
Est. payment
Payment breakdown
Explore the cost of this home by adjusting the details. Changes won't be saved.Climate risks
Neighborhood: 34420
Nearby schools
Schools provided by the listing agent
- Elementary: Belleview Elementary School
- Middle: Belleview Middle School
- High: Belleview High School
Source: Stellar MLS. This data may not be complete. We recommend contacting the local school district to confirm school assignments for this home.
Similar homes
- $289,9503 bd2 ba1.5k sqft13595 SE 40TH AVENUE, BELLEVIEW, FL 34420For Sale

 MLS ID #OM735533, Luis Lopez, RE/MAX PREMIER REALTY. Stellar MLS
- $314,9993 bd2 ba1.6k sqft13980 SE 53rd AVE, SUMMERFIELD FL 34491, Summerfield, FL 34491For Sale
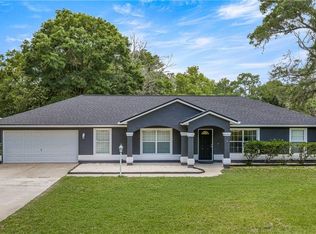 MLS ID #CC855874, Ashley Yates, PA, ASHLEY YATES REALTY. Stellar MLS
- $284,9904 bd2 ba1.8k sqft13138 SE 53RD AVENUE, BELLEVIEW, FL 34420New Construction
 Stellar MLS
- $299,0004 bd2 ba1.5k sqft(Undisclosed Address), BELLEVIEW, FL 34420For Sale
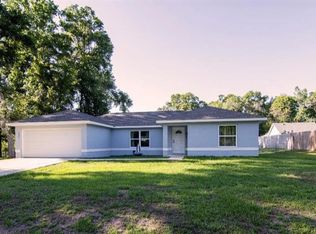 MLS ID #S5156626, Jennifer Perez Mojica, LPT REALTY, LLC. Stellar MLS
- $285,0003 bd4 ba1.5k sqft4950 SE 112TH STREET ROAD, BELLEVIEW, FL 34420For SaleMLS ID #OM727569, Jennifer Trail, JUDY L. TROUT REALTY. Stellar MLS
- $256,9903 bd2 ba1.2k sqft13070 SE 53RD AVENUE, BELLEVIEW, FL 34420New ConstructionMLS ID #C7533722, Fikr Meshesha, WJH BROKERAGE FL LLC. Stellar MLS
- $319,0003 bd2 ba2k sqft13268 SE 44TH CT, BELLEVIEW, FL 34420New ConstructionMLS ID #OM730663, Lilliana Reyes, LPT REALTY, LLC. Stellar MLS
- $199,9003 bd2 ba1.5k sqft4840 SE 132ND PLACE, BELLEVIEW, FL 34420For SaleMLS ID #OM735998, Kristie Compton, KELLER WILLIAMS CORNERSTONE RE. Stellar MLS
- $279,0003 bd2 ba1.3k sqft10837 SE 45TH AVENUE, BELLEVIEW, FL 34420For SaleMLS ID #G5118603, Lisa Esposito, REALTY EXECUTIVES IN THE VILLAGES. Stellar MLS
- $255,9973 bd2 ba1k sqft3724 SE 130TH PLACE, BELLEVIEW, FL 34420For SaleMLS ID #S5159290, Adan Ordonez, ADAN INVESTMENTS REAL ESTATE GROUP, PLLC. Stellar MLS
- $289,9003 bd2 ba1.9k sqft3805 SE 132ND PLACE, BELLEVIEW, FL 34420New ConstructionMLS ID #OM728704, Paul Fletcher, WORLDCORP REALTY. Stellar MLS
- $297,5002 bd2 ba1.1k sqft3805 SE 139TH STREET, SUMMERFIELD, FL 34491For SaleMLS ID #OM731504, Peggy Pittas, RE/MAX ALLSTARS REALTY. Stellar MLS
- $255,0003 bd2 ba1.5k sqft5911 SE 127TH PLACE, BELLEVIEW, FL 34420For SaleMLS ID #OM729874, Kevin Howard, SOUNDINGS, LLC. Stellar MLS
- $359,9004 bd3 ba2.1k sqft3823 SE 139TH STREET, SUMMERFIELD, FL 34491For SaleMLS ID #OM736031, Peggy Pittas, RE/MAX ALLSTARS REALTY. Stellar MLS
- $199,0002 bd2 ba1.8k sqft13463 SE 39TH COURT, BELLEVIEW, FL 34420For SaleMLS ID #TB8548996, Sarah Burgess, LPT REALTY, LLC. Stellar MLS
- $299,0003 bd2 ba2.1k sqft14787 SE 36TH AVENUE, SUMMERFIELD, FL 34491For SaleMLS ID #O6433595, AJ Jorge, JJ GOLD REALTY LLC. Stellar MLS
- $369,9004 bd2 ba1.8k sqft5135 SE 125TH STREET, BELLEVIEW, FL 34420For SaleMLS ID #OM733629, Tamara Tucker, KELLER WILLIAMS CORNERSTONE RE. Stellar MLS
- $255,0003 bd2 ba1k sqft13343 SE 38TH COURT, BELLEVIEW, FL 34420For SaleMLS ID #S5160393, Adan Ordonez, ADAN INVESTMENTS REAL ESTATE GROUP, PLLC. Stellar MLS
- $174,9992 bd2 ba1.2k sqft4800 SE 132ND PLACE, BELLEVIEW, FL 34420For SaleMLS ID #OM736153, Kelly LaFave, EXP REALTY LLC. Stellar MLS
- $250,0003 bd2 ba1.4k sqft12315 SE 60TH TERRACE, BELLEVIEW, FL 34420For SaleMLS ID #G5113371, Ashlee Mohammed, CENTURY 21 MYERS ROSE REALTY. Stellar MLS
