Welcome to this maintained updated 4-bedroom, 3-full-bath home on a quiet street in Darien, situated directly across from a neighborhood park. This highly desirable layout features a first-floor primary suite. Step inside to find freshly painted interiors and gleaming refinished hardwood floors throughout the main living areas. Enjoy peace of mind with major exterior and mechanical updates already completed for you, including a brand-new roof, new siding, and a new water heater (all completed in 2024), along with a newer furnace. This pristine home is truly move-in ready with nothing left to do but unpack. Don't miss this fantastic location!
New
$470,000
601 Honey Locust Ln, Darien, IL 60561
4beds
1,500sqft
Single Family Residence
Built in 1972
9,500 Square Feet Lot
$459,200 Zestimate®
$313/sqft
$-- HOA
What's special
First-floor primary suiteQuiet streetFreshly painted interiorsNew sidingBrand-new roof
- 3 days |
- 412 |
- 20 |
Zillow last checked:
Listing updated:
Listed by:
Steve Budzik 708-255-0200,
ICandy Realty LLC
Source: MRED as distributed by MLS GRID,MLS#: 12711965
Facts & features
Interior
Bedrooms & bathrooms
- Bedrooms: 4
- Bathrooms: 3
- Full bathrooms: 3
Rooms
- Room types: Sitting Room
Primary bedroom
- Features: Flooring (Vinyl), Bathroom (Full)
- Level: Main
- Area: 156 Square Feet
- Dimensions: 12X13
Bedroom 2
- Features: Flooring (Hardwood)
- Level: Second
- Area: 140 Square Feet
- Dimensions: 10X14
Bedroom 3
- Features: Flooring (Hardwood), Window Treatments (All)
- Level: Second
- Area: 110 Square Feet
- Dimensions: 10X11
Bedroom 4
- Features: Flooring (Hardwood)
- Level: Second
- Area: 132 Square Feet
- Dimensions: 12X11
Dining room
- Features: Flooring (Hardwood)
- Level: Main
- Area: 110 Square Feet
- Dimensions: 11X10
Family room
- Features: Flooring (Ceramic Tile), Window Treatments (All)
- Level: Lower
- Area: 322 Square Feet
- Dimensions: 23X14
Kitchen
- Features: Kitchen (Eating Area-Table Space), Flooring (Vinyl)
- Level: Main
- Area: 143 Square Feet
- Dimensions: 13X11
Laundry
- Features: Flooring (Ceramic Tile)
- Level: Lower
- Area: 143 Square Feet
- Dimensions: 13X11
Living room
- Features: Flooring (Hardwood)
- Level: Main
- Area: 270 Square Feet
- Dimensions: 15X18
Sitting room
- Features: Flooring (Vinyl)
- Level: Main
- Area: 234 Square Feet
- Dimensions: 13X18
Heating
- Natural Gas, Forced Air
Cooling
- Central Air
Appliances
- Included: Range, Microwave, Dishwasher, Refrigerator, Washer, Dryer
- Laundry: Gas Dryer Hookup
Features
- 1st Floor Bedroom, 1st Floor Full Bath
- Flooring: Hardwood
- Basement: None
- Number of fireplaces: 1
- Fireplace features: Wood Burning, Family Room
Interior area
- Total structure area: 0
- Total interior livable area: 1,500 sqft
Property
Parking
- Total spaces: 2
- Parking features: Concrete, Garage Door Opener, Yes, Garage Owned, Attached, Garage
- Attached garage spaces: 2
- Has uncovered spaces: Yes
Accessibility
- Accessibility features: No Disability Access
Features
- Levels: Tri-Level
- Patio & porch: Patio
Lot
- Size: 9,500 Square Feet
- Dimensions: 73X129
Details
- Parcel number: 0927407006
- Special conditions: None
Construction
Type & style
- Home type: SingleFamily
- Property subtype: Single Family Residence
Materials
- Aluminum Siding, Brick
- Foundation: Concrete Perimeter
- Roof: Asphalt
Condition
- New construction: No
- Year built: 1972
Utilities & green energy
- Electric: Circuit Breakers
- Sewer: Public Sewer
- Water: Lake Michigan
Community & HOA
HOA
- Services included: None
Location
- Region: Darien
Financial & listing details
- Price per square foot: $313/sqft
- Tax assessed value: $138,379
- Date on market: 8/12/2026
- Ownership: Fee Simple
Estimated market value
$459,200
$436,000 - $482,000
$3,316/mo
Price history
| Date | Event | Price |
|---|---|---|
| 8/12/2026 | Listed for sale | $470,000+54.1%$313/sqft |
Source:  MRED as distributed by MLS GRID #12711965 Report a problem MRED as distributed by MLS GRID #12711965 Report a problem | ||
| 12/9/2019 | Sold | $305,000+1.7%$203/sqft |
Source: MRED as distributed by MLS GRID #10552851 Report a problem | ||
| 11/6/2019 | Pending sale | $299,900$200/sqft |
Source: Baird & Warner #10552851 Report a problem | ||
| 10/28/2019 | Price change | $299,900-3.3%$200/sqft |
Source: Baird & Warner #10552851 Report a problem | ||
| 10/20/2019 | Listed for sale | $310,000$207/sqft |
Source: Baird & Warner #10552851 Report a problem | ||
Public tax history
| Year | Property taxes | Tax assessment |
|---|---|---|
| 2024 | -- | $138,379 +8.8% |
| 2023 | -- | $127,210 +17.9% |
| 2022 | -- | $107,880 +1.2% |
| 2021 | -- | $106,650 +2% |
| 2020 | -- | $104,530 |
| 2019 | $6,253 +1.1% | -- |
| 2018 | $6,185 +1% | $100,020 +3.9% |
| 2017 | $6,123 +2.7% | $96,250 +4.8% |
| 2016 | $5,963 +1.5% | $91,860 +6.3% |
| 2015 | $5,875 -2.1% | $86,420 -0.7% |
| 2014 | $6,002 +3.4% | $86,990 +0.5% |
| 2013 | $5,802 +2.3% | $86,580 -4.3% |
| 2012 | $5,673 +4.1% | $90,480 -6.1% |
| 2011 | $5,451 +3.9% | $96,350 -8.2% |
| 2010 | $5,245 +2.2% | $104,970 -5.8% |
| 2009 | $5,131 +1% | $111,420 |
| 2008 | $5,078 +5.1% | $111,420 +5.9% |
| 2007 | $4,833 +6.9% | $105,210 +10.2% |
| 2006 | $4,522 +2.9% | $95,470 +7.7% |
| 2005 | $4,396 +2.1% | $88,640 +7% |
| 2004 | $4,305 +1.4% | $82,840 +10% |
| 2003 | $4,244 +3.9% | $75,300 +7.2% |
| 2002 | $4,083 +3% | $70,250 +6.8% |
| 2001 | $3,965 +2.5% | $65,800 +3.5% |
| 2000 | $3,868 | $63,570 |
Find assessor info on the county website
Monthly payment
Est. payment
Payment breakdown
Explore the cost of this home by adjusting the details. Changes won't be saved.Climate risks
Neighborhood: 60561
Nearby schools
GreatSchools rating
- 9/10Gower West Elementary SchoolGrades: PK-4Distance: 0.3 mi
- 8/10Gower Middle SchoolGrades: 5-8Distance: 1.4 mi
- 7/10Hinsdale South High SchoolGrades: 9-12Distance: 0.7 mi
Schools provided by the listing agent
- District: 61
Source: MRED as distributed by MLS GRID. This data may not be complete. We recommend contacting the local school district to confirm school assignments for this home.
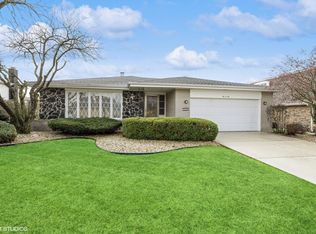
- $365,0003 bd3 ba1.6k sqft605 Honey Locust Ln, Darien, IL 60561Sold
- $522,800-- bd2 ba2.2k sqft427 Honey Locust Ln, Willowbrook, IL 60527Off Market
- $502,1003 bd2 ba1.3k sqft602 79th St, Darien, IL 60561Off Market
- $449,300-- bd1 ba1.5k sqft428 79th St, Willowbrook, IL 60527Off Market
- $555,7004 bd3 ba2.3k sqft609 Honey Locust Ln, Darien, IL 60561Off Market
- $521,0003 bd2 ba1.7k sqft421 Honey Locust Ln, Willowbrook, IL 60527Off Market
- $439,700-- bd1 ba1.5k sqft606 79th St, Darien, IL 60561Off Market
- $515,500-- bd2 ba2.2k sqft7809 Sawyer Rd, Darien, IL 60561Off Market
A local agent can set up tours, give advice and negotiate with sellers.
A local lender can help you make sure your offer is ready when you are.
Similar homes
- $469,9004 bd2 ba1.3k sqft1025 Belair Dr, Darien, IL 60561New
 MLS ID #12732564, Nick Pontarelli, Coldwell Banker Stratford Place. MRED as distributed by MLS GRID
 - $499,0003 bd2 ba1.8k sqft2964 Drover Ln, Darien, IL 60561New
 MLS ID #12704203, Dominic Rossi III, Joseph Rossi & Associates. MRED as distributed by MLS GRID
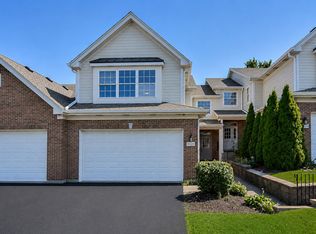
 - $439,0003 bd3 ba2.1k sqft8426 Dawn Ln, Darien, IL 60561New
 MLS ID #12733247, Vinita Arora, Keller Williams Infinity. MRED as distributed by MLS GRID
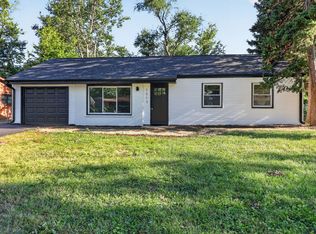
 - $374,9993 bd1 ba1.4k sqft1513 77th St, Darien, IL 60561New
 MLS ID #12733531, Oscar Medina, eXp Realty. MRED as distributed by MLS GRID
 - $499,9004 bd2 ba1.6k sqft1409 Sequoia Ln, Darien, IL 60561ActiveMLS ID #12695672, Nayibe Garces, Prello Realty. MRED as distributed by MLS GRID
- $509,0004 bd3 ba2k sqft7113 Clarendon Hills Rd, Darien, IL 60561ActiveMLS ID #12666868, Christy Hu, United Real Estate - Chicago. MRED as distributed by MLS GRID
- $500,0003 bd2 ba1.3k sqft7804 Florence Ave, Darien, IL 60561ActiveMLS ID #12696885, Donna Blagojevic, Village Realty Inc. MRED as distributed by MLS GRID
- $235,0003 bd1 ba1.1k sqft141 Plainfield Rd, Darien, IL 60561NewMLS ID #12726561, Xiaorong Han, Concentric Realty, Inc. MRED as distributed by MLS GRID
- $599,9003 bd2 ba1.7k sqft1030 71st St, Darien, IL 60561NewMLS ID #12728119, Jonathan Minerick, Homecoin.com. MRED as distributed by MLS GRID
- $389,9003 bd3 ba1.3k sqft7926 Stewart Dr, Darien, IL 60561NewMLS ID #12732009, Carol Otto, Realty Executives Ambassador. MRED as distributed by MLS GRID
- $369,5003 bd3 ba1.5k sqft8009 Wildwood Ln, Darien, IL 60561NewMLS ID #12730758, Bill Kimball, @properties Christie's International Real Estate. MRED as distributed by MLS GRID
- $439,0003 bd2 ba1.9k sqft3145 Drover Ln, Darien, IL 60561NewMLS ID #12728795, James Griseto, Roppolo Realty, Inc.. MRED as distributed by MLS GRID
- $395,0003 bd2 ba1.5k sqft7601 Adams St, Darien, IL 60561ActiveMLS ID #12703269, Lillian Baldwin, Real Broker, LLC. MRED as distributed by MLS GRID
- $495,0003 bd2 ba1.6k sqft3013 Harvest Pl, Darien, IL 60561ActiveMLS ID #12724503, Richard Salinas, Elite Realty Group. MRED as distributed by MLS GRID
- $375,0003 bd2 ba1.3k sqft321 Janet Ave, Darien, IL 60561Price ChangeMLS ID #12727816, Colleen Berg, Berg Properties. MRED as distributed by MLS GRID
- $475,0003 bd2 ba1.2k sqft232 E 55th St, Westmont, IL 60559ActiveMLS ID #12725883, Ieva Bruzaite, Boutique Home Realty. MRED as distributed by MLS GRID
- $580,0004 bd3 ba1.4k sqft1004 61st St, Downers Grove, IL 60516NewMLS ID #12733423, Holly Rumishek, CSC,E-PRO,PSA,RSPS, Coldwell Banker Realty. MRED as distributed by MLS GRID
- $525,0003 bd2 ba2.1k sqft2214 Hamilton Ln, Darien, IL 60561ActiveMLS ID #12712963, Adrianasidel Aristizabal, BPOR,SFR, Baird & Warner. MRED as distributed by MLS GRID
- $311,9993 bd2 ba1.3k sqft1501 Darien Lake Dr APT 208, Darien, IL 60561Re-activatedMLS ID #12641119, Ron Shah, ListHomeFlatFee.com Inc.. MRED as distributed by MLS GRID
- $269,0003 bd2 ba1.4k sqft9051 O'Neill Dr, Burr Ridge, IL 60527NewMLS ID #12732196, Lihi Blauvisse, Kale Realty. MRED as distributed by MLS GRID
