NO MONEY DOWN FINANCING AVAILABLE - FOUR bedrooms, HUGE Kitchen, Oversized FENCED BACKYARD with drive-thru gates, STORAGE building outback, NO HOA rules or fees. Quiet stable neighborhood near the shore of Lake Weir Very easy commute to Ocala or The Villages. You have got to see this home - the Architectural updates make it really stand out. Easy care Flooring, NEW CENTRAL HEAT AND AC SYSTEM and all APPLIANCES are INCLUDED Located between Belleview and Ocklawaha with The Villages and Ocala nearby. Great location, convenient to employment opportunities, shopping and medical. under 2 miles to public boat ramp. - CALL to schedule a time to see TODAY, you will not be disappointed.
For sale
$249,900
11585 SE 129TH LANE, OCKLAWAHA, FL 32179
4beds
1,348sqft
Single Family Residence
Built in 1990
0.25 Acres Lot
$247,900 Zestimate®
$185/sqft
$-- HOA
What's special
Four bedroomsStorage building outbackEasy care flooringHuge kitchenAll appliances are included
- 3 days |
- 162 |
- 14 |
Likely to sell faster than
Zillow last checked:
Listing updated:
Listed by:
Deborah Elliott 352-408-3868,
CHARLES RUTENBERG REALTY ORLANDO 407-622-2122
Source: Stellar MLS,MLS#: G5116311 Originating MLS: Orlando Regional
Originating MLS: Orlando Regional
Facts & features
Interior
Bedrooms & bathrooms
- Bedrooms: 4
- Bathrooms: 2
- Full bathrooms: 2
Rooms
- Room types: Utility Room
Primary bedroom
- Features: En Suite Bathroom, Built-in Closet
- Level: First
- Area: 130 Square Feet
- Dimensions: 13x10
Bedroom 2
- Features: Ceiling Fan(s), Built-in Closet
- Level: First
- Area: 99 Square Feet
- Dimensions: 11x9
Bedroom 3
- Features: Ceiling Fan(s), Built-in Closet
- Level: First
- Area: 110 Square Feet
- Dimensions: 11x10
Bedroom 4
- Features: Ceiling Fan(s), Built-in Closet
- Level: First
- Area: 110 Square Feet
- Dimensions: 10x11
Primary bathroom
- Features: En Suite Bathroom, Exhaust Fan, Multiple Shower Heads, Rain Shower Head, Tub With Shower, Built-in Closet
- Level: First
Dining room
- Level: First
- Area: 100 Square Feet
- Dimensions: 10x10
Kitchen
- Features: Pantry
- Level: First
- Area: 210 Square Feet
- Dimensions: 14x15
Living room
- Features: Bar, Ceiling Fan(s)
- Level: First
- Area: 210 Square Feet
- Dimensions: 15x14
Heating
- Central
Cooling
- Central Air
Appliances
- Included: Dishwasher
- Laundry: Electric Dryer Hookup, In Kitchen, Washer Hookup
Features
- Ceiling Fan(s), Kitchen/Family Room Combo, Living Room/Dining Room Combo, Primary Bedroom Main Floor, Thermostat
- Flooring: Ceramic Tile, Laminate
- Doors: Sliding Doors
- Has fireplace: No
Interior area
- Total structure area: 1,435
- Total interior livable area: 1,348 sqft
Video & virtual tour
Property
Features
- Levels: One
- Stories: 1
- Patio & porch: Patio
- Exterior features: Lighting, Private Yard, Storage
- Fencing: Fenced
- Body of water: LAKE WEIR
Lot
- Size: 0.25 Acres
- Dimensions: 85 x 127
- Features: Above Flood Plain
- Residential vegetation: Oak Trees
Details
- Parcel number: 4503000220
- Zoning: A1
- Special conditions: None
Construction
Type & style
- Home type: SingleFamily
- Architectural style: Ranch
- Property subtype: Single Family Residence
Materials
- Stucco
- Foundation: Slab
- Roof: Shingle
Condition
- New construction: No
- Year built: 1990
Utilities & green energy
- Sewer: Septic Tank
- Water: Public
- Utilities for property: Electricity Connected, Water Connected
Green energy
- Energy efficient items: HVAC, Thermostat
Community & HOA
Community
- Pet fee: $0 monthly
- Subdivision: LAKEVIEW HILLS
HOA
- Has HOA: No
Location
- Region: Ocklawaha
Financial & listing details
- Price per square foot: $185/sqft
- Tax assessed value: $188,768
- Annual tax amount: $3,823
- Date on market: 8/12/2026
- Cumulative days on market: 184 days
- Listing terms: Cash,Conventional,FHA,USDA Loan,VA Loan
- Ownership: Fee Simple
- Total actual rent: 0
- Electric utility on property: Yes
- Road surface type: Paved
Estimated market value
$247,900
$236,000 - $260,000
$1,426/mo
Price history
| Date | Event | Price |
|---|---|---|
| 8/12/2026 | Listed for sale | $249,900$185/sqft |
Source:  Stellar MLS #G5116311 Report a problem Stellar MLS #G5116311 Report a problem | ||
| 6/15/2026 | Listing removed | $249,900$185/sqft |
Source: Stellar MLS #G5105394 Report a problem | ||
| 5/27/2026 | Price change | $249,900-3.8%$185/sqft |
Source: Stellar MLS #G5105394 Report a problem | ||
| 1/27/2026 | Price change | $259,900-3.7%$193/sqft |
Source: Stellar MLS #G5105394 Report a problem | ||
| 12/15/2025 | Listed for sale | $269,900+348.3%$200/sqft |
Source: Stellar MLS #G5105394 Report a problem | ||
| 9/10/2020 | Sold | $60,200-9.5%$45/sqft |
Source: Public Record Report a problem | ||
| 9/7/2011 | Sold | $66,500+375%$49/sqft |
Source: Public Record Report a problem | ||
| 7/15/2010 | Sold | $14,000-84.4%$10/sqft |
Source: Public Record Report a problem | ||
| 6/6/2009 | Listing removed | $89,900$67/sqft |
Source: Listhub #316548 Report a problem | ||
| 3/27/2009 | Price change | $89,900-21.8%$67/sqft |
Source: Listhub #316548 Report a problem | ||
| 2/15/2009 | Listed for sale | $114,900$85/sqft |
Source: Listhub #316548 Report a problem | ||
Public tax history
| Year | Property taxes | Tax assessment |
|---|---|---|
| 2024 | $2,933 +5.4% | $154,610 +10% |
| 2023 | $2,783 +10.4% | $140,555 +10% |
| 2022 | $2,520 +14.4% | $127,777 +10% |
| 2021 | $2,204 +27.1% | $116,161 +33.8% |
| 2020 | $1,734 +2.8% | $86,809 +4.5% |
| 2019 | $1,687 | $83,088 +4.1% |
| 2018 | $1,687 +11.3% | $79,846 +2.1% |
| 2017 | $1,516 +46.6% | $78,225 +16.9% |
| 2016 | $1,034 | $66,902 +45.1% |
| 2015 | $1,034 +9.9% | $46,101 +7.9% |
| 2014 | $941 +7.2% | $42,731 +8.9% |
| 2013 | $878 -2.3% | $39,238 -3.8% |
| 2012 | $899 -12% | $40,782 -16% |
| 2011 | $1,021 -14.9% | $48,574 -19.6% |
| 2010 | $1,201 -10.6% | $60,434 -16% |
| 2009 | $1,343 -16.4% | $71,903 -21.2% |
| 2008 | $1,607 -6.4% | $91,285 -7.6% |
| 2007 | $1,717 +21.4% | $98,814 +39.6% |
| 2006 | $1,414 +154.6% | $70,771 +30.1% |
| 2005 | $555 | $54,415 +22% |
| 2004 | $555 +6.4% | $44,596 +4.3% |
| 2002 | $522 +18% | $42,740 +4.6% |
| 2001 | $442 | $40,842 |
| 2000 | $442 | $40,842 |
Find assessor info on the county website
Monthly payment
Est. payment
Payment breakdown
Explore the cost of this home by adjusting the details. Changes won't be saved.Climate risks
Neighborhood: 32179
Nearby schools
GreatSchools rating
- 3/10Emerald Shores Elementary SchoolGrades: PK-5Distance: 4.3 mi
- 4/10Lake Weir Middle SchoolGrades: 6-8Distance: 2.8 mi
- 2/10Lake Weir High SchoolGrades: 9-12Distance: 3.3 mi
- $210,5003 bd2 ba1k sqft11605 SE 129th Ln, Ocklawaha, FL 32179Off Market
- $184,2003 bd2 ba1k sqft11565 SE 129th Ln, Ocklawaha, FL 32179Off Market
- $204,7003 bd2 ba1.8k sqft11588 SE 129th Pl, Ocklawaha, FL 32179Off Market
- $199,0003 bd2 ba1.5k sqft11600 SE 129th Pl, Ocklawaha, FL 32179Off Market
- $201,6003 bd2 ba1.3k sqft11615 SE 129th Ln, Ocklawaha, FL 32179Off Market
- $239,5003 bd2 ba1.3k sqft11545 SE 129th Ln, Ocklawaha, FL 32179Sold
- $222,3003 bd2 ba1.2k sqft11590 SE 129th Ln, Ocklawaha, FL 32179Off Market
- $199,0003 bd2 ba1.6k sqft11580 SE 129th Ln, Ocklawaha, FL 32179Off Market
A local agent can set up tours, give advice and negotiate with sellers.
Similar homes
- $205,0003 bd2 ba1.2k sqft13581 SE 48TH COURT, SUMMERFIELD, FL 34491For Sale

 MLS ID #G5109837, Donna Mills-Martens, RE/MAX FOXFIRE - SUMMERFIELD. Stellar MLS
 - $234,5003 bd2 ba1.3k sqft3755 SE 139TH STREET, SUMMERFIELD, FL 34491For Sale
 MLS ID #TB8533111, Calvin Van Auken, KELLER WILLIAMS REALTY PORTFOLIO COLLECTION. Stellar MLS
 - $243,9003 bd2 ba1.3k sqft15 FISHER WAY PLACE, OCKLAWAHA, FL 32179New Construction
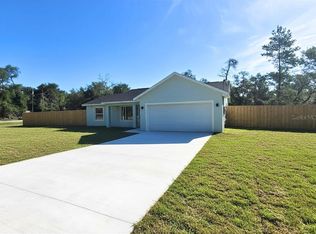 MLS ID #OM717707, Andrea Ehmann, SELLSTATE NEXT GENERATION REALTY. Stellar MLS
 - $244,9003 bd2 ba1.4k sqft41 WATER TRACK DRIVE, OCALA, FL 34472For Sale
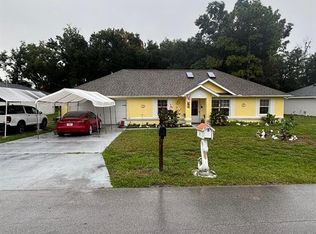 MLS ID #O6426814, Maria Lasalle, LA ROSA REALTY LLC. Stellar MLS
 - $239,9003 bd2 ba1.3k sqft473 LAKE ROAD, OCALA, FL 34472For SaleMLS ID #A4698527, Cliff Glansen, FLATFEE.COM. Stellar MLS
- $239,9003 bd2 ba1.4k sqft9 BAHIA PASS TRACE, OCALA, FL 34472For SaleMLS ID #O6429080, Yogi Ganeshram, EXP REALTY LLC. Stellar MLS
- $244,8903 bd2 ba1.3k sqft4 CEDAR TRACE WAY, OCALA, FL 34472For SaleMLS ID #O6333837, Julio Lopez, JCL REALTY INC. Stellar MLS
- $259,0003 bd2 ba1.3k sqft2 PECAN PASS COURSE, OCALA, FL 34472For SaleMLS ID #OM729264, Julie Reynolds, GLOBALWIDE REALTY LLC. Stellar MLS
- $215,0003 bd1 ba1.1k sqft5203 SE 114TH STREET, BELLEVIEW, FL 34420For SaleMLS ID #OM729632, Corena Wingo, RIDDLE REALTY. Stellar MLS
- $239,9003 bd2 ba1.5k sqft2948 NE 14TH AVENUE, OCALA, FL 34479For SaleMLS ID #OM729712, Daniel Robertson, GREATER OCALA PROPERTIES, INC. Stellar MLS
- $299,9993 bd2 ba1.5k sqft5925 SE 165TH COURT, OCKLAWAHA, FL 32179For SaleMLS ID #G5103946, Amanda Johnson, HOMERUN REALTY, LLC. Stellar MLS
- $133,0003 bd2 ba1.3k sqft4557 SE 140TH PLACE, SUMMERFIELD, FL 34491For SaleMLS ID #TB8537072, Rocco Cermele, INVESTCOR REALTY LLC. Stellar MLS
- $220,0003 bd2 ba1.3k sqft4 CLEAR WAY, OCALA, FL 34472For SaleMLS ID #OM725270, Sheik Samad, KELLER WILLIAMS CORNERSTONE RE. Stellar MLS
- $259,0003 bd2 ba1.4k sqft2161 NE 38 STREET, OCALA, FL 34479For SaleMLS ID #OM729353, Billy Rodgers, III, BILL RODGERS REALTY. Stellar MLS
- $239,9003 bd2 ba1.3k sqft10304 SE 126TH LANE, BELLEVIEW, FL 34420New ConstructionMLS ID #OM718948, William Archibald, STRATEGIC REALTY. Stellar MLS
- $223,2503 bd2 ba1.3k sqft37 OAK LOOP, OCALA, FL 34472For SaleMLS ID #OM704496, Crystal McCall, KELLER WILLIAMS CORNERSTONE RE. Stellar MLS
- $259,0003 bd2 ba1.8k sqft40 WILLOW RUN, OCALA, FL 34472For SaleMLS ID #S5147931, Adriana Leon Poleo, MELIN REALTY LLC. Stellar MLS
- $224,0004 bd2 ba1.8k sqft124 PINE COURSE, OCALA, FL 34472For SaleMLS ID #OM715338, Nicole Garcia, REAL BROKER, LLC. Stellar MLS
- $234,9003 bd2 ba1.3k sqft5870 SE 171ST COURT, OCKLAWAHA, FL 32179For SaleMLS ID #OM713783, Joshua Craig, SUN REALTY & ASSOC. Stellar MLS
- $269,0003 bd2 ba1.8k sqft304 MARION OAKS TRAIL, OCALA, FL 34473For SaleMLS ID #OM728987, Shirley Velasco, HOOK & LADDER REALTY OF CENTRAL FLORIDA, LLC. Stellar MLS
