A sudden unexpected out of state move forces the sale of this home owned for just 8 months and perfectly maintained. Owners are ready to hand over the keys! Being sold strictly as-is for a streamlined transaction - don't miss this rare opportunity! Charming and private 4-bedroom, 2-bathroom Cape Cod offering 1,462 square feet of finished livable space on a generous 0.57-acre quiet rural lot with modern energy efficiency in the desirable Upper Dauphin School District. Newer(2020) roof providing peace of mind and long-term durability. Replacement windows installed throughout in 2013. Owned propane tank and fully owned solar panels for significantly lower monthly energy bills. Rural lot providing plenty of space for gardening, play, and privacy. Refreshing above-ground pool, ready for summer relaxation and outdoor entertainment. Pre-installed invisible underground pet fencing protects your pets while keeping your rural views completely unobstructed. With major capital improvements like newer roof, replacement windows, and fully owned solar panels already taken care of, there is absolutely nothing left for you to do. This home is completely move-in ready—just unpack, settle in, and immediately start enjoying your peaceful rural lifestyle!
For sale
$234,900
6036 State Route 209, Lykens, PA 17048
4beds
1,462sqft
Single Family Residence
Built in 1950
0.57 Acres Lot
$-- Zestimate®
$161/sqft
$-- HOA
What's special
- 2 days |
- 320 |
- 40 |
Zillow last checked:
Listing updated:
Listed by:
Gerlinde Bond 717-480-3243,
Iron Valley Real Estate of Central PA (717) 996-4060
Source: Bright MLS,MLS#: PADA2063100
Facts & features
Interior
Bedrooms & bathrooms
- Bedrooms: 4
- Bathrooms: 2
- Full bathrooms: 2
- Main level bathrooms: 1
- Main level bedrooms: 2
Rooms
- Room types: Living Room, Kitchen, Bonus Room
Bonus room
- Level: Main
Kitchen
- Level: Main
Living room
- Level: Main
Heating
- Hot Water, Electric, Propane
Cooling
- None
Appliances
- Included: Dishwasher, Cooktop, Refrigerator, Water Heater
- Laundry: In Basement
Features
- Flooring: Carpet, Hardwood, Vinyl
- Basement: Full,Interior Entry,Exterior Entry,Concrete,Rear Entrance,Walk-Out Access,Water Proofing System,Partially Finished
- Has fireplace: No
Interior area
- Total structure area: 2,470
- Total interior livable area: 1,462 sqft
- Finished area above ground: 1,462
Property
Parking
- Total spaces: 5
- Parking features: Garage Faces Front, Other, Detached, Driveway
- Garage spaces: 2
- Uncovered spaces: 3
Accessibility
- Accessibility features: None
Features
- Levels: Two
- Stories: 2
- Has private pool: Yes
- Pool features: Above Ground, Filtered, Private
- Fencing: Invisible
- Has view: Yes
- View description: Mountain(s), Panoramic, Trees/Woods
- Frontage type: Road Frontage
Lot
- Size: 0.57 Acres
- Features: Backs to Trees, Front Yard, Rear Yard, Rural
Details
- Additional structures: Above Grade
- Parcel number: 660170220000000
- Zoning: RESIDENTIAL
- Special conditions: Standard
Construction
Type & style
- Home type: SingleFamily
- Architectural style: Cape Cod
- Property subtype: Single Family Residence
Materials
- Vinyl Siding
- Foundation: Block
- Roof: Asphalt
Condition
- New construction: No
- Year built: 1950
Utilities & green energy
- Electric: 200+ Amp Service, 60 Amp Service
- Sewer: Mound System, On Site Septic
- Water: Well
Green energy
- Energy generation: Pre-wired for PV Solar
Community & HOA
Community
- Subdivision: None Available
HOA
- Has HOA: No
Location
- Region: Lykens
- Municipality: WASHINGTON TWP
Financial & listing details
- Price per square foot: $161/sqft
- Tax assessed value: $96,700
- Annual tax amount: $3,360
- Date on market: 8/13/2026
- Listing agreement: Exclusive Right To Sell
- Listing terms: Cash,Conventional
- Inclusions: Stove, Refrigerator, Dishwasher, Upright Freezer, Solar Panels, Above Ground Pool And Pool Equipment, Propane Tank Owned, Invisible Pet Fencing
- Exclusions: Basement Refrigerator, Chest Freezer In Garage, Window Unit A / C's, Temporary Fencing
- Ownership: Fee Simple
Estimated market value
Not available
Estimated sales range
Not available
Not available
Price history
| Date | Event | Price |
|---|---|---|
| 8/13/2026 | Listed for sale | $234,900+3.9%$161/sqft |
Source:  Bright MLS #PADA2063100 Report a problem Bright MLS #PADA2063100 Report a problem | ||
| 2/6/2026 | Sold | $226,000-7.7%$155/sqft |
Source: Bright MLS #PADA2052196 Report a problem | ||
| 1/12/2026 | Pending sale | $244,900$168/sqft |
Source: Bright MLS #PADA2052196 Report a problem | ||
| 12/16/2025 | Listed for sale | $244,900$168/sqft |
Source: Bright MLS #PADA2052196 Report a problem | ||
Public tax history
Tax history is unavailable.
Monthly payment
Est. payment
Payment breakdown
Explore the cost of this home by adjusting the details. Changes won't be saved.Climate risks
Neighborhood: 17048
Nearby schools
GreatSchools rating
- 4/10Upper Dauphin Area Middle SchoolGrades: 5-8Distance: 0.8 mi
- 2/10Upper Dauphin Area High SchoolGrades: 9-12Distance: 4 mi
- 5/10Upper Dauphin Area El SchoolGrades: PK-4Distance: 0.8 mi
Schools provided by the listing agent
- High: Upper Dauphin Area
- District: Upper Dauphin Area
Source: Bright MLS. This data may not be complete. We recommend contacting the local school district to confirm school assignments for this home.
- $226,0003 bd1 ba1.4k sqft6036 Route 209, Lykens, PA 17048Sold

- $289,9003 bd1 ba1.6k sqft6034 Route 209, Lykens, PA 17048Sold
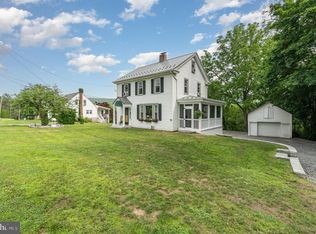
- $206,1004 bd1 ba1.7k sqft6039 Route 209, Lykens, PA 17048Off Market
- $217,1002 bd1 ba1.6k sqft6067 Route 209, Lykens, PA 17048Off Market
- $243,6003 bd2 ba1.7k sqft6009 Route 209, Lykens, PA 17048Off Market
- $307,2004 bd2 ba2.2k sqft6027 Route 209, Lykens, PA 17048Off Market
- $200,1004 bd1 ba2k sqft5982 Route 209, Lykens, PA 17048Off Market
- $280,0004 bd2 ba1.6k sqft5999 Route #209, Lykens, PA 17048Sold
A local agent can set up tours, give advice and negotiate with sellers.
Similar homes
- $220,0004 bd2 ba1.8k sqft211 Oak St, Lykens, PA 17048For Sale
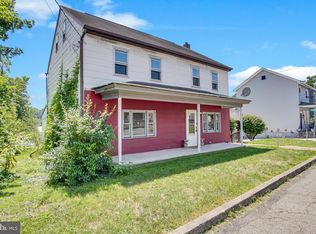
 MLS ID #PADA2062740, Francesca Imboden, Iron Valley Real Estate of Central PA. Bright MLS
 - $249,9993 bd2 ba1.8k sqft43 Tourist Park Rd, Halifax, PA 17032For Sale
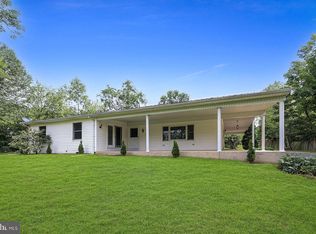 MLS ID #PADA2063010, CHRIS DETWEILER, Howard Hanna Company-Camp Hill. Bright MLS
 - $259,9004 bd2 ba1.5k sqft240 Harman Rd, Halifax, PA 17032For Sale
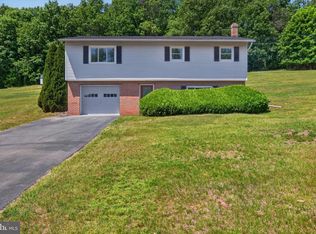 MLS ID #PADA2060860, TYESHA JONES, Keller Williams of Central PA. Bright MLS
 - $219,9993 bd2 ba1.7k sqft10 E Grand Ave, Tower City, PA 17980For Sale
 MLS ID #PASK2028952, Nestor Romero, Coldwell Banker Realty. Bright MLS
 - $224,9003 bd2 ba1.2k sqft620 Myrtle Ave, Marysville, PA 17053For SaleMLS ID #PAPY2009602, Erin Hoobler, RE/MAX 1st Advantage. Bright MLS
- $319,9003 bd1 ba1.8k sqft360 N Nyes Rd, Harrisburg, PA 17112For SaleMLS ID #PADA2062840, Brenton Mitchell, Iron Valley Real Estate of Central PA. Bright MLS
- $260,0002 bd1 ba1.8k sqft106 N Elmer Ave #A, Halifax, PA 17032For SaleMLS ID #PADA2062528, Amy Grasela, Berkshire Hathaway HomeServices Homesale Realty. Bright MLS
- $350,0005 bd2 ba1.9k sqft1471 Mumma Rd, Harrisburg, PA 17112For SaleMLS ID #PADA2063034, JOY DANIELS, Joy Daniels Real Estate Group, Ltd. Bright MLS
- $299,9003 bd2 ba1.8k sqft653 E Market St, Williamstown, PA 17098For SaleMLS ID #PADA2062734, Kamryn Brennan, Keller Williams Platinum Realty - Schuylkill. Bright MLS
- $224,5004 bd2 ba1.5k sqft118 Seven Points Rd, Sunbury, PA 17801For SaleMLS ID #C-1911, DEBRA F BROUSE, SQUARE DIEHL REALTY INC. CSVBOR
- $194,5003 bd2 ba1.3k sqft1473 Trevorton Rd, Coal Township, PA 17866For SaleMLS ID #C-2171, Devin L O'Rourke, CENTURY 21 COLONIAL REAL ESTATE. CSVBOR
- $229,9003 bd2 ba1.8k sqft308 N Market St, Liverpool, PA 17045For SaleMLS ID #PAPY2009580, LISA GERLACH, Coldwell Banker Realty. Bright MLS
- $132,9003 bd2 ba2k sqft706 Main St, Lykens, PA 17048For SaleMLS ID #PADA2060414, Brittany Jean Lesher, Iron Valley Real Estate of Central PA. Bright MLS
- $294,9002 bd1 ba1.2k sqft1713 Laurel Rd, Harrisburg, PA 17112For SaleMLS ID #PADA2062810, BROOKE R. MILLER, Coldwell Banker Realty. Bright MLS
- $299,0002 bd2 ba1.4k sqft411 Speece Ln, Dauphin, PA 17018For SaleMLS ID #PADA2062224, DAN JORICH, Inch & Co. Real Estate, LLC. Bright MLS
- $--3 bd2 ba1.3k sqft79B Matamoras Rd #B, Halifax, PA 17032AuctionAuction.com 1
- $269,9004 bd2 ba2k sqft941 State St, Millersburg, PA 17061For SaleMLS ID #PADA2059814, Nathan Daniels, Iron Valley Real Estate of Central PA. Bright MLS
- $249,9002 bd1 ba1.2k sqft1140 Stoney Creek Rd, Dauphin, PA 17018For SaleNextHome
- $199,0003 bd1 ba1.2k sqft202 N Market St, Liverpool, PA 17045For SaleMLS ID #PAPY2009648, Gerald Nolt, Beiler-Campbell Realtors-Quarryville. Bright MLS
- $269,9003 bd2 ba1.1k sqft3416 Susquehanna Trl, Duncannon, PA 17020For SaleMLS ID #PAPY2009560, JOHN MARSHALL, Howard Hanna Company-Harrisburg. Bright MLS
