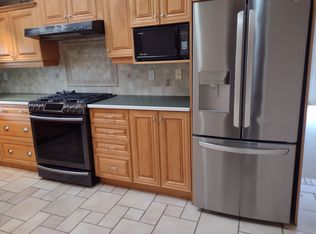
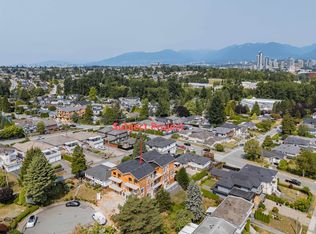
This meticulously kept 2 level half duplex home is located on a quite street in the sought after Forest Glen area. Large lot 77 x 120. Central location close to schools, shopping, church and public transportation. This elegant home has total 4 bedrooms, 3 1/2 bathrooms. The spacious layout is cozy and functional. Kitchen is tastefully designed with a large island that is perfect for family. Plenty of cabinet and storage space. Fully fenced backyard gives the feeling of a single house, benefit of the big lot size. 1 bedroom suite is with separate entrance. Upstairs Master bedroom is designed with a generous size covered private balcony with view of the mountains and the city. Don't miss this opportunity to own a well built duplex that offers your family plenty of outdoor space.
For sale
Street View
C$1,850,000
4591 Grassmere St, Burnaby, BC V5G 2N8
4beds
2,140sqft
Condominium
Built in 2017
-- sqft lot
$-- Zestimate®
C$864/sqft
C$-- HOA
What's special
Meticulously keptElegant homeSpacious layoutFully fenced backyardPlenty of outdoor space
- 6 hours
- 2
- 0
Zillow last checked:
Listing updated:
Listed by:
Cynthia Falk,
Team 3000 Realty Ltd. Brokerage
Source: Greater Vancouver REALTORS®,MLS®#: R3166588 Originating MLS®#: Greater Vancouver
Originating MLS®#: Greater VancouverFacts & features
Interior
Bedrooms & bathrooms
- Bedrooms: 4
- Bathrooms: 4
- Full bathrooms: 3
- 1/2 bathrooms: 1
Heating
- Radiant
Appliances
- Included: Washer/Dryer, Dishwasher, Refrigerator, Stove, Microwave
Features
- Windows: Window Coverings, Insulated Windows
- Basement: None
- Number of fireplaces: 1
- Fireplace features: Insert, Gas
Interior area
- Total structure area: 2,140
- Total interior livable area: 2,140 sqft
Property
Parking
- Total spaces: 3
- Parking features: Additional Parking, Garage, Front Access, Garage Door Opener
- Garage spaces: 1
Features
- Levels: Two
- Stories: 2
- Exterior features: Balcony, Private Yard
- Has view: Yes
- View description: mountain & city
- Frontage length: 77
Lot
- Size: 9,147 Square Feet
- Dimensions: 77 x 120
- Features: Central Location, Recreation Nearby
Construction
Type & style
- Home type: Condo
- Property subtype: Condominium
- Attached to another structure: Yes
Condition
- Year built: 2017
Community & HOA
Community
- Features: Near Shopping
- Security: Security System, Smoke Detector(s)
HOA
- Has HOA: Yes
Location
- Region: Burnaby
Financial & listing details
- Price per square foot: C$864/sqft
- Annual tax amount: C$6,949
- Date on market: 9/16/2026
- Ownership: Freehold Strata
Price history
Price history is unavailable.
Public tax history
Tax history is unavailable.
Climate risks
Neighborhood: Malborough
Similar homes
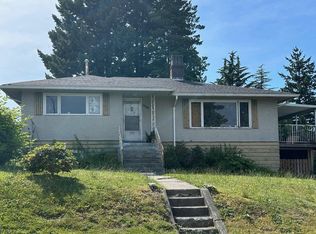
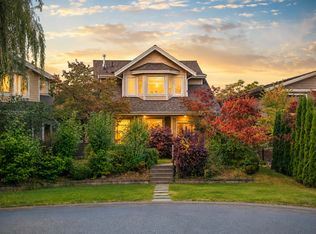
- C$1,899,0004 bd4 ba2k sqft4986 Inman Ave, Burnaby, BC V5G 2Y6For Sale
 MLS ID #R3161986, JD Puri - PREC, Royal LePage Global Force Realty Brokerage. Greater Vancouver REALTORS®
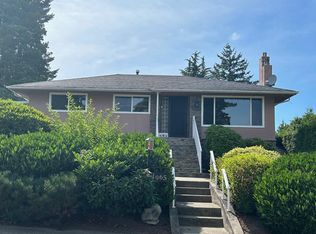
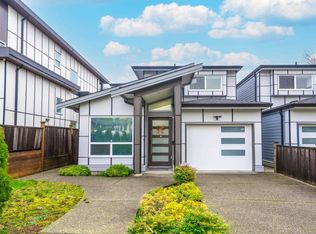
 - C$1,790,0004 bd4 ba1.8k sqft4675 Buxton Ct, Burnaby, BC V5H 1J1For Sale
 MLS ID #R3127827, Du Hong PREC*, Parallel 49 Realty Brokerage. Greater Vancouver REALTORS®
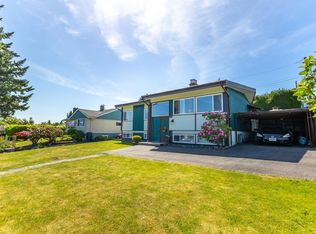
 - C$1,749,0004 bd4 ba1.8k sqft5180 Lorraine Ave, Burnaby, BC V5G 2S4For Sale
 MLS ID #R3086091, Judy Dou PREC*, Luxmore Realty Brokerage. Greater Vancouver REALTORS®
 - C$1,899,0005 bd2 ba2.3k sqft4646 Charlotte Ct, Burnaby, BC V5G 2R8For Sale
 MLS ID #R3128939, Tracy Hu PREC*, LeHomes Realty Premier Brokerage. Greater Vancouver REALTORS®
