4591 S Deframe Street, Morrison, CO 80465
Home value
Not available
Estimated sales range
Not available
$3,067/mo
Owner options
$3,067/mo
Rent Zestimate®
Find your next renter with Zillow Rental Manager. Plus, with online applications, you can quickly screen prospective tenants – for free.
$3,067/mo
Rent Zestimate®
$3,047/mo
Est. payment
Refinancing to a lower rate could help reduce your monthly payments and save thousands over the life of the loan.
$3,047/mo
Est. payment
Explore your selling options
Work with a Zillow partner agent
Leverage their expertise and Zillow's premium Showcase listings to get your home seen by more buyers.
Get startedList with your own agent
Get your home in front of millions of buyers by listing it on Zillow.
Learn how to do itSell it yourself
Take full control of how buyers see your home on Zillow by listing For Sale by Owner (FSBO).
List your homeWhat's special
Zillow last checked:
Listing updated:
Shannon Petrone 303-514-1731,
eXp Realty, LLC,
Rich Petrone 303-880-8774,
eXp Realty, LLC
Sherry Bergeron, 40041093
Madison & Company Properties
Facts & features
Interior
Bedrooms & bathrooms
- Bedrooms: 4
- Bathrooms: 2
- Full bathrooms: 1
- 3/4 bathrooms: 1
Primary bedroom
- Description: **roomy Primary With A Walk-In Closet, Laminate Flooring, A Ceiling Fan And A Window For Natural Light
- Level: Upper
Bedroom
- Description: **bedroom #2 Laminate Flooring, Ceiling Fan And Reach-In Closet
- Level: Upper
Bedroom
- Description: **bedroom #3 Garden Level Window, Built-In Storage Cabinets And Shelves, A Reach-In Closet And Modern Light Fixture
- Level: Lower
Bedroom
- Description: **bedroom #4 Garden Level Window And Laminate Flooring
- Level: Lower
Bathroom
- Description: **updated With Tub/Shower Combo, Modern Lighting And Added Storage Cabinet
- Level: Upper
Bathroom
- Description: **updated Vanity And Lighting And A Tiled Walk-In Shower
- Level: Lower
Dining room
- Description: **wow Factor Dining Area With Vintage Pewter Oak Laminate Throughput, Chandelier, Large Window For Natural Light And Open To The Kitchen Area
- Level: Upper
Family room
- Description: **spacious Family Room With Garden Level Windows, Laminate Flooring And A Brick Wood Burning Fireplace
- Level: Lower
Kitchen
- Description: **modern Farmhouse Kitchen With Newer Ss Appliance, Quartz Countertops & Backsplash, Island With Barstool Seating, A Window At The Kitchen Sink With Mountain Views And Recessed Lighting
- Level: Upper
Laundry
- Description: **wonderful Laundry Room With Butcher Block Folding Area, Built-In Cabinets And Shelving And Tile Flooring
- Level: Lower
Heating
- Forced Air, Natural Gas, Solar
Cooling
- Attic Fan, Central Air
Appliances
- Included: Dishwasher, Dryer, Gas Water Heater, Microwave, Oven, Range, Refrigerator, Washer
- Laundry: In Unit
Features
- Built-in Features, Ceiling Fan(s), Open Floorplan, Quartz Counters, Solid Surface Counters, Walk-In Closet(s)
- Flooring: Laminate, Tile
- Windows: Triple Pane Windows
- Has basement: No
- Number of fireplaces: 1
- Fireplace features: Family Room, Wood Burning
- Common walls with other units/homes: No Common Walls
Interior area
- Total structure area: 1,752
- Total interior livable area: 1,752 sqft
- Finished area above ground: 1,752
Property
Parking
- Total spaces: 3
- Parking features: Concrete, Exterior Access Door, Heated Garage, Lighted, Oversized
- Attached garage spaces: 2
- Details: RV Spaces: 1
Features
- Entry location: Ground
- Patio & porch: Deck, Patio
- Exterior features: Garden, Lighting, Private Yard, Rain Gutters, Smart Irrigation
- Fencing: Full
- Has view: Yes
- View description: Mountain(s)
Lot
- Size: 8,712 Square Feet
- Features: Corner Lot, Landscaped, Level, Sprinklers In Front, Sprinklers In Rear
Details
- Parcel number: 135203
- Zoning: P-D
- Special conditions: Standard
Construction
Type & style
- Home type: SingleFamily
- Property subtype: Single Family Residence
Materials
- Brick, Frame, Wood Siding
- Roof: Composition
Condition
- Updated/Remodeled
- Year built: 1977
Utilities & green energy
- Sewer: Public Sewer
- Water: Public
Community & HOA
Community
- Security: Carbon Monoxide Detector(s), Smart Cameras, Smoke Detector(s)
- Subdivision: Friendly Hills
HOA
- Has HOA: No
Location
- Region: Morrison
Financial & listing details
- Price per square foot: $374/sqft
- Tax assessed value: $542,671
- Annual tax amount: $3,242
- Date on market: 3/27/2025
- Listing terms: Cash,Conventional,FHA,VA Loan
- Exclusions: Cabinet In Office (*negotiable Items: Light Above Pool Table, Kitchen Table, Select Pieces Of Patio Furniture, Heater In Garage)
- Ownership: Individual
- Road surface type: Paved
Price history
| Date | Event | Price |
|---|---|---|
| 4/29/2025 | Sold | $655,000+3.1%$374/sqft |
Source: | ||
| 3/29/2025 | Pending sale | $635,000$362/sqft |
Source: | ||
| 3/27/2025 | Listed for sale | $635,000+81.4%$362/sqft |
Source: | ||
| 8/30/2016 | Sold | $350,000+2.4%$200/sqft |
Source: Public Record Report a problem | ||
| 7/19/2016 | Pending sale | $341,900$195/sqft |
Source: Keller Williams - Denver Central #5216420 Report a problem | ||
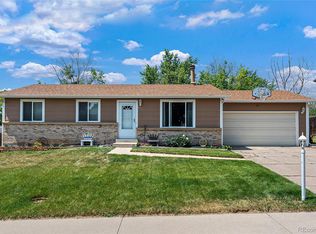
| 7/15/2016 | Listed for sale | $341,900$195/sqft |
Source: Keller Williams - Denver Central #5216420 Report a problem | ||
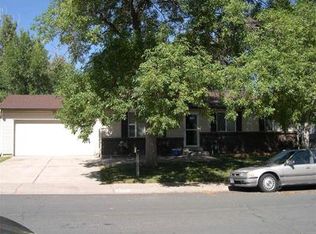
Public tax history
| Year | Property taxes | Tax assessment |
|---|---|---|
| 2025 | $3,242 +0% | $33,917 +2.5% |
| 2024 | $3,241 +18.7% | $33,090 |
| 2023 | $2,729 -1.3% | $33,090 +20.9% |
| 2022 | $2,764 +14.4% | $27,362 -2.8% |
| 2021 | $2,416 | $28,149 +14.2% |
| 2020 | $2,416 +1.3% | $24,658 |
| 2019 | $2,386 +7.5% | $24,658 +11.4% |
| 2018 | $2,219 | $22,142 |
| 2017 | $2,219 +98.3% | $22,142 +12.9% |
| 2016 | $1,119 | $19,613 |
| 2015 | $1,119 +37% | $19,613 +22.2% |
| 2014 | $817 -3.3% | $16,044 |
| 2013 | $844 -47.6% | $16,044 -2.2% |
| 2012 | $1,610 +4.3% | $16,397 -0.4% |
| 2011 | $1,544 +0.1% | $16,461 +4.1% |
| 2010 | $1,542 -6.5% | $15,820 |
| 2009 | $1,650 +0.4% | $15,820 -6.2% |
| 2008 | $1,644 +0.9% | $16,870 |
| 2007 | $1,630 +2.4% | $16,870 +2.1% |
| 2006 | $1,592 +3.2% | $16,520 +5.4% |
| 2005 | $1,543 +8.3% | $15,670 |
| 2004 | $1,425 +2.8% | $15,670 |
| 2003 | $1,386 +1.7% | $15,670 +4.3% |
| 2002 | $1,363 +7.1% | $15,020 +17.4% |
| 2001 | $1,273 +4.1% | $12,790 |
| 2000 | $1,222 | $12,790 |
Neighborhood: 80465
Nearby homes
- $564,3004 bd1 ba2.2k sqft4531 S Deframe St, Morrison, CO 80465Off Market

- $600,4005 bd2 ba2.2k sqft13831 W Tufts Ave, Morrison, CO 80465Off Market

- $536,2003 bd2 ba1k sqft4481 S Deframe St, Morrison, CO 80465Off Market
- $504,1003 bd2 ba1k sqft13802 W Tufts Ave, Morrison, CO 80465Off Market
- $588,2003 bd3 ba1.6k sqft4590 S Deframe St, Morrison, CO 80465Off Market
- $562,6004 bd2 ba2.2k sqft13822 W Tufts Ave, Morrison, CO 80465Off Market
- $561,7004 bd2 ba1k sqft4560 S Deframe St, Morrison, CO 80465Off Market
- $546,2003 bd2 ba1.6k sqft4530 S Deframe St, Morrison, CO 80465Off Market
Nearby schools
GreatSchools rating
- 6/10Kendallvue Elementary SchoolGrades: PK-5Distance: 0.3 mi
- 5/10Carmody Middle SchoolGrades: 6-8Distance: 4 mi
- 8/10Bear Creek High SchoolGrades: 9-12Distance: 2.9 mi
Schools provided by the listing agent
- Elementary: Kendallvue
- Middle: Carmody
- High: Bear Creek
- District: Jefferson County R-1
Source: REcolorado as distributed by MLS GRID. This data may not be complete. We recommend contacting the local school district to confirm school assignments for this home.
Get pre-qualified for a loan
At Zillow Home Loans, we can pre-qualify you in as little as 5 minutes with no impact to your credit score.An equal housing lender. NMLS #10287.
- Colorado
- Jefferson County
- Morrison
- 80465
- 4591 S Deframe Street