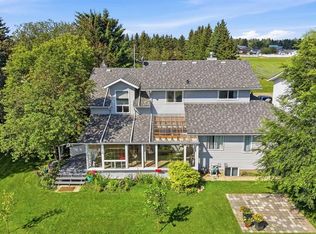
Set on a quiet residential street with open green space directly across the road, this inviting modular home offers a comfortable layout, thoughtful upgrades, and plenty of room to settle in. With 1,112 sq. ft. of living space, four bedrooms and two bathrooms, the home provides flexibility for a growing family, overnight guests, a home office or additional hobby space. Air conditioning keeps the home comfortable through the warmer months, while remote-controlled blinds in the kitchen and living room add a convenient modern touch. Everyday living is made easier with two sets of washers and dryers, including one set on each level. A new furnace was installed in 2025, and the roof is approximately six to seven years old. Outside, the front and back decks create welcoming spaces to relax, visit, or enjoy the warmer seasons, with durable rubber decking on both. The landscaped yard and heated double detached garage add even more value, whether you need secure parking, storage or space for projects. Comfortable, practical and full of useful extras, this is a home that makes daily life feel a little easier.
For sale
C$369,900
4591 S Eastview Cres, Rimbey, AB T0C 0M0
4beds
1,112sqft
Single Family Residence
Built in 2002
7,405 Square Feet Lot
$-- Zestimate®
C$332/sqft
C$-- HOA
What's special
Comfortable layoutThoughtful upgradesFour bedroomsTwo bathroomsAir conditioningLandscaped yardHeated double detached garage
- 45 days
- 6
- 0
Zillow last checked:
Listing updated:
Listed by:
Darlene Mounkes, Associate,
Cir Realty
Source: courtesy of Pillar9 System,MLS®#: A2334328 Originating MLS®#: Central Alberta
Originating MLS®#: Central AlbertaFacts & features
Interior
Bedrooms & bathrooms
- Bedrooms: 4
- Bathrooms: 2
- Full bathrooms: 2
Bedroom
- Level: Main
- Dimensions: 8`7" x 10`6"
Bedroom
- Level: Main
- Dimensions: 11`3" x 10`6"
Other
- Level: Main
- Dimensions: 10`9" x 13`9"
Bedroom
- Level: Basement
- Dimensions: 12`1" x 10`0"
Other
- Level: Main
- Dimensions: 8`9" x 6`1"
Other
- Level: Basement
- Dimensions: 5`3" x 9`7"
Dining room
- Level: Main
- Dimensions: 12`3" x 8`1"
Other
- Level: Basement
- Dimensions: 6`7" x 9`8"
Game room
- Level: Basement
- Dimensions: 29`1" x 27`2"
Kitchen
- Level: Main
- Dimensions: 16`9" x 11`1"
Living room
- Level: Main
- Dimensions: 12`7" x 14`5"
Office
- Level: Basement
- Dimensions: 10`10" x 9`3"
Storage
- Level: Basement
- Dimensions: 6`4" x 3`7"
Storage
- Level: Basement
Heating
- Forced Air
Cooling
- Central Air
Appliances
- Included: Dishwasher, Refrigerator, Stove(s)
- Laundry: Lower Level, Main Level
Features
- Ceiling Fan(s)
- Flooring: Laminate, Linoleum
- Basement: Full
- Has fireplace: No
Interior area
- Total interior livable area: 1,112 sqft
Video & virtual tour
Property
Parking
- Total spaces: 4
- Parking features: Double Garage Detached, Heated Garage
- Garage spaces: 2
Features
- Levels: One
- Stories: 1
- Patio & porch: Deck, Front Porch
- Exterior features: Garden
- Fencing: Partial
- Frontage length: 17.68M 58`0"
Lot
- Size: 7,405 Square Feet
- Features: Back Yard, Landscaped
Details
- Parcel number: 113654442
- Zoning: R2
Construction
Type & style
- Home type: SingleFamily
- Property subtype: Single Family Residence
Materials
- Vinyl Siding
- Foundation: Concrete Perimeter
- Roof: Asphalt Shingle
Condition
- New construction: No
- Year built: 2002
Community & HOA
Community
- Features: Other
- Subdivision: NONE
HOA
- Has HOA: No
Location
- Region: Rimbey
Financial & listing details
- Price per square foot: C$332/sqft
- Date on market: 8/4/2026
- Inclusions: Dishwasher, Refrigerator, Stove, washer/dryer (x2), Wall A/C & remote, window coverings & remote, garage door control, Shaw Satellite dish
Price history
Price history is unavailable.
Public tax history
Tax history is unavailable.
Climate risks
Neighborhood: T0C
Nearby schools
GreatSchools rating
No schools nearby
We couldn't find any schools near this home.

Similar homes
- C$350,0004 bd2 ba1.1k sqft4709 N 55th Ave, Rimbey, AB T0C 2J0For Sale
 MLS ID #A2329595, Joe Nyachiro, Associate, Royal Lepage Lifestyles Realty. courtesy of Pillar9 System
 - C$335,0003 bd4 ba1.2k sqft5042 S 51st Ave, Rimbey, AB T0C 0M0For Sale
 MLS ID #A2316261, Dennis Oelhaupl, Associate, Maxwell Capital Realty (Rimbey). courtesy of Pillar9 System
 - C$228,8003 bd2 ba1k sqft4613 N 51st Ave, Rimbey, AB T0C 0M0For Sale
 MLS ID #A2343037, Dennis Oelhaupl, Associate, Maxwell Capital Realty (Rimbey). courtesy of Pillar9 System
 - C$189,9002 bd1 ba857 sqft4646 S 53rd Ave, Rimbey, AB T0C 0M0For Sale
 MLS ID #A2344507, Darlene Mounkes, Associate, Cir Realty. courtesy of Pillar9 System
