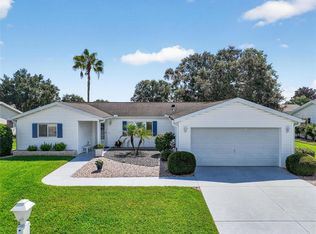
Welcome to this spacious Palm 2 model in the active 55+ community of Spruce Creek South! Offering 1,678 sq. ft. under HVAC, this 2-bedroom, 2-bath home features an updated kitchen with newer white cabinetry, beveled countertops, and stainless steel appliances, along with classic 6-panel interior doors throughout. Relax or entertain on the generous 20x12 screened lanai plus an additional 13x10 open patio out back. Garage and storage space stand out here: enjoy an oversized 2-car garage extended by 4 feet, paired with a separate oversized 18x10 golf cart garage. Major systems include a 2018 roof and a 2006 A/C. Spruce Creek South offers an abundance of clubs, amenities, and activities, all conveniently located just minutes from shopping, dining, medical facilities, and entertainment. Note: Most interior photos have been virtually edited solely to remove moving boxes and personal clutter.
For sale
$225,000
9433 SE 174TH LOOP, SUMMERFIELD, FL 34491
2beds
1,678sqft
Single Family Residence
Built in 1994
8,276 Square Feet Lot
$-- Zestimate®
$134/sqft
$180/mo HOA
What's special
Updated kitchenBeveled countertopsStainless steel appliancesNewer white cabinetry
- 9 hours
- 68
- 3
Zillow last checked:
Listing updated:
Listed by:
Tom Campbell 352-804-3431,
JUDY L. TROUT REALTY 352-208-2629,
Charles Campbell 352-804-1636,
JUDY L. TROUT REALTY
Source: Stellar MLS,MLS#: OM735634 Originating MLS: Ocala - Marion
Facts & features
Interior
Bedrooms & bathrooms
- Bedrooms: 2
- Bathrooms: 2
- Full bathrooms: 2
Rooms
- Room types: Florida Room
Primary bedroom
- Features: Walk-In Closet(s)
- Level: First
- Area: 224 Square Feet
- Dimensions: 16x14
Bedroom 2
- Features: Walk-In Closet(s)
- Level: First
- Area: 168 Square Feet
- Dimensions: 14x12
Balcony porch lanai
- Level: First
- Area: 240 Square Feet
- Dimensions: 20x12
Dining room
- Level: First
- Area: 132 Square Feet
- Dimensions: 12x11
Florida room
- Level: First
- Area: 288 Square Feet
- Dimensions: 24x12
Kitchen
- Level: First
- Area: 165 Square Feet
- Dimensions: 15x11
Living room
- Level: First
- Area: 364 Square Feet
- Dimensions: 26x14
Heating
- Heat Pump
Cooling
- Central Air
Appliances
- Included: Dishwasher, Dryer, Electric Water Heater, Range, Refrigerator, Washer
- Laundry: In Garage
Features
- Cathedral Ceiling(s), High Ceilings
- Flooring: Laminate, Tile
- Has fireplace: No
Interior area
- Total structure area: 2,378
- Total interior livable area: 1,678 sqft
Video & virtual tour
Property
Parking
- Total spaces: 2
- Parking features: Garage Door Opener, Golf Cart Garage, Oversized
- Attached garage spaces: 2
- Details: Garage Dimensions: 26x20
Features
- Levels: One
- Stories: 1
- Patio & porch: Screened
- Exterior features: Private Mailbox
Lot
- Size: 8,276 Square Feet
- Dimensions: 86 x 95
- Features: Landscaped
- Residential vegetation: Mature Landscaping
Details
- Parcel number: 6016021019
- Zoning: PUD
- Special conditions: None
Construction
Type & style
- Home type: SingleFamily
- Property subtype: Single Family Residence
Materials
- Vinyl Siding, Wood Frame
- Foundation: Slab
- Roof: Shingle
Condition
- New construction: No
- Year built: 1994
Details
- Builder model: Palm II
Utilities & green energy
- Sewer: Public Sewer
- Water: Public
- Utilities for property: Cable Available, Fire Hydrant, Public, Sewer Connected, Street Lights
Community & HOA
Community
- Features: Clubhouse, Deed Restrictions, Dog Park, Fitness Center, Gated Community - Guard, Golf Carts OK, Golf, Park, Pool
- Security: Gated Community, Security Gate, Smoke Detector(s)
- Pet fee: $0 monthly
- Senior community: Yes
- Subdivision: SPRUCE CREEK SOUTH
HOA
- Has HOA: Yes
- Amenities included: Clubhouse, Fitness Center, Gated, Pool, Recreation Facilities, Sauna, Security, Shuffleboard Court, Spa/Hot Tub, Tennis Court(s), Trail(s)
- Services included: Community Pool, Manager, Pool Maintenance, Private Road, Security, Trash
- HOA fee: $180 monthly
- HOA name: Diane Suchy
- HOA phone: 352-245-0617
Location
- Region: Summerfield
Financial & listing details
- Price per square foot: $134/sqft
- Tax assessed value: $231,412
- Annual tax amount: $4,065
- Date on market: 11/21/2026
- Cumulative days on market: 1 day
- Listing terms: Cash,Conventional,FHA,VA Loan
- Ownership: Fee Simple
- Total actual rent: 0
- Road surface type: Paved
Estimated market value
Not available
Estimated sales range
Not available
Not available
Price history
| Date | Event | Price |
|---|---|---|
| 11/22/2026 | Listed for sale | $225,000+66.7%$134/sqft |
Source:  Stellar MLS #OM735634 Report a problem | ||
| 6/11/2018 | Sold | $135,000-15.1%$80/sqft |
Source: Public Record Report a problem | ||
| 4/11/2018 | Price change | $159,000-2.2%$95/sqft |
Source: LILIANA WHITTINGTON #G4849255 Report a problem | ||
| 2/8/2018 | Price change | $162,500-1.5%$97/sqft |
Source: LILIANA WHITTINGTON #G4849255 Report a problem | ||
| 11/8/2017 | Price change | $165,000-1.2%$98/sqft |
Source: LILIANA WHITTINGTON #G4849255 Report a problem | ||
| 9/5/2017 | Listed for sale | $167,000+56.1%$100/sqft |
Source: SPRUCE CREEK REAL ESTATE, LLC #G4846905 Report a problem | ||
| 6/3/2010 | Sold | $107,000+16.7%$64/sqft |
Source: Public Record Report a problem | ||
| 4/1/2010 | Sold | $91,700-29.5%$55/sqft |
Source: Public Record Report a problem | ||
| 6/1/2009 | Listing removed | $130,000$77/sqft |
Source: Listhub #320560 Report a problem | ||
| 4/25/2009 | Price change | $130,000+7122.2%$77/sqft |
Source: Listhub #320560 Report a problem | ||
| 3/15/2009 | Price change | $1,800-98.8%$1/sqft |
Source: Listhub #320560 Report a problem | ||
| 1/13/2009 | Price change | $145,000+7955.6%$86/sqft |
Source: Keller Williams Realty #315955 Report a problem | ||
| 12/23/2008 | Price change | $1,800-10%$1/sqft |
Source: Keller Williams Realty #315955 Report a problem | ||
| 12/10/2008 | Listed for sale | $2,000-98.9%$1/sqft |
Source: Keller Williams Realty #315955 Report a problem | ||
| 9/6/2008 | Listing removed | $185,800$111/sqft |
Source: Keller Williams Realty #307691 Report a problem | ||
| 7/2/2008 | Listed for sale | $185,800+27.3%$111/sqft |
Source: Keller Williams Realty #297174 Report a problem | ||
| 11/19/2004 | Sold | $145,900+48.9%$87/sqft |
Source: Public Record Report a problem | ||
| 4/2/2001 | Sold | $98,000$58/sqft |
Source: Public Record Report a problem | ||
Public tax history
| Year | Property taxes | Tax assessment |
|---|---|---|
| 2025 | $4,066 +4.7% | $231,412 +7.6% |
| 2024 | $3,882 +4.6% | $215,133 +10% |
| 2023 | $3,710 +13.5% | $195,575 +10% |
| 2022 | $3,269 +9.5% | $177,795 +10% |
| 2021 | $2,984 +9.1% | $161,632 +10% |
| 2020 | $2,735 +8.3% | $146,938 +10% |
| 2019 | $2,525 | $133,580 +3.3% |
| 2018 | $2,525 +161.1% | $129,351 +61.2% |
| 2017 | $967 +3.6% | $80,219 +2.1% |
| 2016 | $933 | $78,569 +0.7% |
| 2015 | $933 +6.3% | $78,023 +0.8% |
| 2014 | $878 +2.6% | $77,404 +1.5% |
| 2013 | $855 +1.6% | $76,260 +1.7% |
| 2012 | $842 +1.8% | $74,985 +3% |
| 2011 | $827 -57.4% | $72,801 -33.1% |
| 2010 | $1,943 -9.1% | $108,804 -13.2% |
| 2009 | $2,137 +19.5% | $125,282 -11.3% |
| 2008 | $1,788 -28.8% | $141,196 -7.7% |
| 2007 | $2,513 +1.7% | $153,013 +13.1% |
| 2006 | $2,470 +27.4% | $135,327 +20.5% |
| 2005 | $1,939 | $112,344 +16% |
| 2004 | $1,939 +3.8% | $96,814 +8.1% |
| 2002 | $1,868 +99.1% | $89,547 +32.3% |
| 2001 | $938 | $67,704 |
| 2000 | $938 | $67,704 |
Find assessor info on the county website
Monthly payment
Est. payment
Payment breakdown
Explore the cost of this home by adjusting the details. Changes won't be saved.Climate risks
Neighborhood: 34491
Similar homes
- $215,0002 bd2 ba1.6k sqft17396 SE 98TH CIRCLE, SUMMERFIELD, FL 34491For Sale

 MLS ID #OM736011, Maribel Kattoura, BERKSHIRE HATHAWAY HS FLORIDA. Stellar MLS
- $219,0002 bd2 ba1.2k sqft9804 SE 175th Ln, Summerfield, FL 34491For Sale By Owner
- $215,0002 bd2 ba1.1k sqft10319 SE 177TH PLACE, SUMMERFIELD, FL 34491For Sale
 MLS ID #G5105087, Jill Buckley, FLORIDA FINE HOMES REALTY, LLC. Stellar MLS
- $240,0003 bd2 ba1.4k sqft17551 SE 96TH COURT, SUMMERFIELD, FL 34491For Sale
 MLS ID #G5120346, Brandy Contreras, BASSETT PREMIER REALTY INC. Stellar MLS
- $224,9002 bd2 ba1k sqft17553 SE 104TH CIRCLE, SUMMERFIELD, FL 34491For SaleMLS ID #G5120020, Gerrie Cosme Matias, RE/MAX PREMIER REALTY LADY LK. Stellar MLS
- $230,0002 bd2 ba1.3k sqft17513 SE 95TH COURT, SUMMERFIELD, FL 34491For SaleMLS ID #G5117060, Gloria Wyninger, TEAM WYN REALTY LLC. Stellar MLS
- $231,9002 bd2 ba1.2k sqft17649 SE 102ND CIRCLE, SUMMERFIELD, FL 34491For SaleMLS ID #G5120017, Gerrie Cosme Matias, RE/MAX PREMIER REALTY LADY LK. Stellar MLS
- $239,0003 bd2 ba1.6k sqft10773 SE 174TH PLACE, SUMMERFIELD, FL 34491For SaleMLS ID #G5119993, Jill Buckley, FLORIDA FINE HOMES REALTY, LLC. Stellar MLS
- $240,0002 bd2 ba1.6k sqft9532 SE 173RD LANE, SUMMERFIELD, FL 34491For SaleMLS ID #OM725266, Scott Coldwell, COLDWELL REALTY SOLD GUARANTEE. Stellar MLS
- $249,9003 bd2 ba1.5k sqft17584 SE 102ND AVENUE, SUMMERFIELD, FL 34491For SaleMLS ID #G5120018, Gerrie Cosme Matias, RE/MAX PREMIER REALTY LADY LK. Stellar MLS
- $244,0002 bd2 ba1k sqft9486 SE 173RD PLACE, SUMMERFIELD, FL 34491For SaleMLS ID #G5116294, Martha Lewis, RE/MAX PREMIER REALTY LADY LK. Stellar MLS
- $221,0002 bd2 ba1.3k sqft17978 SE 104TH TERRACE, SUMMERFIELD, FL 34491For SaleMLS ID #G5117949, Gerrie Cosme Matias, RE/MAX PREMIER REALTY LADY LK. Stellar MLS
- $230,0002 bd2 ba1.8k sqft10707 SE 174TH LOOP, SUMMERFIELD, FL 34491For SaleMLS ID #OM730939, Stephanie Abbott, LPT REALTY, LLC. Stellar MLS
- $229,9992 bd2 ba1k sqft10190 SE 178TH STREET, SUMMERFIELD, FL 34491For SaleMLS ID #OM732456, DeLisa Boling, LAND TO SEA REALTY LLC. Stellar MLS
- $249,0002 bd2 ba1.4k sqft17565 SE 102ND AVENUE, SUMMERFIELD, FL 34491For SaleMLS ID #OM733717, Brenda Lepper, WATSON REALTY CORP. Stellar MLS
- $224,9002 bd2 ba1k sqft10434 SE 178TH PLACE, SUMMERFIELD, FL 34491For SaleMLS ID #G5118809, Donna Hines, RE/MAX PREMIER REALTY LADY LK. Stellar MLS
- $239,9002 bd2 ba1.2k sqft17965 SE 102ND TERRACE, SUMMERFIELD, FL 34491For SaleMLS ID #S5158562, Jodenny Ogando, REAL BROKER, LLC. Stellar MLS
- $239,9002 bd2 ba1.2k sqft17832 SE 96TH AVENUE, SUMMERFIELD, FL 34491For SaleMLS ID #OM728583, Tom Campbell, JUDY L. TROUT REALTY. Stellar MLS
- $269,9002 bd2 ba1.5k sqft9619 SE 174TH PLACE ROAD, SUMMERFIELD, FL 34491For SaleMLS ID #G5117172, Dedee Messina, LPT REALTY, LLC. Stellar MLS
- $204,0003 bd2 ba1.5k sqft10337 SE 176TH STREET, SUMMERFIELD, FL 34491For SaleMLS ID #O6435892, Christine Landrau, MARK SPAIN REAL ESTATE. Stellar MLS
