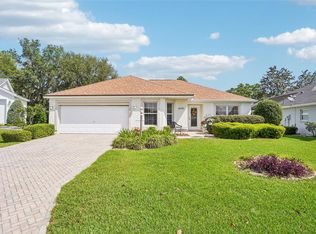
*AVAILABLE TURNKEY * Move-In Ready * NO BOND * NO POPCORN * This beautiful 2-Bedroom, 2-Bath home with a 2-Car Garage is Ready for it's New Owner! Enjoy the Painted Drive & Walkway, Vaulted Ceilings, "Knockdown" textured Walls & Ceilings—No Popcorn. Sliding Screened Garage panels adds a touch of privacy. Vynol Floors in the Main Living Areas and Berber carpet in the Bedrooms for comfort and style. Six-panel doors throughout enhance the modern feel. Updated kitchen with New Cabinets, Countertops, Sink, and Faucet, along with a New French Door Refrigerator, Glass-top Range, and Overhead Microwave. Enjoy year-round comfort in the Enclosed Lanai, complete with its own wall A/C unit. A New Washer and Dryer plus ample storage in the Garage. A Home with Good Bones - 2015 Roof and 2019 A/C ensuring peace of mind. Beautifully Decorated, including furniture and furnishings, making this an effortless move-in or investment opportunity. Don't miss out on this Cozy & Inviting home—schedule a showing today! (List of items to be removed can be provided)
For sale
$244,000
9486 SE 173RD PLACE, SUMMERFIELD, FL 34491
2beds
1,008sqft
Single Family Residence
Built in 1995
7,841 Square Feet Lot
$240,300 Zestimate®
$242/sqft
$180/mo HOA
What's special
Cozy and inviting homePainted drive and walkwayNew washer and dryerVaulted ceilingsGlass-top rangeOverhead microwaveNew french door refrigerator
- 1 day |
- 97 |
- 2 |
Likely to sell faster than
Zillow last checked:
Listing updated:
Listed by:
Martha Lewis 352-362-2702,
RE/MAX PREMIER REALTY LADY LK 352-753-2029,
Buddy Lewis 205-222-8777,
RE/MAX PREMIER REALTY LADY LK
Source: Stellar MLS,MLS#: G5116294 Originating MLS: Lake and Sumter
Originating MLS: Lake and Sumter
Facts & features
Interior
Bedrooms & bathrooms
- Bedrooms: 2
- Bathrooms: 2
- Full bathrooms: 2
Primary bedroom
- Features: Walk-In Closet(s)
- Level: First
- Area: 154 Square Feet
- Dimensions: 14x11
Bedroom 2
- Features: Built-in Closet
- Level: First
- Area: 110 Square Feet
- Dimensions: 11x10
Balcony porch lanai
- Level: First
- Area: 150 Square Feet
- Dimensions: 15x10
Dining room
- Level: First
- Area: 110 Square Feet
- Dimensions: 11x10
Kitchen
- Features: Storage Closet
- Level: First
- Area: 90 Square Feet
- Dimensions: 10x9
Living room
- Level: First
- Area: 238 Square Feet
- Dimensions: 17x14
Heating
- Electric
Cooling
- Central Air
Appliances
- Included: Dishwasher, Dryer, Microwave, Range, Refrigerator
- Laundry: In Garage
Features
- Living Room/Dining Room Combo, Thermostat, Vaulted Ceiling(s), Walk-In Closet(s)
- Flooring: Carpet, Luxury Vinyl
- Windows: Window Treatments
- Has fireplace: No
- Furnished: Yes
Interior area
- Total structure area: 1,638
- Total interior livable area: 1,008 sqft
Video & virtual tour
Property
Parking
- Total spaces: 2
- Parking features: Garage - Attached
- Attached garage spaces: 2
- Details: Garage Dimensions: 24X20
Features
- Levels: One
- Stories: 1
- Patio & porch: Enclosed, Rear Porch
- Exterior features: Irrigation System, Private Mailbox
Lot
- Size: 7,841 Square Feet
- Dimensions: 83 x 97
- Residential vegetation: Mature Landscaping
Details
- Parcel number: 6016022023
- Zoning: PUD
- Special conditions: None
Construction
Type & style
- Home type: SingleFamily
- Property subtype: Single Family Residence
Materials
- Vinyl Siding, Wood Frame
- Foundation: Slab
- Roof: Shingle
Condition
- New construction: No
- Year built: 1995
Utilities & green energy
- Sewer: Public Sewer
- Water: Public
- Utilities for property: Electricity Connected, Public, Water Connected
Community & HOA
Community
- Features: Buyer Approval Required, Clubhouse, Gated Community - Guard, Golf Carts OK
- Pet fee: $0 monthly
- Senior community: Yes
- Subdivision: SPRUCE CRK SOUTH XVI
HOA
- Has HOA: Yes
- HOA fee: $180 monthly
- HOA name: Diane Suchy
- HOA phone: 352-245-0617
Location
- Region: Summerfield
Financial & listing details
- Price per square foot: $242/sqft
- Tax assessed value: $175,197
- Annual tax amount: $1,408
- Date on market: 8/13/2026
- Cumulative days on market: 2 days
- Listing terms: Cash,Conventional,FHA,VA Loan
- Ownership: Fee Simple
- Total actual rent: 0
- Electric utility on property: Yes
- Road surface type: Asphalt
Estimated market value
$240,300
$228,000 - $252,000
$1,397/mo
Price history
| Date | Event | Price |
|---|---|---|
| 8/13/2026 | Listed for sale | $244,000+12.4%$242/sqft |
Source:  Stellar MLS #G5116294 Report a problem Stellar MLS #G5116294 Report a problem | ||
| 11/21/2025 | Sold | $217,000$215/sqft |
Source: Stellar MLS #OM703254 Report a problem | ||
| 9/21/2025 | Pending sale | $217,000$215/sqft |
Source: Stellar MLS #OM703254 Report a problem | ||
| 9/2/2025 | Listed for sale | $217,000$215/sqft |
Source: Stellar MLS #OM703254 Report a problem | ||
| 8/27/2025 | Pending sale | $217,000$215/sqft |
Source: Stellar MLS #OM703254 Report a problem | ||
| 8/19/2025 | Price change | $217,000+0.9%$215/sqft |
Source: Stellar MLS #OM703254 Report a problem | ||
| 6/17/2025 | Pending sale | $215,000$213/sqft |
Source: Stellar MLS #OM703254 Report a problem | ||
| 6/14/2025 | Listed for sale | $215,000+247.3%$213/sqft |
Source: Stellar MLS #OM703254 Report a problem | ||
| 4/20/2011 | Sold | $61,900+51%$61/sqft |
Source: Stellar MLS #OM356235 Report a problem | ||
| 1/19/2011 | Sold | $41,000-61%$41/sqft |
Source: Public Record Report a problem | ||
| 2/19/2010 | Price change | $105,000-1.6%$104/sqft |
Source: CENTURY 21 Hometowne Properties #g4657985 Report a problem | ||
| 10/8/2009 | Price change | $106,750-17.8%$106/sqft |
Source: Spruce Creek Realty #249568 Report a problem | ||
| 12/5/2008 | Listed for sale | $129,900+19.2%$129/sqft |
Source: Listhub #308950 Report a problem | ||
| 11/5/2004 | Sold | $109,000$108/sqft |
Source: Public Record Report a problem | ||
Public tax history
| Year | Property taxes | Tax assessment |
|---|---|---|
| 2024 | $1,170 -3.4% | $100,472 +3% |
| 2023 | $1,211 +3.7% | $97,546 +3% |
| 2022 | $1,167 +0.9% | $94,705 +3% |
| 2021 | $1,157 +1.1% | $91,947 +1.4% |
| 2020 | $1,144 +2% | $90,678 +2.3% |
| 2019 | $1,121 | $88,639 +1.9% |
| 2018 | $1,121 +7.1% | $86,986 +2.1% |
| 2017 | $1,047 -29.5% | $85,197 +2.1% |
| 2016 | $1,485 | $83,445 +20.2% |
| 2015 | $1,485 +18.1% | $69,410 +10% |
| 2014 | $1,258 +2.3% | $63,100 +1.6% |
| 2013 | $1,229 +3.5% | $62,088 +4% |
| 2012 | $1,187 -2.4% | $59,681 -2.8% |
| 2011 | $1,216 -14.5% | $61,406 -18.2% |
| 2010 | $1,421 -12.8% | $75,023 -17.9% |
| 2009 | $1,630 -8.4% | $91,401 -11.6% |
| 2008 | $1,780 -7.2% | $103,434 -8.3% |
| 2007 | $1,919 +58.2% | $112,825 +34.6% |
| 2006 | $1,213 +46% | $83,839 +3% |
| 2005 | $831 | $81,399 +35.3% |
| 2004 | $831 +12.8% | $60,184 +4.3% |
| 2002 | $737 +10.4% | $57,679 +4.6% |
| 2001 | $668 | $55,118 |
| 2000 | $668 | $55,118 |
Find assessor info on the county website
Monthly payment
Est. payment
Payment breakdown
Explore the cost of this home by adjusting the details. Changes won't be saved.Climate risks
Neighborhood: 34491
Nearby schools
GreatSchools rating
- 2/10Stanton-Weirsdale Elementary SchoolGrades: PK-5Distance: 3.9 mi
- 4/10Lake Weir Middle SchoolGrades: 6-8Distance: 2.2 mi
- 3/10Belleview High SchoolGrades: 9-12Distance: 9.2 mi
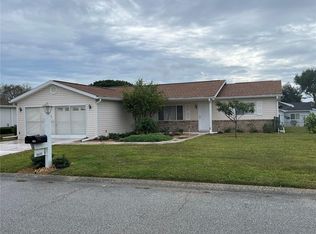
- $220,0002 bd2 ba1.2k sqft9470 SE 173rd Pl, Summerfield, FL 34491Sold
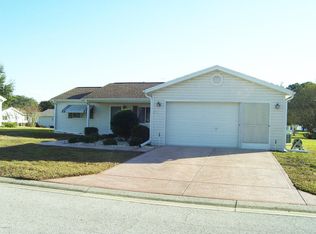
- $246,6002 bd2 ba1.4k sqft9502 SE 173rd Pl, Summerfield, FL 34491Off Market
- $256,3003 bd2 ba2.5k sqft9477 SE 173rd Ln, Summerfield, FL 34491Off Market
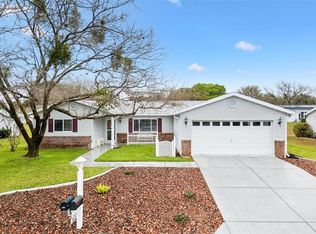
- $253,0003 bd2 ba1.7k sqft9493 SE 173rd Ln, Summerfield, FL 34491Sold
- $140,0003 bd2 ba1.6k sqft9461 SE 173rd Ln, Summerfield, FL 34491Sold
- $227,0002 bd2 ba1.5k sqft9485 SE 173rd Pl, Summerfield, FL 34491Off Market
- $245,0002 bd2 ba1.1k sqft9518 SE 173rd Pl, Summerfield, FL 34491Sold
- $225,0003 bd2 ba1.4k sqft9469 SE 173rd Pl, Summerfield, FL 34491Sold
A local agent can set up tours, give advice and negotiate with sellers.
Similar homes
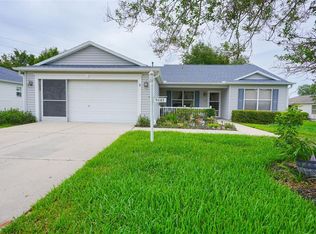
- $285,0003 bd2 ba1.3k sqft9345 SE 177TH SIMONS LANE, THE VILLAGES, FL 32162For Sale
 MLS ID #OM725746, Ricardo Torres Jr, JASON MITCHELL REAL ESTATE FLO. Stellar MLS
 - $338,9993 bd2 ba1.4k sqft16596 SE 77TH NORTHRIDGE COURT, THE VILLAGES, FL 32162For Sale
 MLS ID #G5111003, Randy Fox, COLDWELL BANKER VANGUARD LIFESTYLE REALTY. Stellar MLS
 - $250,0002 bd2 ba1.1k sqft2623 ASCOT LOOP, THE VILLAGES, FL 32162For Sale
 MLS ID #G5110340, Linda Paulsen, REALTY EXECUTIVES IN THE VILLAGES. Stellar MLS
 - $259,9002 bd2 ba1.1k sqft1501 LAS PACOS COURT, THE VILLAGES, FL 32162For Sale
 MLS ID #O6427898, David DeCristo, MARK SPAIN REAL ESTATE. Stellar MLS
 - $215,0002 bd2 ba1.4k sqft1907 TWEED COURT, LEESBURG, FL 34788For SaleMLS ID #OM721372, Valerie Foerst, COLDWELL BANKER VANGUARD EDGE REALTY. Stellar MLS
- $258,0002 bd2 ba1.1k sqft17300 SE 93RD HEYWARD AVENUE, THE VILLAGES, FL 32162For SaleMLS ID #G5112530, Debbie Schoonover, REALTY EXECUTIVES IN THE VILLAGES. Stellar MLS
- $307,9002 bd2 ba1.1k sqft2348 RILEY ROAD, THE VILLAGES, FL 32162For SaleMLS ID #G5114267, Vaniecea Al Matarneh, KELLER WILLIAMS REALTY - ELITE PARTNERS II. Stellar MLS
- $275,0002 bd2 ba1.2k sqft1088 GENNESSE LANE, THE VILLAGES, FL 32162For SaleMLS ID #O6395404, Mark Cline, PA, MARKET CONNECT REALTY LLC. Stellar MLS
- $234,9993 bd2 ba1.3k sqft10 SEQUOIA DRIVE TRACE, OCKLAWAHA, FL 32179For SaleMLS ID #OM724330, Tina Lizzo, LEGACY REALTY & ASSOCIATES. Stellar MLS
- $189,0002 bd2 ba1.4k sqft8157 SW 108TH STREET ROAD, OCALA, FL 34481For SaleMLS ID #OM724406, Sherri Driggers, DECCA REAL ESTATE. Stellar MLS
- $224,9002 bd2 ba1.1k sqft10319 SE 177TH PLACE, SUMMERFIELD, FL 34491For SaleMLS ID #G5105087, Jill Buckley, FLORIDA FINE HOMES REALTY, LLC. Stellar MLS
- $199,9003 bd1 ba816 sqft501 POINSETTIA AVENUE, FRUITLAND PARK, FL 34731For SaleMLS ID #G5109563, Theresa Morris, MORRIS REALTY AND INVESTMENTS. Stellar MLS
- $294,9002 bd2 ba1.1k sqft389 SEVEN OAKS LANE, THE VILLAGES, FL 32162For SaleMLS ID #G5114256, Jana Schautz, WORTH CLARK REALTY. Stellar MLS
- $339,9003 bd2 ba1.3k sqft3425 CARBONDALE COURT, THE VILLAGES, FL 32162For SaleMLS ID #G5116325, Stephanie Ray, RE/MAX SELECT PARTNERS. Stellar MLS
- $239,9002 bd2 ba1.2k sqft26740 CASH COURT, LEESBURG, FL 34748For SaleMLS ID #G5115791, Christina Greenslade, FLORIDA PLUS REALTY, LLC. Stellar MLS
- $275,0002 bd2 ba1.1k sqft8015 SE 174TH BELHAVEN LOOP, THE VILLAGES, FL 32162For SaleMLS ID #G5110762, Kelly Harmon, RE/MAX FOXFIRE - SUMMERFIELD. Stellar MLS
- $139,0002 bd2 ba1k sqft700 MIDWAY DRIVE #B, OCALA, FL 34472For SaleMLS ID #OM726629, Scott Hutchinson, SUNBURST PROPERTIES. Stellar MLS
- $267,5002 bd2 ba1.1k sqft1614 GIBBES WAY, THE VILLAGES, FL 32162For SaleMLS ID #G5114630, Damon Morton, DOWN HOME REALTY, LLLP. Stellar MLS
- $209,0002 bd2 ba1.4k sqft17841 SE 106TH COURT, SUMMERFIELD, FL 34491For SaleMLS ID #O6393723, Benjamin Berry, III, EXP REALTY LLC. Stellar MLS
- $225,0002 bd2 ba1.2k sqft14160 SE 85TH AVENUE, SUMMERFIELD, FL 34491For SaleMLS ID #OM721734, Linda Trahan, SELLSTATE NGR- SUMMERFIELD. Stellar MLS
- $242,0003 bd2 ba1.3k sqft3100 NE 35TH STREET, OCALA, FL 34479For SaleMLS ID #OM727133, Joy Forbes, ROBERTS REAL ESTATE INC. Stellar MLS
- $249,9003 bd2 ba1.5k sqft8309 SW 79TH CIRCLE, OCALA, FL 34476For SaleMLS ID #OM729031, Teri McKeon LLC, RE/MAX PREMIER REALTY HWY 200. Stellar MLS
- $325,0003 bd2 ba1.3k sqft1609 BLOSSOM TERRACE, THE VILLAGES, FL 32162For SaleMLS ID #G5110982, Lena Morgan, LPT REALTY, LLC. Stellar MLS
- $165,0002 bd2 ba1.1k sqft1116 W BOONE COURT, LADY LAKE, FL 32159For SaleMLS ID #OM722106, David Moore, SOUTHERN ASSOCIATES REALTY LLC. Stellar MLS
- $299,0002 bd2 ba1.3k sqft304 SAN MARINO DRIVE, THE VILLAGES, FL 32159For SaleMLS ID #G5104042, Cindy Steinemann, RE/MAX PREMIER REALTY LADY LK. Stellar MLS
- $215,0002 bd2 ba1.4k sqft822 DUNDEE CIRCLE, LEESBURG, FL 34788For SaleMLS ID #G5108264, Jo Leen Howe, MORRIS REALTY AND INVESTMENTS. Stellar MLS
- $299,7002 bd2 ba1.1k sqft1410 RED ASH PLACE, THE VILLAGES, FL 32162For SaleMLS ID #G5115362, Matthew Roberts LLC, RE/MAX PREMIER REALTY. Stellar MLS
- $215,0003 bd2 ba1.4k sqft11642 MARTELL COURT, LEESBURG, FL 34788For SaleMLS ID #G5101483, Paddy Patterson, HANSON REAL ESTATE GROUP, INC.. Stellar MLS
- $309,9003 bd2 ba1.4k sqft8371 SE 168TH TRINITY PLACE, THE VILLAGES, FL 32162For SaleMLS ID #O6378880, Steven Koleno, BEYCOME OF FLORIDA LLC. Stellar MLS
- $242,0002 bd2 ba1.4k sqft8722 SW 83RD LOOP, OCALA, FL 34481For SaleMLS ID #OM725734, Brenda Wallenstein, OCALA TOWN COUNTRY REAL ESTATE LLC. Stellar MLS
- $354,2472 bd2 ba1.1k sqft1472 ALEXA PLACE, THE VILLAGES, FL 32162For SaleMLS ID #G5115782, Jayne Marvin, GOLDKEY REAL ESTATE PARTNERS LLC. Stellar MLS
- $309,0003 bd2 ba1.3k sqft1008 VENTURA DRIVE, LADY LAKE, FL 32159For SaleMLS ID #G5112229, Karen Kamperman, KELLER WILLIAMS CORNERSTONE RE. Stellar MLS
- $325,0003 bd2 ba1.3k sqft970 KENOVA AVENUE, THE VILLAGES, FL 32162For SaleMLS ID #G5115552, Patrick Shores, COLDWELL BANKER VANGUARD LIFESTYLE REALTY. Stellar MLS
- $227,0002 bd2 ba1.3k sqft11563 SW 74TH COURT, OCALA, FL 34476For SaleMLS ID #OM725108, Anthony Alfarone, REAL BROKER LLC - OCALA. Stellar MLS
- $149,0002 bd2 ba1k sqft3800 E SILVER SPRINGS BOULEVARD #10, OCALA, FL 34470For SaleMLS ID #OM717923, Christie Casey, RE/MAX ALLSTARS REALTY. Stellar MLS
- $268,0002 bd2 ba1.1k sqft17431 SE 93RD RETFORD TERRACE, THE VILLAGES, FL 32162For SaleMLS ID #R4910963, Karen Scarbrough, BLACK TIE REAL ESTATE PROFESSIONALS, INC.. Stellar MLS
- $279,9003 bd2 ba1.3k sqft8397 SE 177TH BARTRAM LOOP, THE VILLAGES, FL 32162For SaleMLS ID #G5114587, Mark Dyer, BLACK TIE REALTY, INC.. Stellar MLS
- $279,9002 bd2 ba1.3k sqft1707 GOMEZ PLACE, THE VILLAGES, FL 32162For SaleMLS ID #G5114499, Chris Day, WORTH CLARK REALTY. Stellar MLS
- $215,0002 bd2 ba1.1k sqft17695 SE 114TH COURT, SUMMERFIELD, FL 34491For SaleMLS ID #G5116113, Stephanie Ray, RE/MAX SELECT PARTNERS. Stellar MLS
- $134,9002 bd2 ba840 sqft7991 MIDWAY DRIVE TERRACE #L201, OCALA, FL 34472For SaleMLS ID #OM726210, Scott Hutchinson, SUNBURST PROPERTIES. Stellar MLS
