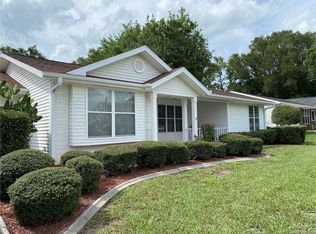
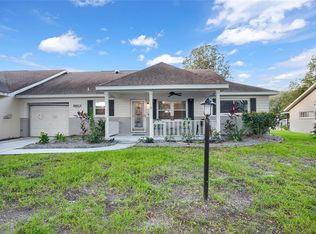
One or more photo(s) has been virtually staged. Welcome to Your Retirement Paradise! This charming 2-bedroom, 2-bathroom home in the highly sought-after Oak Run community is the best-priced home in the area, featuring a remodeled kitchen, no carpet, and a BRAND NEW ROOF and ELECTRICAL PANEL. Materials for bathroom remodel are included in the sale of this home. With the potential to easily convert a space into a third bedroom, this lovingly maintained home is move-in ready. The spacious kitchen boasts stainless steel appliances and gorgeous quartz countertops, while additional updates include a newly purchased washer and dryer. The HVAC system was installed in 2013, and windows were replaced in 2010. Nestled in Oak Run Country Club, a vibrant 55+ community, this home offers the perfect blend of comfort and convenience. As a resident, you'll enjoy 6 pools, 5 whirlpools, 3 clubhouses, a restaurant, 2 exercise rooms, a dog park, a library, and a billiard room. With over 100 clubs to explore, there’s always something exciting to do. Plus, the community’s prime location near medical facilities, shopping, and dining ensures a relaxing yet convenient lifestyle. Don’t miss out on this incredible opportunity—schedule your showing today!
For sale
Price cut: $5.1K (4/29)
$229,900
11631 SW 82nd Ter, Ocala, FL 34481
2beds
1,790sqft
Est.:
Single Family Residence
Built in 1990
7,841 Square Feet Lot
$218,400 Zestimate®
$128/sqft
$142/mo HOA
What's special
Brand new roofGorgeous quartz countertopsSpacious kitchenRemodeled kitchenStainless steel appliances
- 480 days |
- 601 |
- 36 |
Zillow last checked:
Listing updated:
Listing Provided by:
Daniela Patton 407-219-1068,
EXP REALTY LLC 888-883-8509
Source: Stellar MLS,MLS#: G5091105 Originating MLS: Sarasota - Manatee
Originating MLS: Sarasota - Manatee
Tour with a local agent
Facts & features
Interior
Bedrooms & bathrooms
- Bedrooms: 2
- Bathrooms: 2
- Full bathrooms: 2
Rooms
- Room types: Family Room
Primary bedroom
- Features: Walk-In Closet(s)
- Level: First
Bedroom 2
- Features: Built-in Closet
- Level: First
Dining room
- Level: First
Family room
- Features: Built-in Closet
- Level: First
Kitchen
- Level: First
Living room
- Level: First
Heating
- Central
Cooling
- Central Air
Appliances
- Included: Dishwasher, Disposal, Dryer, Microwave, Range, Refrigerator, Washer
- Laundry: Inside, Laundry Room
Features
- Ceiling Fan(s), Eating Space In Kitchen, Split Bedroom, Stone Counters, Walk-In Closet(s)
- Flooring: Laminate, Tile
- Windows: Window Treatments
- Has fireplace: No
Interior area
- Total structure area: 2,685
- Total interior livable area: 1,790 sqft
Video & virtual tour
Property
Parking
- Total spaces: 2
- Parking features: Garage Door Opener
- Attached garage spaces: 2
Features
- Levels: One
- Stories: 1
- Patio & porch: Other
- Exterior features: Other, Private Mailbox
Lot
- Size: 7,841 Square Feet
- Dimensions: 87 x 90
- Features: Cleared
Details
- Parcel number: 7009004023
- Zoning: PUD
- Special conditions: None
Construction
Type & style
- Home type: SingleFamily
- Property subtype: Single Family Residence
Materials
- Stucco
- Foundation: Slab
- Roof: Shingle
Condition
- Completed
- New construction: No
- Year built: 1990
Utilities & green energy
- Sewer: Public Sewer
- Water: Public
- Utilities for property: Electricity Connected
Community & HOA
Community
- Features: Deed Restrictions, Gated Community - Guard, Golf, Pool, Restaurant
- Pet fee: $0 monthly
- Senior community: Yes
- Subdivision: OAK RUN NBRHD 09-B
HOA
- Has HOA: Yes
- Amenities included: Clubhouse, Fitness Center, Gated, Pool, Security, Tennis Court(s)
- Services included: 24-Hour Guard, Cable TV, Community Pool, Maintenance Grounds
- HOA fee: $142 monthly
- HOA name: Oak Run Assoc/Tanya Sappleton
- HOA phone: 352-854-6010
Location
- Region: Ocala
Financial & listing details
- Price per square foot: $128/sqft
- Tax assessed value: $228,506
- Annual tax amount: $1,581
- Date on market: 1/30/2025
- Cumulative days on market: 477 days
- Listing terms: Cash,Conventional,FHA,VA Loan
- Ownership: Fee Simple
- Total actual rent: 0
- Electric utility on property: Yes
- Road surface type: Asphalt, Paved
Estimated market value
$218,400
$207,000 - $229,000
$1,891/mo
Price history
| Date | Event | Price |
|---|---|---|
| 4/29/2026 | Price change | $229,900-2.2%$128/sqft |
Source: eXp Realty #G5091105 Report a problem | ||
| 2/28/2026 | Listed for sale | $235,000$131/sqft |
Source:  Stellar MLS #G5091105 Report a problem Stellar MLS #G5091105 Report a problem | ||
| 2/24/2026 | Pending sale | $235,000$131/sqft |
Source: Stellar MLS #G5091105 Report a problem | ||
| 2/20/2026 | Price change | $235,000-6%$131/sqft |
Source: eXp Realty #G5091105 Report a problem | ||
| 5/15/2025 | Price change | $249,900-5.7%$140/sqft |
Source: Stellar MLS #G5091105 Report a problem | ||
| 3/28/2025 | Price change | $264,900-1.9%$148/sqft |
Source: Stellar MLS #G5091105 Report a problem | ||
| 2/24/2025 | Price change | $269,900-3.6%$151/sqft |
Source: Stellar MLS #G5091105 Report a problem | ||
| 1/31/2025 | Listed for sale | $279,900+117.8%$156/sqft |
Source: Stellar MLS #G5091105 Report a problem | ||
| 3/26/2015 | Sold | $128,500-19.2%$72/sqft |
Source: Public Record Report a problem | ||
| 3/20/2015 | Listing removed | $850 |
Source: FOXFIRE REALTY - HWY 200/103 ST #422385 Report a problem | ||
| 3/12/2015 | Listed for rent | $850 |
Source: FOXFIRE REALTY - HWY 200/103 ST #422385 Report a problem | ||
| 3/6/2006 | Sold | $159,000$89/sqft |
Source: Public Record Report a problem | ||
Public tax history
| Year | Property taxes | Tax assessment |
|---|---|---|
| 2024 | $1,582 +2.8% | $121,757 +3% |
| 2023 | $1,538 +3.5% | $118,211 +3% |
| 2022 | $1,487 +0.6% | $114,768 +3% |
| 2021 | $1,478 +1% | $111,425 +1.4% |
| 2020 | $1,463 +1.8% | $109,887 +2.3% |
| 2019 | $1,437 | $107,416 +1.9% |
| 2018 | $1,437 +7.2% | $105,413 +2.1% |
| 2017 | $1,340 -26.4% | $103,245 +2.1% |
| 2016 | $1,821 | $101,121 +8.2% |
| 2015 | $1,821 +93.9% | $93,474 +15.1% |
| 2014 | $939 +2.6% | $81,210 +1.5% |
| 2013 | $915 -8.2% | $80,010 -5.7% |
| 2012 | $997 -5.8% | $84,849 -4.3% |
| 2011 | $1,058 -10.6% | $88,662 -8.5% |
| 2010 | $1,183 -18.9% | $96,892 -16.9% |
| 2009 | $1,460 -22% | $116,599 -19.9% |
| 2008 | $1,872 -24.4% | $145,559 -2% |
| 2007 | $2,477 +98.3% | $148,555 +74.4% |
| 2006 | $1,249 +3.7% | $85,192 +3% |
| 2005 | $1,205 | $82,710 +3% |
| 2004 | $1,205 +4.8% | $80,302 +4.3% |
| 2002 | $1,150 +7.1% | $76,958 +4.1% |
| 2001 | $1,074 | $73,933 |
| 2000 | $1,074 | $73,933 |
Find assessor info on the county website
Monthly payment
Est. payment$--/mo
Payment breakdown
Explore the cost of this home by adjusting the details. Changes won't be saved.
All calculations are estimates and provided by Zillow, Inc. for informational purposes only. Actual amounts may vary.
HOA fees may include property taxes on listings classified as Co-Ops. Contact the listing agent and/or owner for fee details.
Mortgage interest rates are dependent on a number of factors, including credit score, down payment, and repayment length. Interest rate data provided by Zillow Group Marketplace, Inc. as of 1/1/1970 from various mortgage lenders with which we have lead or other similar arrangements; the Estimated Payment is an average of those rates.
See how much you could borrow to make a competitive offer.
Climate risks
Neighborhood: 34481
Nearby schools
GreatSchools rating
- 4/10Marion Oaks Elementary SchoolGrades: PK-5Distance: 4.2 mi
- 3/10Horizon Academy At Marion OaksGrades: 6-8Distance: 5.4 mi
- 4/10West Port High SchoolGrades: 9-12Distance: 7 mi
Schools provided by the listing agent
- Elementary: Marion Oaks Elementary School
- Middle: Horizon Academy/Mar Oaks
- High: West Port High School
Source: Stellar MLS. This data may not be complete. We recommend contacting the local school district to confirm school assignments for this home.
A local agent can set up tours, give advice and negotiate with sellers.

- Florida
- Marion County
- Ocala
- 34481
- 11631 SW 82nd Ter
Nearby cities
Nearby neighborhoods
Nearby zip codes
Other Ocala Topics
