To be built. Welcome to the Hudson plan at Signature Homes at Brookshire by Ryan Homes. There is still time to select design options that fit your style. This two-story single-family home features an open concept first floor with a guest suite and dedicated home office. Upstairs includes 4 spacious bedrooms and laundry room. This home features white cabinets, stainless steel appliances, granite countertops and spacious kitchen island. Enjoy beautiful homesites in a serene, wooded community in a premier West Sanford location. Just off of Highway 421 and 501, making weekday commutes and weekend adventures a breeze.
New construction
$372,985
51 Bluebell St, Sanford, NC 27330
5beds
2,718sqft
Single Family Residence, Residential
Built in 2026
0.27 Acres Lot
$372,600 Zestimate®
$137/sqft
$28/mo HOA
What's special
Dedicated home officeSpacious kitchen islandGranite countertopsLaundry roomOpen concept first floorWhite cabinetsStainless steel appliances
- 3 days |
- 61 |
- 8 |
Likely to sell faster than
Zillow last checked:
Listing updated:
Listed by:
Daxay Malkan 919-332-6991,
Esteem Properties
Source: Doorify MLS,MLS#: 10185693
Facts & features
Interior
Bedrooms & bathrooms
- Bedrooms: 5
- Bathrooms: 3
- Full bathrooms: 3
Heating
- Electric, Zoned
Cooling
- Central Air, Dual
Appliances
- Included: Dishwasher, Disposal, Electric Range, Electric Water Heater, Microwave, Stainless Steel Appliance(s)
- Laundry: Laundry Room, Upper Level
Features
- Granite Counters, Kitchen Island, Pantry, Recessed Lighting, Smart Thermostat, Walk-In Closet(s), Walk-In Shower
- Flooring: Carpet, Vinyl
Interior area
- Total structure area: 2,718
- Total interior livable area: 2,718 sqft
- Finished area above ground: 2,718
- Finished area below ground: 0
Property
Parking
- Total spaces: 2
- Parking features: Concrete, Driveway, Garage Faces Front
- Attached garage spaces: 2
Features
- Levels: Two
- Stories: 2
- Patio & porch: Covered, Rear Porch
- Has view: Yes
Lot
- Size: 0.27 Acres
- Features: Landscaped
Details
- Parcel number: Lot 51B
- Special conditions: Standard
Construction
Type & style
- Home type: SingleFamily
- Architectural style: Craftsman
- Property subtype: Single Family Residence, Residential
Materials
- Vinyl Siding
- Foundation: Slab
- Roof: Shingle
Condition
- New construction: Yes
- Year built: 2026
- Major remodel year: 2026
Details
- Builder name: Ryan Homes
Utilities & green energy
- Sewer: Public Sewer
- Water: Public
Community & HOA
Community
- Features: Curbs, Sidewalks, Street Lights
- Subdivision: Brookshire
HOA
- Has HOA: Yes
- Amenities included: Management
- Services included: None
- HOA fee: $83 quarterly
Location
- Region: Sanford
Financial & listing details
- Price per square foot: $137/sqft
- Date on market: 8/12/2026
Estimated market value
$372,600
$354,000 - $391,000
$2,397/mo
Price history
| Date | Event | Price |
|---|---|---|
| 8/12/2026 | Listed for sale | $372,985-11.2%$137/sqft |
Source:  Doorify MLS #10185693 Report a problem Doorify MLS #10185693 Report a problem | ||
| 4/7/2026 | Listing removed | $419,990$155/sqft |
Source: Doorify MLS #10154941 Report a problem | ||
| 3/30/2026 | Price change | $419,990-2.3%$155/sqft |
Source: Doorify MLS #10154941 Report a problem | ||
| 3/24/2026 | Listed for sale | $429,990$158/sqft |
Source: Doorify MLS #10154941 Report a problem | ||
| 3/24/2026 | Listing removed | $429,990$158/sqft |
Source: Doorify MLS #10137946 Report a problem | ||
| 1/30/2026 | Price change | $429,990-2.3%$158/sqft |
Source: Doorify MLS #10137946 Report a problem | ||
| 1/2/2026 | Listed for sale | $439,990$162/sqft |
Source: Doorify MLS #10137946 Report a problem | ||
Public tax history
Tax history is unavailable.
Monthly payment
Est. payment
Payment breakdown
Explore the cost of this home by adjusting the details. Changes won't be saved.Climate risks
Neighborhood: 27330
Nearby schools
GreatSchools rating
- 6/10Benjamin T Bullock Elementary SchoolGrades: K-5Distance: 3.2 mi
- 3/10West Lee Middle SchoolGrades: 6-8Distance: 4.3 mi
- 3/10Lee County High SchoolGrades: 9-12Distance: 6.5 mi
Schools provided by the listing agent
- Elementary: Lee - Benjamin T Bullock Elementary School
- Middle: Lee - West Lee Middle School
- High: Lee - Lee County High School
Source: Doorify MLS. This data may not be complete. We recommend contacting the local school district to confirm school assignments for this home.
- $364,9904 bd3 ba2.7k sqft49 Bluebell St, Sanford, NC 27330New Construction

- $345,4904 bd3 ba2.4k sqft48 Bluebell St, Sanford, NC 27330Pending

- $419,2505 bd3 ba3k sqft74 Bluebell St, Sanford, NC 27330Pending
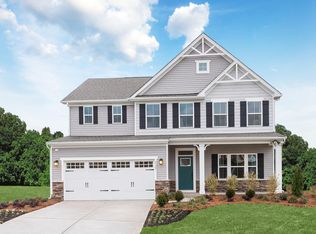
- $344,9904 bd3 ba2.4k sqft439 Bluebell St, Sanford, NC 27330New Construction

- $324,2004 bd3 ba2.2k sqft224 Rosewood Dr, Sanford, NC 27330Off Market
- $384,9904 bd3 ba3k sqft50 Bluebell St, Sanford, NC 27330New Construction
- $330,4004 bd3 ba1.9k sqft305 Rosewood Dr, Sanford, NC 27330Off Market
- $418,9756 bd4 ba3k sqft54 Bluebell St, Sanford, NC 27330New Construction
A local agent can set up tours, give advice and negotiate with sellers.
Similar homes
- $364,9904 bd3 ba2.7k sqft49 Bluebell St, Sanford, NC 27330New Construction
 MLS ID #10185742, Daxay Malkan. Doorify MLS
 - $364,9904 bd3 ba2.7k sqft66 Lismore St, Sanford, NC 27330New Construction
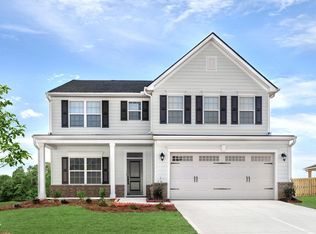 MLS ID #10166784, Daxay Malkan. Doorify MLS
 - $384,9904 bd3 ba3k sqft50 Bluebell St, Sanford, NC 27330New ConstructionMLS ID #10154940, Daxay Malkan. Doorify MLS
- $357,9854 bd3 ba2.4k sqft52 Bluebell St, Sanford, NC 27330New ConstructionMLS ID #10165298, Daxay Malkan. Doorify MLS
- $346,9904 bd3 ba2.4k sqft67 Lismore St, Sanford, NC 27330New ConstructionMLS ID #10166681, Daxay Malkan. Doorify MLS
- $344,9904 bd3 ba2.4k sqft439 Bluebell St, Sanford, NC 27330New ConstructionMLS ID #10154943, Daxay Malkan. Doorify MLS
- from $364,9904 bd3 ba2.7k sqftHudson Plan, Signature Homes at Brookshire, Sanford, NC 27330New ConstructionRyan Homes
- from $336,9905 bd3 ba2.5k sqftHazel Plan, Brookshire Single Family, Sanford, NC 27330New ConstructionRyan Homes
- $410,9806 bd4 ba3.3k sqft62 Lismore St, Sanford, NC 27330New ConstructionMLS ID #10165302, Daxay Malkan. Doorify MLS
- from $354,9904 bd3 ba2.3k sqftThe McGinnis Plan, Arbor Glen, Sanford, NC 27330New ConstructionSmith Douglas Homes
- from $344,9904 bd3 ba2.4k sqftColumbia Plan, Signature Homes at Brookshire, Sanford, NC 27330New ConstructionRyan Homes
- $404,9904 bd3 ba2.7k sqft65 Lismore St, Sanford, NC 27330New ConstructionMLS ID #10185692, Daxay Malkan. Doorify MLS
- $418,9756 bd4 ba3k sqft54 Bluebell St, Sanford, NC 27330New ConstructionMLS ID #10165299, Daxay Malkan. Doorify MLS
- from $384,9904 bd3 ba3k sqftLehigh Plan, Signature Homes at Brookshire, Sanford, NC 27330New ConstructionRyan Homes
- $331,9905 bd3 ba2.2k sqft35 Bluebell St, Sanford, NC 27330New ConstructionMLS ID #10165296, Daxay Malkan. Doorify MLS
- from $394,9904 bd4 ba3.3k sqftSeneca Plan, Signature Homes at Brookshire, Sanford, NC 27330New ConstructionRyan Homes
- from $395,9903 bd3 ba3k sqftThe James Plan, Arbor Glen, Sanford, NC 27330New ConstructionSmith Douglas Homes
- $439,9906 bd4 ba3.6k sqft78 Bluebell St, Sanford, NC 27330New ConstructionMLS ID #10161762, Daxay Malkan. Doorify MLS
- $429,9904 bd4 ba3.6k sqft73 Bluebell St, Sanford, NC 27330New ConstructionMLS ID #10161758, Daxay Malkan. Doorify MLS
- $386,9904 bd3 ba2.5k sqft304 Allegheny Dr, Sanford, NC 27330New ConstructionMLS ID #10165816, Tiana Jackson. Doorify MLS
