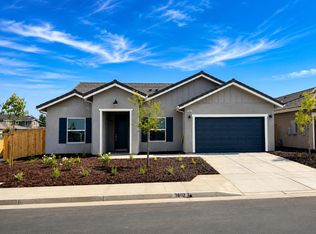
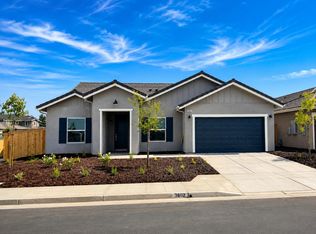
Welcome to 3808 Via Capitola Avenue, located in a desirable West Madera neighborhood. This new Carmel Homes residence (Lot 45) offers 4 bedrooms, 2.5 bathrooms, and 2,232 sq. ft. of thoughtfully designed living space on a 6180 sq. ft. lot, with a 3-car attached garage.
The open-concept floor plan provides comfortable and functional living, ideal for everyday use and entertaining. Interior features include luxury vinyl plank flooring, a modern kitchen with granite countertops, built-in stainless steel appliances, a gas cooktop, and clean, contemporary finishes throughout.
Additional highlights include a tankless water heater and energy-efficient construction, with solar options available for purchase or lease. This home is completed and anticipated to be ready by February, offering the opportunity to secure a brand-new, never-lived-in property without extended build times.
Conveniently located near schools, parks, shopping, and major commuting routes, this home combines quality construction with a prime West Madera location.
💰 Seller offering up to $7,500 credit toward buyer closing costs with acceptable offer. Contact listing agent for details.
Schedule your private showing today and experience the craftsmanship of Carmel Homes.
New construction
$520,950
3808 Via Capitola Avenue, Madera, CA 93637
4beds
2,232sqft
Est.: Get pre-qualified
Single Family Residence, Residential
Built in 2026
6,180 Square Feet Lot
$521,100 Zestimate®
$233/sqft
$-- HOA
What's special
Clean contemporary finishes throughoutOpen-concept floor planBuilt-in stainless steel appliancesLuxury vinyl plank flooringGas cooktopTankless water heater
- 158 days |
- 159 |
- 6 |
Zillow last checked:
Listing updated:
Listed by:
Alex Salazar 559-232-5668,
Re/Max Gold
Source: TCMLS,MLS#: 238908
Tour with a local agent
Facts & features
Interior
Bedrooms & bathrooms
- Bedrooms: 4
- Bathrooms: 3
- Full bathrooms: 2
- 1/2 bathrooms: 1
Heating
- Central, Natural Gas, Oil
Cooling
- Ceiling Fan(s), Central Air
Appliances
- Included: Double Oven, Oven, Range Hood
Features
- Breakfast Bar, Ceiling Fan(s), Kitchen Island, Recessed Lighting, Stone Counters
- Flooring: Carpet, Wood
- Has fireplace: No
- Common walls with other units/homes: No Common Walls
Interior area
- Total structure area: 2,232
- Total interior livable area: 2,232 sqft
Property
Parking
- Total spaces: 3
- Parking features: Attached
- Attached garage spaces: 3
Features
- Stories: 1
- Patio & porch: Covered, Patio
Lot
- Size: 6,180 Square Feet
Details
- Parcel number: 006611034000
Construction
Type & style
- Home type: SingleFamily
- Property subtype: Single Family Residence, Residential
Materials
- Stucco
- Roof: Tile
Condition
- New construction: Yes
- Year built: 2026
Utilities & green energy
- Sewer: Public Sewer
- Water: Public
- Utilities for property: Cable Connected, Natural Gas Connected
Community & HOA
HOA
- Has HOA: No
Location
- Region: Madera
Financial & listing details
- Price per square foot: $233/sqft
- Date on market: 12/19/2025
- Cumulative days on market: 158 days
Estimated market value
$521,100
$495,000 - $547,000
$2,794/mo
Price history
| Date | Event | Price |
|---|---|---|
| 12/19/2025 | Listed for sale | $520,950$233/sqft |
Source: Fresno MLS #641239 Report a problem | ||
Public tax history
Tax history is unavailable.
Monthly payment
Est. payment$--/mo
Payment breakdown
Explore the cost of this home by adjusting the details. Changes won't be saved.
All calculations are estimates and provided by Zillow, Inc. for informational purposes only. Actual amounts may vary.
HOA fees may include property taxes on listings classified as Co-Ops. Contact the listing agent and/or owner for fee details.
Mortgage interest rates are dependent on a number of factors, including credit score, down payment, and repayment length. Interest rate data provided by Zillow Group Marketplace, Inc. as of 1/1/1970 from various mortgage lenders with which we have lead or other similar arrangements; the Estimated Payment is an average of those rates.
See how much you could borrow to make a competitive offer.
Climate risks
Neighborhood: 93637
Nearby schools
GreatSchools rating
- 4/10Lincoln Elementary SchoolGrades: K-6Distance: 0.2 mi
- 3/10Thomas Jefferson Middle SchoolGrades: 7-8Distance: 1.8 mi
- 5/10Madera High SchoolGrades: 9-12Distance: 2.4 mi
A local agent can set up tours, give advice and negotiate with sellers.
Local buyer's agents are ready to help
- California
- Madera County
- Madera
- 93637
- 3808 Via Capitola Avenue
Nearby cities
Nearby neighborhoods
Nearby zip codes
Other Madera Topics
