Under contract-accepting backup offers. Virtually Staged. POOL HOME • NEARLY 1 ACRE • 6+ COVERED VEHICLE/TOY SPACES • HUGE DETACHED GARAGE/SHOP This is the kind of property that is not easily duplicated! Situated on an oversized corner lot approaching an acre, this 3-bedroom, 2-bath pool home offers an incredible combination of comfortable living, outdoor entertaining, garage space, storage and room for all the toys. Step inside to a bright, spacious home featuring LVP flooring in the living area, a wood-burning fireplace, and an updated kitchen with granite countertops, bar seating, pantry and black stainless steel Samsung appliances. The oversized primary suite features his-and-her closets and an impressive walk-in shower with three shower heads. Two additional bedrooms and a second full bath provide plenty of space for family, guests or a home office. Outside is where this property really separates itself. The home opens to an expansive screened pool and patio area designed for Florida living, complete with a covered entertaining area and bar. A newer vinyl privacy fence surrounds the pool area, creating your own private backyard retreat. And then there is the garage and storage space... In addition to the home's attached two-car garage, the property features a massive 30' x 30' detached two-car garage/shop with RV electric hookups, plus a separate 25' x 24' enclosed storage garage with an attached 18' x 20' open carport. Whether you have boats, motorcycles, classic cars, an RV, a workshop or simply need serious storage space, this property delivers. Even better, the home and both detached garage buildings received new roofs in October 2025. Fresh paint and updated landscaping add to the move-in-ready appeal. With nearly an acre, a screened pool, multiple garages, RV accommodations, extensive covered storage and a beautifully maintained home, finding another property offering this combination won't be easy. Ready for its new owners don't miss this one!
Accepting backups
$379,900
15 REDWOOD RUN, OCALA, FL 34472
3beds
1,632sqft
Single Family Residence
Built in 1998
0.77 Acres Lot
$369,800 Zestimate®
$233/sqft
$-- HOA
What's special
Screened poolRv accommodationsFresh paintTwo additional bedroomsBeautifully maintained homeAttached two-car garageExtensive covered storage
- 2 days |
- 634 |
- 77 |
Likely to sell faster than
Zillow last checked:
Listing updated:
Listed by:
Joshua Henry 352-286-1396,
HOOK & LADDER REALTY OF CENTRAL FLORIDA, LLC 352-207-7412
Source: Stellar MLS,MLS#: OM730237 Originating MLS: Ocala - Marion
Originating MLS: Ocala - Marion
Facts & features
Interior
Bedrooms & bathrooms
- Bedrooms: 3
- Bathrooms: 2
- Full bathrooms: 2
Primary bedroom
- Features: Ceiling Fan(s), Walk-In Closet(s)
- Level: First
- Area: 306 Square Feet
- Dimensions: 17x18
Dining room
- Features: Breakfast Bar, No Closet
- Level: First
- Area: 144 Square Feet
- Dimensions: 12x12
Kitchen
- Features: Breakfast Bar, Storage Closet
- Level: First
- Area: 168 Square Feet
- Dimensions: 14x12
Living room
- Features: Pantry, No Closet
- Level: First
- Area: 304 Square Feet
- Dimensions: 19x16
Heating
- Heat Pump
Cooling
- Central Air
Appliances
- Included: Electric Water Heater, Microwave, Range, Refrigerator
- Laundry: Electric Dryer Hookup, Inside, Laundry Room, Washer Hookup
Features
- Cathedral Ceiling(s), Ceiling Fan(s), Eating Space In Kitchen, Living Room/Dining Room Combo, Open Floorplan, Primary Bedroom Main Floor
- Flooring: Carpet, Ceramic Tile, Luxury Vinyl
- Has fireplace: Yes
- Fireplace features: Wood Burning
Interior area
- Total structure area: 4,080
- Total interior livable area: 1,632 sqft
Video & virtual tour
Property
Parking
- Total spaces: 6
- Parking features: Boat, Covered, Driveway, Golf Cart Garage, Guest, Off Street, Parking Pad, Workshop in Garage
- Attached garage spaces: 4
- Carport spaces: 2
- Covered spaces: 6
- Has uncovered spaces: Yes
- Details: Garage Dimensions: 30x30
Features
- Levels: One
- Stories: 1
- Exterior features: Fire Pit, Lighting, RV Hookup
- Has private pool: Yes
- Pool features: Lighting
- Spa features: In Ground
- Fencing: Chain Link,Vinyl
Lot
- Size: 0.77 Acres
- Dimensions: 130 x 125
- Features: Cleared, Corner Lot, Oversized Lot
Details
- Additional structures: Barn(s), Other, Storage, Workshop
- Parcel number: 9020040408
- Zoning: R1
- Special conditions: None
Construction
Type & style
- Home type: SingleFamily
- Property subtype: Single Family Residence
Materials
- Vinyl Siding, Wood Frame
- Foundation: Slab
- Roof: Shingle
Condition
- New construction: No
- Year built: 1998
Utilities & green energy
- Sewer: Septic Tank
- Water: Well
- Utilities for property: BB/HS Internet Available, Cable Available, Electricity Connected, Sewer Connected, Water Connected
Community & HOA
Community
- Pet fee: $0 monthly
- Subdivision: SILVER SPGS SHORES UN 20
HOA
- Has HOA: No
Location
- Region: Ocala
Financial & listing details
- Price per square foot: $233/sqft
- Tax assessed value: $321,241
- Annual tax amount: $2,104
- Date on market: 8/13/2026
- Cumulative days on market: 2 days
- Listing terms: Cash,Conventional,FHA,VA Loan
- Ownership: Fee Simple
- Total actual rent: 0
- Electric utility on property: Yes
- Road surface type: Asphalt
Estimated market value
$369,800
$351,000 - $388,000
$2,112/mo
Price history
| Date | Event | Price |
|---|---|---|
| 8/13/2026 | Listed for sale | $379,900+90%$233/sqft |
Source:  Stellar MLS #OM730237 Report a problem Stellar MLS #OM730237 Report a problem | ||
| 6/9/2017 | Sold | $200,000+167%$123/sqft |
Source: Public Record Report a problem | ||
| 10/7/2009 | Sold | $74,900$46/sqft |
Source: Stellar MLS #OM329325 Report a problem | ||
Public tax history
| Year | Property taxes | Tax assessment |
|---|---|---|
| 2024 | $1,857 +2.7% | $132,339 +3% |
| 2023 | $1,808 +2.9% | $128,484 +3% |
| 2022 | $1,757 +0.5% | $124,742 +3% |
| 2021 | $1,749 +0.9% | $121,109 +1.4% |
| 2020 | $1,733 +1.7% | $119,437 +2.3% |
| 2019 | $1,705 | $116,752 -12.6% |
| 2018 | $1,705 +11.9% | $133,602 +23.7% |
| 2017 | $1,523 +2.1% | $107,965 +2.1% |
| 2016 | $1,492 | $105,744 +0.7% |
| 2015 | $1,492 +6.3% | $105,009 +0.8% |
| 2014 | $1,404 -2.8% | $104,176 -3% |
| 2013 | $1,444 -0.1% | $107,417 +0.1% |
| 2012 | $1,446 -7.4% | $107,259 -6.3% |
| 2011 | $1,561 -13.9% | $114,469 -12.9% |
| 2010 | $1,812 -7% | $131,454 -8.2% |
| 2009 | $1,949 +1.5% | $143,198 +0.1% |
| 2008 | $1,920 +9.9% | $143,055 +16.8% |
| 2007 | $1,747 -4.4% | $122,495 +3.9% |
| 2006 | $1,827 +32.5% | $117,900 +30.6% |
| 2005 | $1,379 | $90,285 +3% |
| 2004 | $1,379 +1.9% | $87,655 +3.3% |
| 2002 | $1,353 +16.1% | $84,867 +13.6% |
| 2001 | $1,166 | $74,696 |
| 2000 | $1,166 | $74,696 |
Find assessor info on the county website
Monthly payment
Est. payment
Payment breakdown
Explore the cost of this home by adjusting the details. Changes won't be saved.Climate risks
Neighborhood: 34472
Nearby schools
GreatSchools rating
- 3/10Greenway Elementary SchoolGrades: PK-5Distance: 2.1 mi
- 3/10Fort King Middle SchoolGrades: 6-8Distance: 6 mi
- 5/10Forest High SchoolGrades: 9-12Distance: 2.4 mi
Schools provided by the listing agent
- Elementary: Greenway Elementary School
- Middle: Fort King Middle School
- High: Lake Weir High School
Source: Stellar MLS. This data may not be complete. We recommend contacting the local school district to confirm school assignments for this home.
- $253,6003 bd4 ba1.5k sqft7 Redwood Run Radl, Ocala, FL 34472Off Market
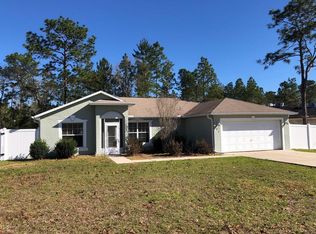
- $245,0003 bd2 ba2.2k sqft3 Redwood Run Radl, Ocala, FL 34472Sold
- $237,4003 bd2 ba1.5k sqft5 Redwood Run Radl, Ocala, FL 34472Off Market
- $270,0004 bd2 ba1.4k sqft8 Redwood Run Radl, Ocala, FL 34472Sold

- $--0.27 acres0 Redwood Run Radl, Ocala, FL 34472Off Market
- $255,5003 bd2 ba1.4k sqft9 Redwood Run Radl, Ocala, FL 34472Off Market
- $318,9003 bd2 ba2k sqft1 Redwood Run Radl, Ocala, FL 34472Off Market
- $249,0003 bd2 ba1k sqft12 Redwood Run Trce, Ocala, FL 34472Sold
A local agent can set up tours, give advice and negotiate with sellers.
Similar homes
- $289,9003 bd2 ba1.4k sqft6930 BAHIA ROAD, OCALA, FL 34472For Sale

 MLS ID #OM730365, Alexander Figueroa, XCELLENCE. Stellar MLS
 - $325,0004 bd2 ba1.8k sqft1 REDWOOD RUN COURT, OCALA, FL 34472For Sale
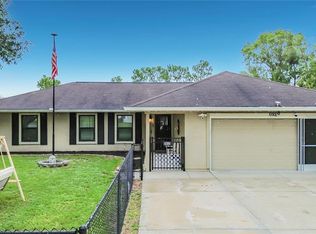 MLS ID #W7887642, Kevin Baker, TROPIC SHORES REALTY LLC. Stellar MLS
 - $359,0003 bd2 ba1.8k sqft1363 SE 65TH CIRCLE, OCALA, FL 34472For Sale
 MLS ID #OM729480, Christie Casey, RE/MAX ALLSTARS REALTY. Stellar MLS
 - $368,0003 bd2 ba1.8k sqft6607 SE 11TH LOOP, OCALA, FL 34472For Sale
 MLS ID #O6407849, Tony Tate, PLLC, LPT REALTY, LLC. Stellar MLS
 - $356,0004 bd3 ba2.2k sqft334 LAKE DRIVE, OCALA, FL 34472For SaleMLS ID #OM727608, Teri McKeon LLC, RE/MAX PREMIER REALTY HWY 200. Stellar MLS
- $305,0003 bd2 ba1.5k sqft6460 PECAN COURSE, OCALA, FL 34472For SaleMLS ID #OM718315, Scott Coldwell, COLDWELL REALTY SOLD GUARANTEE. Stellar MLS
- $385,0004 bd2 ba2.3k sqft6746 SE 12TH PLACE, OCALA, FL 34472For SaleMLS ID #OM725754, Fonda Butkiewicz, BOSSHARDT REALTY SERVICES, LLC. Stellar MLS
- $205,0003 bd2 ba981 sqft35 ALMOND ROAD, OCALA, FL 34472For SaleMLS ID #OM730202, Becky Woodall, BUCKNER HOMES REALTY INC. Stellar MLS
- $259,0003 bd2 ba1.3k sqft2 PECAN PASS COURSE, OCALA, FL 34472For SaleMLS ID #OM729264, Julie Reynolds, GLOBALWIDE REALTY LLC. Stellar MLS
- $235,0003 bd2 ba1.3k sqft80 PECAN RUN COURSE, OCALA, FL 34472For SaleMLS ID #OM729649, Rhonda Cassidy, EXP REALTY LLC. Stellar MLS
- $295,0004 bd2 ba1.8k sqft86 PECAN DRIVE, OCALA, FL 34472For SaleMLS ID #OM724030, Rhonda Cassidy, EXP REALTY LLC. Stellar MLS
- $244,0003 bd2 ba1.4k sqft5 FIR DRIVE, OCALA, FL 34472For SaleMLS ID #OM726802, Jessica Baker, MAGNOLIA HOMES AND LAND LLC. Stellar MLS
- $374,9004 bd2 ba2k sqft3585 SE 55TH COURT, OCALA, FL 34480For SaleMLS ID #O6403874, Alex Hammond, DALTON WADE INC. Stellar MLS
- $414,7004 bd2 ba2.3k sqft915 SE 69TH AVENUE, OCALA, FL 34472For SaleMLS ID #OM724730, Nicki Schwartz, ROBERTS REAL ESTATE INC. Stellar MLS
- from $339,9004 bd3 ba2.2k sqftHuntington Plan, Silver Springs Shores, Ocala, FL 34472New ConstructionMaronda Homes
- $259,9003 bd2 ba1.3k sqft89 PECAN COURSE CIRCLE, OCALA, FL 34472For SaleMLS ID #OM728112, Steven Billington, EXP REALTY LLC. Stellar MLS
- $442,0003 bd2 ba2.3k sqft6426 SE 10TH STREET, OCALA, FL 34472For SaleMLS ID #OM724463, Melissa Mitchell, KELLER WILLIAMS CORNERSTONE RE. Stellar MLS
- $265,0003 bd2 ba1.3k sqft11 PECAN PASS WAY, OCALA, FL 34472For SaleMLS ID #G5114785, Damon Morton, DOWN HOME REALTY, LLLP. Stellar MLS
- $279,0003 bd2 ba1.4k sqft13 PECAN DRIVE LOOP, OCALA, FL 34472New ConstructionMLS ID #OM729935, Michael Mazzurco, KELLER WILLIAMS CORNERSTONE RE. Stellar MLS
- $269,9003 bd2 ba1.6k sqft5115 PECAN ROAD, OCALA, FL 34472For SaleMLS ID #OM727687, Cesar Colman, PA, KELLER WILLIAMS CORNERSTONE RE. Stellar MLS
