Move-in ready and built in 2024! Welcome to 14026 Roller Mills, a spacious 4-bedroom, 3-bath home offering approximately 2,306 square feet of modern living in San Antonio's desirable area. The open-concept layout creates an inviting atmosphere that's perfect for entertaining, relaxing, and everyday living. Living room, kitchen and bathrooms have tile flooring. Kitchen features stainless steel appliances, granite countertops, breakfast area and ample counter and cabinet space. With four generously sized bedrooms and three full bathrooms, there's plenty of flexibility for guests, a home office, or a growing household. New carpet in the bedrooms. Conveniently located near shopping, dining, entertainment, major highways, and Lackland AFB, this home combines space, comfort, and accessibility. Whether you're looking for your first home, more room, or a newer property on San Antonio's growing Far West Side, 14026 Roller Mills deserves a closer look. Schedule your private showing today and come see what makes this home stand out!
For sale
$325,000
14026 ROLLER MLS, San Antonio, TX 78245
4beds
2,306sqft
Single Family Residence
Built in 2024
6,708 Square Feet Lot
$323,400 Zestimate®
$141/sqft
$75/mo HOA
What's special
Four generously sized bedroomsGranite countertopsBreakfast areaOpen-concept layoutInviting atmosphere
- 4 days |
- 574 |
- 62 |
Likely to sell faster than
Zillow last checked:
Listing updated:
Listed by:
Vincent Salas TREC #516943 (210) 846-2975,
Texas Home Realty
Source: LERA MLS,MLS#: 2007563
Facts & features
Interior
Bedrooms & bathrooms
- Bedrooms: 4
- Bathrooms: 3
- Full bathrooms: 3
Primary bedroom
- Features: Walk-In Closet(s), Ceiling Fan(s), Full Bath
- Area: 238
- Dimensions: 14 x 17
Bedroom 2
- Area: 144
- Dimensions: 12 x 12
Bedroom 3
- Area: 120
- Dimensions: 12 x 10
Bedroom 4
- Area: 121
- Dimensions: 11 x 11
Primary bathroom
- Features: Shower Only
- Area: 64
- Dimensions: 8 x 8
Dining room
- Area: 170
- Dimensions: 10 x 17
Family room
- Area: 238
- Dimensions: 14 x 17
Kitchen
- Area: 198
- Dimensions: 18 x 11
Heating
- Central, Electric
Cooling
- Central Air
Appliances
- Included: Range, Disposal, Dishwasher
- Laundry: Main Level, Washer Hookup, Dryer Connection
Features
- One Living Area, Kitchen Island, Breakfast Bar, Pantry, Utility Room Inside, Open Floorplan, Walk-In Closet(s), Master Downstairs
- Flooring: Carpet, Ceramic Tile
- Windows: Window Coverings
- Has basement: No
- Has fireplace: No
- Fireplace features: Not Applicable
Interior area
- Total interior livable area: 2,306 sqft
Property
Parking
- Total spaces: 2
- Parking features: Two Car Garage
- Garage spaces: 2
Features
- Levels: One
- Stories: 1
- Pool features: None, Community
Lot
- Size: 6,708 Square Feet
Details
- Parcel number: 040163750090
Construction
Type & style
- Home type: SingleFamily
- Property subtype: Single Family Residence
Materials
- Brick, Stone
- Foundation: Slab
- Roof: Composition
Condition
- Pre-Owned
- New construction: No
- Year built: 2024
Utilities & green energy
- Sewer: Sewer System
- Water: Water System
- Utilities for property: Cable Available
Community & HOA
Community
- Subdivision: Ladera
HOA
- Has HOA: Yes
- HOA fee: $225 quarterly
- HOA name: MILLBROOK
Location
- Region: San Antonio
Financial & listing details
- Price per square foot: $141/sqft
- Annual tax amount: $8,043
- Price range: $325K - $325K
- Date on market: 8/11/2026
- Cumulative days on market: 4 days
- Listing terms: Conventional,FHA,VA Loan,Cash,USDA Loan
Estimated market value
$323,400
$307,000 - $340,000
$2,385/mo
Price history
| Date | Event | Price |
|---|---|---|
| 8/11/2026 | Listed for sale | $325,000$141/sqft |
Source:  LERA MLS #2007563 Report a problem LERA MLS #2007563 Report a problem | ||
Public tax history
Tax history is unavailable.
Monthly payment
Est. payment
Payment breakdown
Explore the cost of this home by adjusting the details. Changes won't be saved.Climate risks
Neighborhood: 78245
Nearby schools
GreatSchools rating
- 5/10Ladera Elementary SchoolGrades: PK-5Distance: 0.9 mi
- 6/10Medina Valley Loma Alta MiddleGrades: 6-8Distance: 3.8 mi
- 5/10Medina Valley High SchoolGrades: 9-12Distance: 4.9 mi
Schools provided by the listing agent
- Elementary: Medina Valley
- Middle: Loma Alta
- High: Medina Valley
- District: Medina Valley I.S.D.
Source: LERA MLS. This data may not be complete. We recommend contacting the local school district to confirm school assignments for this home.
- $304,9994 bd3 ba2.1k sqft14141 Hertford Shire, San Antonio, TX 78245New Construction

- $236,2003 bd2 ba1.4k sqft4122 Rock Mill Dam, San Antonio, TX 78245Off Market
- $--3 bd2 ba1.9k sqft4071 Rock Mill Dam, San Antonio, TX 78245Sold
- $--3 bd2 ba1.6k sqft4067 Rock Mill Dm, San Antonio, TX 78245Sold
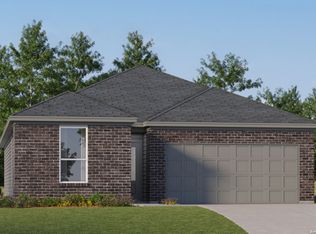
- from $191,9993 bd2 ba1.2k sqftWhiles Plan, Brookmill : Crestmore Collection, San Antonio, TX 78245New Construction
- from $202,9994 bd2 ba1.3k sqftCarter Plan, Brookmill : Crestmore Collection, San Antonio, TX 78245New Construction
- from $178,9993 bd2 ba1k sqftHazel Plan, Brookmill : Crestmore Collection, San Antonio, TX 78245New Construction
- from $303,9994 bd2 ba2k sqftElton Plan, Brookmill : Classic Collection, San Antonio, TX 78245New Construction
A local agent can set up tours, give advice and negotiate with sellers.
Similar homes
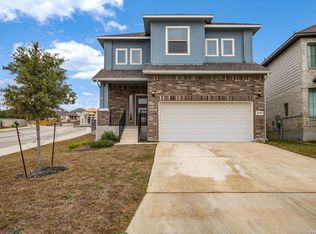
- $325,0004 bd4 ba2.8k sqft2639 barkey, San Antonio, TX 78245For Sale
 MLS ID #1936829, Josh Boggs TREC #563487, Keller Williams Heritage. LERA MLS
 - $355,0004 bd3 ba2.6k sqft5026 Flight Sail, San Antonio, TX 78245For Sale
 MLS ID #1996146, Jessica Hernandez TREC #643589, San Antonio Portfolio KW RE. LERA MLS
 - $415,0004 bd4 ba3.1k sqft13871 Tribeca, San Antonio, TX 78245For Sale
 MLS ID #2007831, Shelley Neuman TREC #827451, Real Broker, LLC. LERA MLS
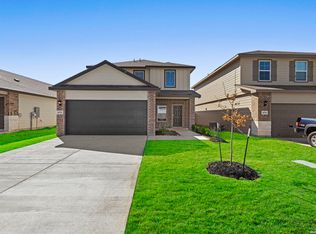
 - $327,5004 bd3 ba2.4k sqft14732 Childress, San Antonio, TX 78245New Construction
 MLS ID #1946853, Christopher Marti TREC #628996, Keller Williams City-View. LERA MLS
 - $319,9995 bd3 ba2.4k sqft3260 ONION CRK, San Antonio, TX 78245For SaleMLS ID #1995661, Toni Sarzoza TREC #616500, TriPoint Realty LLC. LERA MLS
- $369,9004 bd4 ba2.5k sqft12654 BETELGEUSE, San Antonio, TX 78245For SaleMLS ID #1963062, Lisa Marie Guzman TREC #628088, eXp Realty. LERA MLS
- $359,9904 bd3 ba2.3k sqft1305 Lydian Broom, San Antonio, TX 78245New ConstructionLERA MLS
- $390,0003 bd2 ba2k sqft2638 Tortuga Verde, San Antonio, TX 78245For SaleMLS ID #2005400, Christian Carielo TREC #0752978, Real Broker, LLC. LERA MLS
- $334,0003 bd3 ba2.2k sqft14831 Lamb River, San Antonio, TX 78245New ConstructionMLS ID #1946503, Christopher Marti TREC #628996, Keller Williams City-View. LERA MLS
- $282,5004 bd2 ba1.9k sqft11209 Plaudit, San Antonio, TX 78245For SaleMLS ID #2002278, Vincent Salas TREC #516943, Texas Home Realty. LERA MLS
- $321,5004 bd3 ba2k sqft3107 Davis Trace, San Antonio, TX 78245New ConstructionMLS ID #1957136, Christopher Marti TREC #628996, Keller Williams City-View. LERA MLS
- $398,0004 bd3 ba2.1k sqft13627 Cessna, San Antonio, TX 78245For SaleMLS ID #1991444, Amy White TREC #652108, Reliance Residential Realty -. LERA MLS
- $335,0005 bd4 ba2.6k sqft11438 STICHTER PATH, San Antonio, TX 78245For SaleMLS ID #1994908, Kennie Bender TREC #783412, MCP Realty. LERA MLS
- $318,0004 bd3 ba2k sqft211 Lucy Landing, San Antonio, TX 78245New ConstructionMLS ID #1951562, Christopher Marti TREC #628996, Keller Williams City-View. LERA MLS
- $330,0005 bd3 ba2.4k sqft3215 Davis Trace, San Antonio, TX 78245New ConstructionMLS ID #1957517, Christopher Marti TREC #628996, Keller Williams City-View. LERA MLS
- $394,0004 bd3 ba2k sqft2614 SUNCADIA LN, San Antonio, TX 78245For SaleMLS ID #2002853, Mahina Schreier TREC #829694, JB Goodwin, REALTORS. LERA MLS
- $339,5005 bd4 ba2.6k sqft14014 Roller Mills, San Antonio, TX 78245For SaleMLS ID #1992740, Carmen Ortega TREC #680771, Texas Edge Realty. LERA MLS
- $349,9904 bd4 ba2.5k sqft6270 Desert Aloe, San Antonio, TX 78245New ConstructionMLS ID #1942908, Jaclyn Calhoun TREC #598046, Escape Realty. LERA MLS
- $360,0005 bd3 ba2.8k sqft1911 Overlook Knoll, San Antonio, TX 78245For SaleMLS ID #1972837, Stephanie Garcia TREC #726127, Exquisite Properties, LLC. LERA MLS
- $365,0003 bd3 ba1.7k sqft14818 FARAWAY MDW, San Antonio, TX 78245For SaleMLS ID #2001349, Christopher Tijerina TREC #634451, Roadrunner Realty, LLC. LERA MLS
