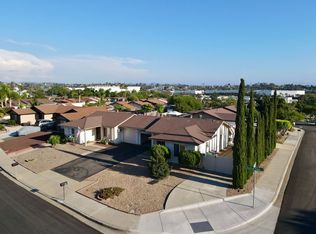
Move in ready twinhome in 55+ senior community of Peacock Hills. Quartz counters and stainless appliances in kitchen, new waterproof high quality laminate wood flooring, fresh paint, plus nice bonus room with classic terracotta tile for office, gym, crafting etc. Dual pane windows, wall A/C, and central heat will keep you comfortable year round. You'll appreciate the owned solar panels making big electricity bills are a thing of the past. Functional solar tube in the living room gives added natural light. There's even a couple barn doors in the hall and bathroom to give that designer touch. Enjoy lounging in the backyard with privacy, grassy area, tile patio, and garden bed for plants, flowers, and more. Attached 1 car garage with newer door and opener plus driveway parking. Great location near groceries, drug stores, restaurants, and easy access to Hwy 78. Super low HOA dues. Easy care drought tolerant frontyard landscaping. All appliances included!
For sale
Listed by: Bressi Realty • Tony Cannon • Contact: tonycannon@roadrunner.com
Price cut: $10K (9/15)
$565,000
4593 Sunrise Rdg, Oceanside, CA 92056
2beds
1,050sqft
Single Family Residence
Built in 1980
3,896 Square Feet Lot
$561,300 Zestimate®
$538/sqft
$10/mo HOA
What's special
- 69 days
- 1,154
- 71
Zillow last checked:
Listing updated:
Listed by:
Tony Cannon DRE #01318292 tonycannon@roadrunner.com,
Bressi Realty
Source: CRMLS,MLS#: NDP2606487 Originating MLS: California Regional MLS (North San Diego County & Pacific Southwest AORs)
Originating MLS: California Regional MLS (North San Diego County & Pacific Southwest AORs)Facts & features
Interior
Bedrooms & bathrooms
- Bedrooms: 2
- Bathrooms: 1
- Full bathrooms: 1
Rooms
- Room types: Bonus Room, Kitchen
Bathroom
- Features: Bathroom Exhaust Fan, Tub Shower
Kitchen
- Features: Quartz Counters, Remodeled, Updated Kitchen
Heating
- Central, Forced Air, Natural Gas
Cooling
- Wall/Window Unit(s)
Appliances
- Included: Dishwasher, Disposal, Gas Range, Gas Water Heater, Microwave, Refrigerator, Water To Refrigerator, Dryer, Washer
- Laundry: Laundry Room
Features
- Ceiling Fan(s)
- Flooring: Laminate
- Doors: French Doors
- Windows: Double Pane Windows
- Has fireplace: No
- Fireplace features: None
- Common walls with other units/homes: 1 Common Wall,No One Above,No One Below
Interior area
- Total interior livable area: 1,050 sqft
Video & virtual tour
Property
Parking
- Total spaces: 3
- Parking features: Direct Access, Door-Single, Driveway, Garage Faces Front, Garage
- Attached garage spaces: 1
- Uncovered spaces: 2
Features
- Levels: One
- Stories: 1
- Entry location: Front
- Patio & porch: Patio
- Pool features: None
- Spa features: None
- Fencing: Vinyl,Wood
- Has view: Yes
- View description: Neighborhood
Lot
- Size: 3,896 Square Feet
- Features: Garden, Lawn
Details
- Parcel number: 1614217200
- Zoning: R-1:SINGLE FAM-RES
- Special conditions: Standard
Construction
Type & style
- Home type: SingleFamily
- Architectural style: Ranch
- Property subtype: Single Family Residence
- Attached to another structure: Yes
Materials
- Stucco
- Foundation: Concrete Perimeter
- Roof: Composition
Condition
- Turnkey
- Year built: 1980
Utilities & green energy
- Sewer: Public Sewer
- Utilities for property: Electricity Connected
Community & HOA
Community
- Features: Curbs, Street Lights, Suburban, Sidewalks
- Security: Carbon Monoxide Detector(s), Smoke Detector(s)
- Senior community: Yes
- Subdivision: Peacock Hills (583)
HOA
- Has HOA: Yes
- Amenities included: Pet Restrictions
- HOA fee: $125 annually
- HOA name: Peacock Hills
- HOA phone: 760-436-1144
Location
- Region: Oceanside
Financial & listing details
- Price per square foot: $538/sqft
- Tax assessed value: $504,899
- Date on market: 7/8/2026
- Cumulative days on market: 70 days
- Listing terms: Cash,Cash to New Loan,Conventional,Cal Vet Loan,FHA,VA Loan
- Inclusions: fridge, washer, and dryer. Patio table and chairs and rocker bench can also convey.
- Road surface type: Paved
Estimated market value
$561,300
$533,000 - $589,000
$2,819/mo
Price history
| Date | Event | Price |
|---|---|---|
| 9/15/2026 | Price change | $565,000-1.7%$538/sqft |
Source:  CRMLS #NDP2606487 Report a problem CRMLS #NDP2606487 Report a problem | ||
| 7/8/2026 | Listed for sale | $575,000+16.2%$548/sqft |
Source: CRMLS #NDP2606487 Report a problem | ||
| 7/13/2024 | Listing removed | -- |
Source: CRMLS #NDP2406032 Report a problem | ||
| 7/10/2024 | Sold | $495,000-1%$471/sqft |
Source: CRMLS #NDP2400303 Report a problem | ||
| 7/10/2024 | Listed for rent | $2,675$3/sqft |
Source: CRMLS #NDP2406032 Report a problem | ||
| 6/11/2024 | Pending sale | $500,000$476/sqft |
Source: CRMLS #NDP2400303 Report a problem | ||
| 4/25/2024 | Price change | $500,000-6.5%$476/sqft |
Source: CRMLS #NDP2400303 Report a problem | ||
| 3/15/2024 | Price change | $535,000-5.3%$510/sqft |
Source: CRMLS #NDP2400303 Report a problem | ||
| 2/17/2024 | Listed for sale | $565,000$538/sqft |
Source: CRMLS #NDP2400303 Report a problem | ||
| 2/7/2024 | Pending sale | $565,000$538/sqft |
Source: CRMLS #NDP2400303 Report a problem | ||
| 1/13/2024 | Listed for sale | $565,000+7%$538/sqft |
Source: CRMLS #NDP2400303 Report a problem | ||
| 7/9/2022 | Sold | $528,000-1.1%$503/sqft |
Source:  SDMLS #220005486 Report a problem SDMLS #220005486 Report a problem | ||
| 6/9/2022 | Pending sale | $534,000$509/sqft |
Source: SDMLS #220005486 Report a problem | ||
| 6/3/2022 | Price change | $534,000-3.4%$509/sqft |
Source: SDMLS #220005486 Report a problem | ||
| 5/20/2022 | Price change | $553,000-2%$527/sqft |
Source: SDMLS #220005486 Report a problem | ||
| 5/5/2022 | Price change | $564,000-0.4%$537/sqft |
Source: SDMLS #220005486 Report a problem | ||
| 4/21/2022 | Price change | $566,000-1.6%$539/sqft |
Source: SDMLS #220005486 Report a problem | ||
| 3/10/2022 | Listed for sale | $575,000+28.9%$548/sqft |
Source: SDMLS #220005486 Report a problem | ||
| 1/31/2022 | Sold | $446,000$425/sqft |
Source: Public Record Report a problem | ||
Public tax history
| Year | Property taxes | Tax assessment |
|---|---|---|
| 2026 | -- | $504,899 +2% |
| 2025 | $5,661 -3.5% | $495,000 -8.4% |
| 2024 | $5,865 +8.9% | $540,600 +8.3% |
| 2023 | $5,388 +433.6% | $499,000 +438% |
| 2022 | $1,010 +2.3% | $92,750 +2% |
| 2021 | $987 +0.4% | $90,932 +1% |
| 2020 | $983 +9% | $90,001 +2% |
| 2019 | $902 -2.1% | $88,237 +2% |
| 2018 | $921 +2% | $86,507 +2% |
| 2017 | $903 +2.6% | $84,812 +2% |
| 2016 | $880 +0.5% | $83,150 +1.5% |
| 2015 | $876 +2.5% | $81,902 +2% |
| 2014 | $854 | $80,298 +0.5% |
| 2013 | -- | $79,936 +2% |
| 2012 | -- | $78,369 +2% |
| 2011 | -- | $76,833 +0.8% |
| 2010 | -- | $76,260 -0.2% |
| 2009 | -- | $76,442 +2% |
| 2008 | -- | $74,944 +2% |
| 2007 | -- | $73,475 +2% |
| 2006 | -- | $72,035 +2% |
| 2005 | -- | $70,623 +2% |
| 2004 | -- | $69,239 +1.9% |
| 2003 | -- | $67,971 +2% |
| 2002 | -- | $66,639 +2% |
| 2001 | -- | $65,333 |
Find assessor info on the county website
Monthly payment
Est. payment
Payment breakdown
Explore the cost of this home by adjusting the details. Changes won't be saved.Climate risks
Neighborhood: Peacock
Similar homes
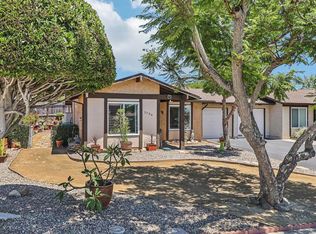
- $599,0002 bd1 ba827 sqft3658 Aqua Ln, Oceanside, CA 92056For Sale
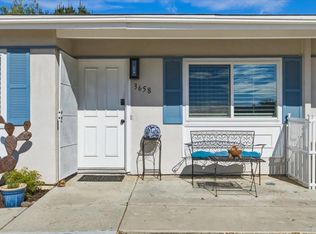 MLS ID #NDP2608507, Tj Stroben, First Team Real Estate. CRMLS
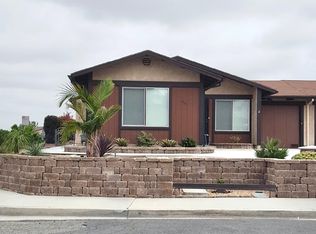
 - $579,0002 bd1 ba827 sqft3196 Buena Hills Dr, Oceanside, CA 92056For Sale
 MLS ID #NDP2608179, Mike Stine, eXp Realty of Southern CA. CRMLS
 - $739,0002 bd2 ba977 sqftSanta Fe Hermosa, Oceanside, CA 92056For Sale
 MLS ID #260022169, Mark E Green, TXR Homes, Inc.. SDMLS
 - $549,0002 bd3 ba1.2k sqft4228 Vista Panorama Way Unit 267, Oceanside, CA 92057For Sale
 MLS ID #PTP2606835, David Rose, Dream Makers Realty. CRMLS
Local buyer's agents are ready to help
