Move-in ready and standout value in Silver Downs! This inviting 2-bedroom, 2-bath second-floor condo offers the perfect blend of comfort, convenience and easy Florida living. Step inside to discover laminate & tile flooring throughout, creating a clean, cohesive look and making everyday living and entertaining a breeze. The spacious living area provides a comfortable gathering space, while the adjacent dining area flows naturally into the kitchen. Both bedrooms offer comfortable retreats, with the primary bedroom providing a relaxing place to unwind at the end of the day. A true highlight is the screen-enclosed porch, offering a wonderful spot to enjoy your morning coffee, curl up with a book or simply take in the Florida sunshine without the hassle of bugs. And for added peace of mind, the condo features a NEW A/C system! Located in the desirable Silver Downs community in Silver Springs Shores, residents can enjoy the convenience of a community pool and a low-maintenance lifestyle. Whether you're looking for a full-time residence, seasonal getaway or investment opportunity, this condo is worth a closer look.
For sale
$114,000
571 MIDWAY TRACK #J201, OCALA, FL 34472
2beds
837sqft
Condominium
Built in 1984
-- sqft lot
$-- Zestimate®
$136/sqft
$304/mo HOA
What's special
- 2 days |
- 103 |
- 6 |
Likely to sell faster than
Zillow last checked:
Listing updated:
Listed by:
Peggy Pittas 352-732-0591,
RE/MAX ALLSTARS REALTY 352-484-0155
Source: Stellar MLS,MLS#: OM730343 Originating MLS: Ocala - Marion
Originating MLS: Ocala - Marion
Facts & features
Interior
Bedrooms & bathrooms
- Bedrooms: 2
- Bathrooms: 2
- Full bathrooms: 2
Primary bedroom
- Features: Built-in Closet
- Level: First
Bedroom 2
- Features: Built-in Closet
- Level: First
Primary bathroom
- Level: First
Bathroom 2
- Level: First
Balcony porch lanai
- Level: First
Kitchen
- Level: First
Living room
- Level: First
Heating
- Electric, Heat Pump
Cooling
- Central Air
Appliances
- Included: Range, Refrigerator
- Laundry: Laundry Closet
Features
- PrimaryBedroom Upstairs
- Flooring: Laminate, Tile
- Doors: Sliding Doors
- Has fireplace: No
- Common walls with other units/homes: End Unit
Interior area
- Total structure area: 999
- Total interior livable area: 837 sqft
Video & virtual tour
Property
Parking
- Parking features: Assigned, Common
Features
- Levels: One
- Stories: 1
- Patio & porch: Rear Porch, Screened
- Exterior features: Lighting, Rain Gutters, Sidewalk
Lot
- Size: 532 Square Feet
- Residential vegetation: Trees/Landscaped
Details
- Parcel number: 9049810201
- Zoning: R3
- Special conditions: None
Construction
Type & style
- Home type: Condo
- Property subtype: Condominium
Materials
- Block, Concrete, Stucco
- Foundation: Block
- Roof: Shingle
Condition
- New construction: No
- Year built: 1984
Utilities & green energy
- Sewer: Public Sewer
- Water: Public
- Utilities for property: Electricity Connected, Sewer Connected, Street Lights, Water Connected
Community & HOA
Community
- Features: Community Mailbox, Pool, Sidewalks
- Pet fee: $0 monthly
- Subdivision: SILVER DOWNS BLDG J
HOA
- Has HOA: Yes
- Services included: Community Pool, Maintenance Structure, Maintenance Grounds, Pool Maintenance, Trash, Water
- HOA fee: $304 monthly
- HOA name: Vine Management
- HOA phone: 352-812-8086
Location
- Region: Ocala
Financial & listing details
- Price per square foot: $136/sqft
- Tax assessed value: $98,120
- Annual tax amount: $1,419
- Date on market: 8/13/2026
- Cumulative days on market: 2 days
- Listing terms: Cash,Conventional,FHA,USDA Loan,VA Loan
- Ownership: Fee Simple
- Total actual rent: 0
- Electric utility on property: Yes
- Road surface type: Paved
Estimated market value
Not available
Estimated sales range
Not available
Not available
Price history
| Date | Event | Price |
|---|---|---|
| 8/13/2026 | Listed for sale | $114,000+16.9%$136/sqft |
Source:  Stellar MLS #OM730343 Report a problem Stellar MLS #OM730343 Report a problem | ||
| 4/19/2023 | Sold | $97,500-7.1%$116/sqft |
Source: Public Record Report a problem | ||
| 3/14/2023 | Pending sale | $105,000$125/sqft |
Source: Stellar MLS #OM647612 Report a problem | ||
| 2/16/2023 | Price change | $105,000-7%$125/sqft |
Source: Stellar MLS #OM647612 Report a problem | ||
| 1/2/2023 | Listed for sale | $112,900$135/sqft |
Source: Stellar MLS #OM647612 Report a problem | ||
| 12/20/2022 | Pending sale | $112,900$135/sqft |
Source: Stellar MLS #OM647612 Report a problem | ||
| 12/14/2022 | Listed for sale | $112,900$135/sqft |
Source: Stellar MLS #OM647612 Report a problem | ||
| 12/6/2022 | Pending sale | $112,900$135/sqft |
Source: Stellar MLS #OM647612 Report a problem | ||
| 11/15/2022 | Listed for sale | $112,900$135/sqft |
Source: Stellar MLS #OM647612 Report a problem | ||
| 11/2/2022 | Pending sale | $112,900$135/sqft |
Source: Stellar MLS #OM647612 Report a problem | ||
| 10/24/2022 | Listed for sale | $112,900$135/sqft |
Source: Stellar MLS #OM647612 Report a problem | ||
| 10/19/2022 | Pending sale | $112,900$135/sqft |
Source: Stellar MLS #OM647612 Report a problem | ||
| 10/18/2022 | Listed for sale | $112,900+95.3%$135/sqft |
Source: Stellar MLS #OM647612 Report a problem | ||
| 11/26/2019 | Listing removed | $600$1/sqft |
Source: TOUCHSTONE REALTY, LLC #566205 Report a problem | ||
| 11/19/2019 | Listed for rent | $600$1/sqft |
Source: TOUCHSTONE REALTY, LLC #566205 Report a problem | ||
| 6/28/2019 | Sold | $57,800-21.9%$69/sqft |
Source: Public Record Report a problem | ||
| 5/29/2014 | Sold | $74,000-14.4%$88/sqft |
Source: Public Record Report a problem | ||
| 8/29/2013 | Sold | $86,400+57.1%$103/sqft |
Source: Public Record Report a problem | ||
| 2/26/2008 | Sold | $55,000+71.9%$66/sqft |
Source: Public Record Report a problem | ||
| 11/2/2000 | Sold | $32,000$38/sqft |
Source: Public Record Report a problem | ||
Public tax history
| Year | Property taxes | Tax assessment |
|---|---|---|
| 2024 | $1,180 -27.5% | $87,588 +54.8% |
| 2023 | $1,627 +15.1% | $56,588 +10% |
| 2022 | $1,413 +9.2% | $51,444 +10% |
| 2021 | $1,294 +12.4% | $46,767 +10% |
| 2020 | $1,151 +16.6% | $42,515 +25.8% |
| 2019 | $987 | $33,809 +4.6% |
| 2018 | $987 +14.4% | $32,333 +12.9% |
| 2017 | $863 +10.3% | $28,642 +3.8% |
| 2016 | $783 | $27,583 +9.4% |
| 2015 | $783 -1% | $25,216 -6% |
| 2014 | $791 +9.7% | $26,814 +14.8% |
| 2013 | $721 -2.1% | $23,358 -3.8% |
| 2012 | $737 -14.6% | $24,286 -21.8% |
| 2011 | $863 -10.4% | $31,045 -15.3% |
| 2010 | $963 -14.5% | $36,632 -21.6% |
| 2009 | $1,127 +4.9% | $46,708 +4.9% |
| 2008 | $1,074 -26.7% | $44,518 -34% |
| 2007 | $1,465 +14.7% | $67,429 +30.1% |
| 2006 | $1,278 +51.3% | $51,816 +34.7% |
| 2005 | $845 | $38,478 +27.3% |
| 2004 | $845 +23.1% | $30,224 +14.1% |
| 2002 | $686 +18.3% | $26,485 +13.1% |
| 2001 | $580 | $23,407 |
| 2000 | $580 | $23,407 |
Find assessor info on the county website
Monthly payment
Est. payment
Payment breakdown
Explore the cost of this home by adjusting the details. Changes won't be saved.Climate risks
Neighborhood: 34472
Nearby schools
GreatSchools rating
- 3/10Greenway Elementary SchoolGrades: PK-5Distance: 0.6 mi
- 4/10Lake Weir Middle SchoolGrades: 6-8Distance: 8.2 mi
- 2/10Lake Weir High SchoolGrades: 9-12Distance: 3.2 mi
Schools provided by the listing agent
- Elementary: Greenway Elementary School
- Middle: Lake Weir Middle School
- High: Lake Weir High School
Source: Stellar MLS. This data may not be complete. We recommend contacting the local school district to confirm school assignments for this home.
- $115,7002 bd2 ba837 sqft571 Midway Trak APT J102, Ocala, FL 34472Off Market
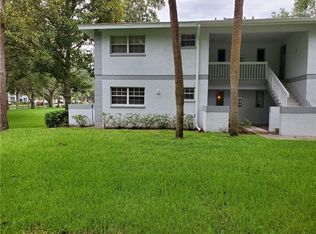
- $95,6002 bd2 ba999 sqft571 Midway Trak APT J104, Ocala, FL 34472Off Market
- $114,4002 bd2 ba837 sqft571 Midway Trak APT J202, Ocala, FL 34472Off Market

- $99,6002 bd2 ba999 sqft571 Midway Trak APT J203, Ocala, FL 34472Off Market
- $105,4002 bd2 ba837 sqft571 Midway Trak APT J204, Ocala, FL 34472Off Market
- $116,5002 bd2 ba837 sqft571 Midway Trak #204, Ocala, FL 34472Off Market
- $153,3002 bd2 ba837 sqft571 Midway Trak, Ocala, FL 34472Off Market
- $122,0002 bd2 ba837 sqft571 Midway Trak APT J101, Ocala, FL 34472Sold
A local agent can set up tours, give advice and negotiate with sellers.
Similar homes
- $115,0002 bd2 ba1k sqft729 MIDWAY DRIVE #B, OCALA, FL 34472For Sale

 MLS ID #V4950707, Emily Morera Perez, CENTURY 21 MCBRIDE REALTY GROUP. Stellar MLS
 - $119,0002 bd2 ba1k sqft532 MIDWAY DRIVE Unit A, OCALA, FL 34472For Sale
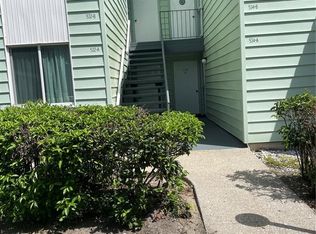 MLS ID #O6432550, Alissa Williams, MAGNOLIA & MAIN REALTY ADVISORS LLC. Stellar MLS
 - $107,0001 bd1 ba625 sqft7972 MIDWAY DRIVE TERRACE #O103, OCALA, FL 34472For Sale
 MLS ID #OM730353, Mika Harris, SWANGATE REAL ESTATE SERVICES LLC. Stellar MLS
 - $120,0002 bd2 ba837 sqft584 FAIRWAYS LANE #F102, OCALA, FL 34472For Sale
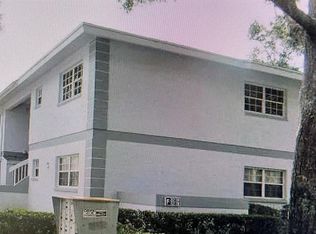 MLS ID #O6422581, John Dannel, CFRP REALTY LLC. Stellar MLS
 - $115,0002 bd2 ba1k sqft530 Fairways Cir #B, Ocala, FL 34472For Sale By Owner
- $113,9002 bd2 ba1k sqft504 SILVER COURSE #A, OCALA, FL 34472For SaleMLS ID #OM717756, Scott Hutchinson, SUNBURST PROPERTIES. Stellar MLS
- $125,0002 bd2 ba825 sqft572 SE FAIRWAYS LANE #N204, OCALA, FL 34472For SaleMLS ID #OM727872, Cheryl Bednar-Jimenez, SELLSTATE NEXT GENERATION REALTY. Stellar MLS
- $105,0002 bd2 ba837 sqft458 FAIRWAYS CIRCLE #201, OCALA, FL 34472For SaleMLS ID #OM727867, Sonya Nasser, BERKSHIRE HATHAWAY HS FLORIDA. Stellar MLS
- $109,9002 bd2 ba1.1k sqft637 MIDWAY DRIVE #B, OCALA, FL 34472For SaleMLS ID #OM725840, Stephanie Abbott, LPT REALTY, LLC. Stellar MLS
- $109,9002 bd2 ba1k sqft527 MIDWAY DRIVE #B, OCALA, FL 34472For SaleMLS ID #OM719279, Scott Hutchinson, SUNBURST PROPERTIES. Stellar MLS
- $125,0002 bd2 ba885 sqft8142 FAIRWAYS CIRCLE #S204, OCALA, FL 34472For SaleMLS ID #OM721204, Talley Alliston, TALLEY ALLISTON REALTY LLC. Stellar MLS
- $119,9002 bd2 ba1.1k sqft569 MIDWAY DRIVE #B, OCALA, FL 34472For SaleMLS ID #OM722688, Jennifer Hay, AXEN REALTY, LLC. Stellar MLS
- $119,0002 bd2 ba1k sqft737 MIDWAY DRIVE #A, OCALA, FL 34472For SaleMLS ID #OM721507, Scott Archibald, HOMERUN REALTY. Stellar MLS
- $128,0002 bd2 ba885 sqft8200 FAIRWAYS CIRCLE #B102, OCALA, FL 34472For SaleMLS ID #OM723144, Talley Alliston, TALLEY ALLISTON REALTY LLC. Stellar MLS
- $119,0002 bd2 ba1k sqft625 MIDWAY DRIVE #A, OCALA, FL 34472For SaleMLS ID #OM717615, Marie Evans, RE/MAX PREMIER REALTY. Stellar MLS
- $125,0002 bd2 ba885 sqft8236 FAIRWAYS CIRCLE #D102, OCALA, FL 34472For SaleMLS ID #OM712851, Elisa Torrealba, THE KEYES COMPANY. Stellar MLS
- $125,0002 bd1 ba764 sqft586 BAHIA CIRCLE #B, OCALA, FL 34472For SaleMLS ID #OM729065, Brandt King, COLDWELL REALTY SOLD GUARANTEE. Stellar MLS
- $124,9002 bd2 ba1k sqft656 MIDWAY DRIVE #A, OCALA, FL 34472For SaleMLS ID #OM726905, Marie Evans, RE/MAX PREMIER REALTY. Stellar MLS
- $119,9002 bd2 ba1k sqft568 BAHIA CIRCLE #B, OCALA, FL 34472For SaleMLS ID #O6377996, Alissa Williams, MAGNOLIA & MAIN REALTY ADVISORS LLC. Stellar MLS
- $139,9002 bd2 ba837 sqft563 MIDWAY TRAK #K102, OCALA, FL 34472For SaleMLS ID #G5114381, Jorge Mulet, Sr, PA, OLYMPUS EXECUTIVE REALTY INC. Stellar MLS
