New Construction, move in ready home located at 1005 Sixth Street in a quiet neighborhood with no HOA. This home features spacious bedrooms and a functional layout ideal for family living. The kitchen offers a timeless shaker - style cabinets and ample storage. Only a few minutes' walk from the highly desirable Riverside Schools this home is a convenient location with a peaceful setting- ready for its new owners.
Active
$209,000
1005 Sixth, Lake City, AR 72437
3beds
1,220sqft
Single Family Residence
Built in 2025
6,969 Square Feet Lot
$209,100 Zestimate®
$171/sqft
$-- HOA
What's special
Quiet neighborhoodAmple storageSpacious bedroomsFunctional layoutTimeless shaker-style cabinets
- 5 days |
- 71 |
- 6 |
Zillow last checked:
Listing updated:
Listed by:
Josh Barnes 870-530-4554,
Arkansas Elite Realty 870-938-0123
Source: CARMLS,MLS#: 26032612
Facts & features
Interior
Bedrooms & bathrooms
- Bedrooms: 3
- Bathrooms: 2
- Full bathrooms: 2
Rooms
- Room types: None
Dining room
- Features: Breakfast Bar, Eat-in Kitchen, Kitchen/Dining Combo, Living/Dining Combo
Heating
- Electric
Cooling
- Electric
Appliances
- Included: Free-Standing Range, Microwave, Electric Range, Dishwasher, Disposal, Refrigerator, Plumbed For Ice Maker, Electric Water Heater
- Laundry: Washer Hookup, Electric Dryer Hookup
Features
- Walk-In Closet(s), Ceiling Fan(s), Kit Counter-Formica, Sheet Rock, Sheet Rock Ceiling, 3 Bedrooms Same Level
- Flooring: Concrete
- Doors: Insulated Doors
- Windows: Window Treatments, Insulated Windows, Low Emissivity Windows
- Basement: None
- Has fireplace: No
- Fireplace features: None
Interior area
- Total structure area: 1,220
- Total interior livable area: 1,220 sqft
Property
Parking
- Total spaces: 2
- Parking features: Garage, Two Car
- Has garage: Yes
Features
- Levels: One
- Stories: 1
- Patio & porch: Porch
- Waterfront features: River
- Body of water: River: St. Francis River
Lot
- Size: 6,969 Square Feet
- Dimensions: 69 x 110
- Features: Level
Details
- Zoning: R1
Construction
Type & style
- Home type: SingleFamily
- Architectural style: Traditional
- Property subtype: Single Family Residence
Materials
- Brick
- Foundation: Slab
- Roof: Shingle
Condition
- New construction: Yes
- Year built: 2025
Details
- Builder name: Josh Barnes
Utilities & green energy
- Electric: Electric-Co-op
- Sewer: Public Sewer
- Water: Public
Green energy
- Energy efficient items: Doors
Community & HOA
Community
- Security: Smoke Detector(s)
- Subdivision: BROOMFIELD ADDITION
HOA
- Has HOA: No
Location
- Region: Lake City
Financial & listing details
- Price per square foot: $171/sqft
- Date on market: 8/10/2026
- Listing terms: Cash,Conventional,FHA,VA Loan,USDA Loan
- Road surface type: Paved
Estimated market value
$209,100
$199,000 - $220,000
$1,514/mo
Price history
| Date | Event | Price |
|---|---|---|
| 8/10/2026 | Listed for sale | $209,000+2%$171/sqft |
Source: Northeast Arkansas BOR #10131601 Report a problem | ||
| 6/3/2026 | Listing removed | $205,000$168/sqft |
Source:  CARMLS #25049738 Report a problem CARMLS #25049738 Report a problem | ||
| 1/10/2026 | Contingent | $205,000$168/sqft |
Source: CARMLS #25049738 Report a problem | ||
| 1/7/2026 | Pending sale | $205,000$168/sqft |
Source: Northeast Arkansas BOR #10126664 Report a problem | ||
| 12/23/2025 | Listed for sale | $205,000$168/sqft |
Source: Northeast Arkansas BOR #10126664 Report a problem | ||
Public tax history
Tax history is unavailable.
Monthly payment
Est. payment
Payment breakdown
Explore the cost of this home by adjusting the details. Changes won't be saved.Climate risks
Neighborhood: 72437
Nearby schools
GreatSchools rating
- 7/10Riverside West Elementary SchoolGrades: PK-6Distance: 0.6 mi
- 6/10Riverside High SchoolGrades: 7-12Distance: 0.2 mi
Schools provided by the listing agent
- Elementary: Riverside
- Middle: Riverside
- High: Riverside
Source: CARMLS. This data may not be complete. We recommend contacting the local school district to confirm school assignments for this home.
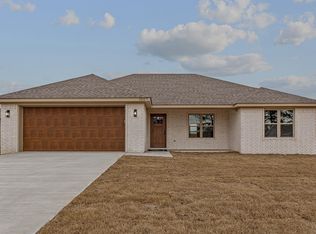
- $219,0003 bd2 ba1.3k sqft1007 Sixth, Lake City, AR 72437Sold
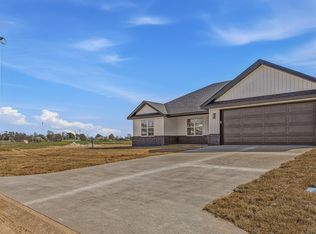
- $219,0003 bd2 ba1.3k sqft1003 Sixth, Lake City, AR 72437Sold
- $229,0003 bd2 ba1.3k sqft1011 Sixth, Lake City, AR 72437New Construction

- $175,610-- bd2 ba1.7k sqft101 Marcella Dr, Lake City, AR 72437Off Market
- $200,000-- bd-- ba261k sqft1 5th St, Lake City, AR 72437Sold
- $229,0003 bd2 ba1.3k sqft1009 Sixth, Lake City, AR 72437New Construction
- $175,0003 bd2 ba1.4k sqft202 Marcella Dr, Lake City, AR 72437Sold
- $188,1003 bd2 ba1.2k sqft204 Marcella Dr, Lake City, AR 72437Off Market
A local agent can set up tours, give advice and negotiate with sellers.
A local lender can help you make sure your offer is ready when you are.
Similar homes
- $249,9003 bd3 ba1.5k sqft1599 4th St, Lake City, AR 72437New Construction
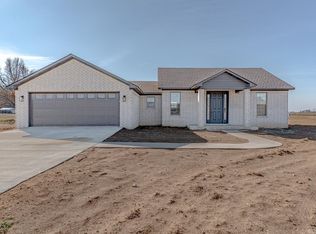
 MLS ID #26032630, Erica L Rose, Compass Rose Realty. CARMLS
 - $229,0003 bd2 ba1.3k sqft1011 Sixth, Lake City, AR 72437New ConstructionMLS ID #26026072, Josh Barnes, Arkansas Elite Realty. CARMLS
- $229,0003 bd2 ba1.3k sqft1009 Sixth, Lake City, AR 72437New Construction
 MLS ID #26022904, Josh Barnes, Arkansas Elite Realty. CARMLS
 - $210,5003 bd2 ba1.2k sqft145 Waterfowl Way, Lake City, AR 72437New Construction
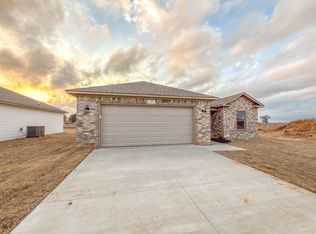 MLS ID #26001796, Ashlyn Weaver, ERA Doty Real Estate. CARMLS
 - $159,9003 bd1 ba1.4k sqft607 Lake St, Lake City, AR 72437For SaleMLS ID #26027579, Christina Ferguson, Ferguson Realty Group. CARMLS
- $225,0003 bd2 ba1.5k sqft1116 Gregory Ct, Jonesboro, AR 72405For SaleMLS ID #26032761, Isabella Pearson, Compass Rose Realty. CARMLS
- $214,9003 bd2 ba1.1k sqft200 County Road 772, Jonesboro, AR 72405For SaleMLS ID #26031368, Rebecca L Platt, Coldwell Banker Village Communities. CARMLS
- $219,0003 bd2 ba1.4k sqft434 Wildwood Point, Jonesboro, AR 72405For SaleMLS ID #10131520, Nick Loebach, Century 21 Portfolio. Northeast Arkansas BOR
- $245,0003 bd2 ba1.4k sqft1720 Ridge Oak Ln, Jonesboro, AR 72404For SaleMLS ID #26032554, Angie Mills, Century 21 Portfolio. CARMLS
- $189,9003 bd2 ba1.2k sqft711 Thicket Ln, Jonesboro, AR 72401For SaleMLS ID #10131234, Tim Ray, Century 21 Portfolio. Northeast Arkansas BOR
- $200,0003 bd2 ba1.2k sqft1217 Pauline St, Trumann, AR 72472For SaleMLS ID #26029317, Andrea Seymour, Ferguson Realty Group. CARMLS
- $199,0003 bd2 ba1.2k sqft216 James Paul Ln, Trumann, AR 72472For SaleMLS ID #10130776, Nick Loebach, Century 21 Portfolio. Northeast Arkansas BOR
- $209,9003 bd2 ba1.4k sqft504 Honeysuckle Ln, Trumann, AR 72472For SaleMLS ID #26021146, Andrea L Duckert, Compass Rose Realty. CARMLS
- $195,0003 bd2 ba1.3k sqft55 Ashcraft Ct, Paragould, AR 72450For SaleMLS ID #26031887, Amanda Hood, IMAGE Realty. CARMLS
- $204,9003 bd2 ba1.6k sqft420 Byrn Ln, Trumann, AR 72472For SaleMLS ID #10130270, Tim Ray, Century 21 Portfolio. Northeast Arkansas BOR
- $229,9003 bd2 ba1.6k sqft64 County Road 421, Jonesboro, AR 72404For SaleMLS ID #10128400, Tim Ray, Century 21 Portfolio. Northeast Arkansas BOR
- $199,9003 bd2 ba1.3k sqft100 Weston Cv, Brookland, AR 72417For SaleMLS ID #26018210, Linzey Machen, Century 21 Portfolio-Bold. CARMLS
- $195,0003 bd2 ba1.5k sqft99 County Road 960, Brookland, AR 72417For SaleMLS ID #26026062, Amanda Milligan, Compass Rose Realty. CARMLS
- $195,0003 bd2 ba1.3k sqft5517 Beech Grove Dr, Jonesboro, AR 72401For SaleMLS ID #26022970, Blake Veasley, ERA Doty Real Estate. CARMLS
- $259,9002 bd2 ba1.4k sqft4733 Inverness Run Dr, Jonesboro, AR 72405For SaleMLS ID #26032782, Brooksie Felty-Hartness, IMAGE Realty. CARMLS
