

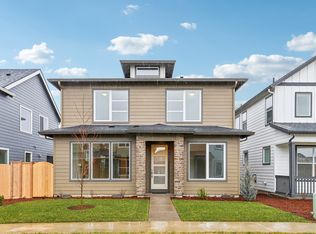
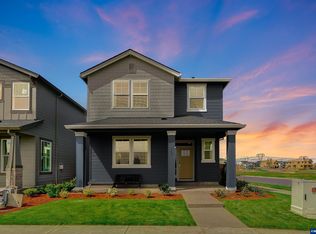
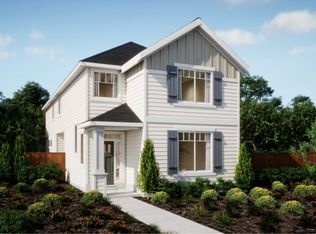
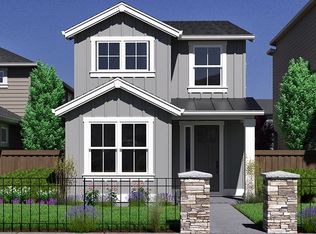
This nearly new two-story home in the sought-after Butternut Creek Community offers a spacious, modern layout designed for comfortable living and effortless entertaining. The main level features an inviting open-concept floor plan with seamless flow between the kitchen, dining, and living areas, plus direct access to a covered patio—perfect for year-round enjoyment. Upstairs, three well-appointed bedrooms are thoughtfully arranged around a versatile loft, ideal for a home office, media space, or play area. The private owner’s suite is positioned at the front of the home and includes a spa-inspired bathroom and generous walk-in closet. Residents of Butternut Creek enjoy outstanding community amenities, including a neighborhood park with expansive green space, picnic areas for gatherings, a dog park, a fully equipped playground, and a basketball court. Ideally located close to local amenities, shopping, dining, and major commuter routes, this home offers the perfect blend of comfort, convenience, and community living.
For sale
Listed by: Realty One Group Willamette Valley
$654,950
7398 SE Madrone St, Hillsboro, OR 97123
3beds
2,151sqft
Est.: Get pre-qualified
Single Family Residence
Built in 2024
3,484 Square Feet Lot
$651,300 Zestimate®
$304/sqft
$250/mo HOA
What's special
Fully equipped playgroundVersatile loftSpacious modern layoutSpa-inspired bathroomInviting open-concept floor planThree well-appointed bedroomsGenerous walk-in closet
- 79 days |
- 162 |
- 9 |
Zillow last checked:
Listing updated:
Listed by:
SHASTA KRAKE Cell:541-619-2105,
Realty One Group Willamette Valley
Source: WVMLS,MLS#: 838527
Tour with a local agent
Facts & features
Interior
Bedrooms & bathrooms
- Bedrooms: 3
- Bathrooms: 3
- Full bathrooms: 2
- 1/2 bathrooms: 1
- Main level bathrooms: 5
Primary bedroom
- Level: Upper
Bedroom 2
- Level: Upper
Bedroom 3
- Level: Upper
Dining room
- Level: Main
Family room
- Level: Upper
Kitchen
- Level: Main
Living room
- Level: Main
Heating
- Natural Gas, Forced Air
Cooling
- Central Air
Appliances
- Included: Dishwasher, Built-In Range, Gas Water Heater
Features
- Has fireplace: Yes
- Fireplace features: Gas
Interior area
- Total structure area: 2,151
- Total interior livable area: 2,151 sqft
Video & virtual tour
Property
Parking
- Total spaces: 2
- Parking features: Attached
- Attached garage spaces: 2
Features
- Levels: Two
- Stories: 2
- Patio & porch: Patio
- Fencing: Fenced
- Has view: Yes
- View description: Territorial
Lot
- Size: 3,484 Square Feet
Details
- Parcel number: 1S214CB07600
- Zoning: MR-1
Construction
Type & style
- Home type: SingleFamily
- Property subtype: Single Family Residence
Materials
- Fiber Cement
- Roof: Composition
Condition
- New construction: No
- Year built: 2024
Utilities & green energy
- Sewer: Public Sewer
- Water: Public
Community & HOA
Community
- Subdivision: Butternut Creek
HOA
- Has HOA: Yes
- HOA fee: $250 monthly
Location
- Region: Hillsboro
Financial & listing details
- Price per square foot: $304/sqft
- Tax assessed value: $609,750
- Annual tax amount: $5,373
- Price range: $655K - $655K
- Date on market: 3/12/2026
- Listing agreement: Exclusive Right To Sell
Estimated market value
$651,300
$619,000 - $684,000
$3,041/mo
Price history
| Date | Event | Price |
|---|---|---|
| 3/10/2026 | Listed for sale | $654,950+9.1%$304/sqft |
Source:  RMLS (OR) #265539728 Report a problem RMLS (OR) #265539728 Report a problem | ||
| 12/5/2024 | Sold | $600,075$279/sqft |
Source: Public Record Report a problem | ||
Public tax history
| Year | Property taxes | Tax assessment |
|---|---|---|
| 2025 | $5,373 +353.6% | $327,480 +365.5% |
| 2024 | $1,184 | $70,350 |
Find assessor info on the county website
Monthly payment
Est. payment$--/mo
Payment breakdown
Explore the cost of this home by adjusting the details. Changes won't be saved.
All calculations are estimates and provided by Zillow, Inc. for informational purposes only. Actual amounts may vary.
HOA fees may include property taxes on listings classified as Co-Ops. Contact the listing agent and/or owner for fee details.
Mortgage interest rates are dependent on a number of factors, including credit score, down payment, and repayment length. Interest rate data provided by Zillow Group Marketplace, Inc. as of 1/1/1970 from various mortgage lenders with which we have lead or other similar arrangements; the Estimated Payment is an average of those rates.
See how much you could borrow to make a competitive offer.
Climate risks
Neighborhood: 97123
Nearby schools
GreatSchools rating
- 7/10Tamarack Elementary SchoolGrades: K-6Distance: 0.6 mi
- 5/10South Meadows Middle SchoolGrades: 7-8Distance: 1.6 mi
- 4/10Hillsboro High SchoolGrades: 9-12Distance: 2.8 mi
Schools provided by the listing agent
- Elementary: Rosedale
- Middle: South Meadows
- High: Hillsboro
Source: WVMLS. This data may not be complete. We recommend contacting the local school district to confirm school assignments for this home.

A local agent can set up tours, give advice and negotiate with sellers.


- Oregon
- Washington County
- Hillsboro
- 97123
- 7398 SE Madrone St
Nearby cities
Nearby neighborhoods
Nearby zip codes
Other Hillsboro Topics
