**!!AVAILABLE NOW/MOVE IN READY!!**This charming Chicago is waiting to impress its residents with two stories of smartly designed living spaces and a maintenance free lifestyle. The open layout of the main floor is perfect for dining and entertaining. The kitchen features a large pantry, quartz center island, stainless steel appliances with an adjacent dining room. Beyond is an inviting living room and a powder room. Upstairs, you’ll find a convenient laundry and three generous bedrooms, including a lavish primary suite with a spacious walk-in closet and private bath.
New construction
$479,950
17074 E Virginia Avenue, Aurora, CO 80017
3beds
1,475sqft
Duplex
Built in 2025
2,178 Square Feet Lot
$-- Zestimate®
$325/sqft
$100/mo HOA
What's special
- 9 hours |
- 22 |
- 2 |
Zillow last checked:
Listing updated:
Listed by:
Matthew Tonge 303-850-5757,
Richmond Realty Inc
Source: REcolorado as distributed by MLS GRID,MLS#: 4456006
Loading...
Facts & features
Interior
Bedrooms & bathrooms
- Bedrooms: 3
- Bathrooms: 3
- Full bathrooms: 1
- 3/4 bathrooms: 1
- 1/2 bathrooms: 1
- Main level bathrooms: 1
Bedroom
- Description: Walk-In Closet
- Features: Primary Suite
- Level: Upper
- Area: 169 Square Feet
- Dimensions: 13 x 13
Bedroom
- Description: Bedroom 2
- Level: Upper
- Area: 100 Square Feet
- Dimensions: 10 x 10
Bedroom
- Description: Bedroom 3
- Level: Upper
- Area: 130 Square Feet
- Dimensions: 10 x 13
Bathroom
- Level: Main
Bathroom
- Description: En Suite
- Features: Primary Suite
- Level: Upper
Bathroom
- Level: Upper
Dining room
- Level: Main
- Area: 110 Square Feet
- Dimensions: 10 x 11
Kitchen
- Level: Main
- Area: 117 Square Feet
- Dimensions: 13 x 9
Living room
- Level: Main
- Area: 156 Square Feet
- Dimensions: 12 x 13
Heating
- Forced Air
Cooling
- Central Air
Appliances
- Included: Dishwasher, Disposal, Microwave, Oven, Range
Features
- Eat-in Kitchen, Kitchen Island, Pantry, Primary Suite, Quartz Counters, Radon Mitigation System, Walk-In Closet(s)
- Flooring: Carpet, Vinyl
- Windows: Double Pane Windows
- Basement: Sump Pump,Unfinished
- Common walls with other units/homes: 1 Common Wall
Interior area
- Total structure area: 1,475
- Total interior livable area: 1,475 sqft
- Finished area above ground: 1,475
Property
Parking
- Total spaces: 2
- Parking features: Garage - Attached
- Attached garage spaces: 2
Features
- Levels: Two
- Stories: 2
- Patio & porch: Covered, Front Porch, Patio
Lot
- Size: 2,178 Square Feet
- Features: Landscaped, Sprinklers In Front
Details
- Parcel number: 035589404
- Special conditions: Standard
Construction
Type & style
- Home type: SingleFamily
- Property subtype: Duplex
- Attached to another structure: Yes
Materials
- Frame
- Foundation: Slab
- Roof: Composition
Condition
- New Construction
- New construction: Yes
- Year built: 2025
Details
- Builder model: Chicago / D
- Builder name: Richmond American Homes
- Warranty included: Yes
Utilities & green energy
- Sewer: Public Sewer
Community & HOA
Community
- Subdivision: Buckley Yard
HOA
- Has HOA: Yes
- HOA fee: $100 monthly
- HOA name: Buckley Yard HOA
- HOA phone: 303-575-6025
Location
- Region: Aurora
Financial & listing details
- Price per square foot: $325/sqft
- Tax assessed value: $78,331
- Annual tax amount: $1,185
- Date on market: 7/17/2026
- Listing terms: Cash,Conventional,FHA,VA Loan
- Exclusions: None
- Ownership: Builder
Estimated market value
Not available
Estimated sales range
Not available
Not available
Price history
| Date | Event | Price |
|---|---|---|
| 7/17/2026 | Listed for sale | $479,950$325/sqft |
Source:  REcolorado as distributed by MLS GRID #4456006 Report a problem REcolorado as distributed by MLS GRID #4456006 Report a problem | ||
Public tax history
| Year | Property taxes | Tax assessment |
|---|---|---|
| 2025 | $1,185 | $21,149 |
Find assessor info on the county website
Monthly payment
Est. payment
Payment breakdown
Explore the cost of this home by adjusting the details. Changes won't be saved.Climate risks
Neighborhood: 80017
Nearby schools
GreatSchools rating
- 4/10Edna And John W. Mosley P-8Grades: PK-8Distance: 0.7 mi
- 5/10Vista Peak 9-12 PreparatoryGrades: 9-12Distance: 4.8 mi
Schools provided by the listing agent
- Elementary: Arkansas
- Middle: Mrachek
- High: Rangeview
- District: Adams-Arapahoe 28J
Source: REcolorado as distributed by MLS GRID. This data may not be complete. We recommend contacting the local school district to confirm school assignments for this home.
- $469,9503 bd3 ba1.4k sqft17054 E Virginia Ave, Aurora, CO 80017Sold

- $470,000-- bd-- ba-- sqft17054 E Virginia Ave, Aurora, CO 80017Sold
- $469,0003 bd3 ba1.4k sqft17094 E Virginia Ave, Aurora, CO 80017Sold
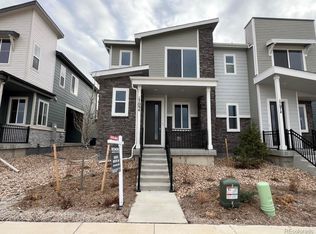
- $469,000-- bd-- ba-- sqft17094 E Virginia Ave, Aurora, CO 80017Sold
- $457,800-- bd-- ba-- sqft17034 E Virginia Ave, Aurora, CO 80017Off Market
- $477,9503 bd3 ba1.4k sqft17104 E Virginia Ave, Aurora, CO 80017New Construction
- $470,000-- bd-- ba-- sqft17014 E Virginia Ave, Aurora, CO 80017Sold
- $465,000-- bd-- ba-- sqft17124 E Virginia Ave, Aurora, CO 80017Sold
A local agent can set up tours, give advice and negotiate with sellers.
Similar homes
- $477,9503 bd3 ba1.4k sqft17104 E Virginia Avenue, Aurora, CO 80017New Construction

 MLS ID #3637868, Matthew Tonge, Richmond Realty Inc. REcolorado as distributed by MLS GRID
 - $465,0003 bd2 ba1.6k sqft1717 S Mobile Street, Aurora, CO 80017For Sale
 MLS ID #6538176, Travis Beers, Beers Realty. REcolorado as distributed by MLS GRID
 - $--4 bd3 ba1.7k sqft838 S Rifle Ct, Aurora, CO 80017Auction
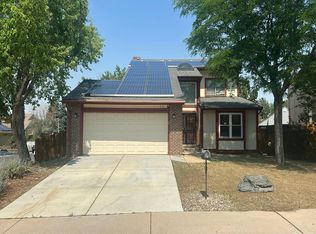 Auction.com 2
 - $465,0003 bd3 ba1.6k sqftCommons at East Creek, Aurora, CO 80017For Sale
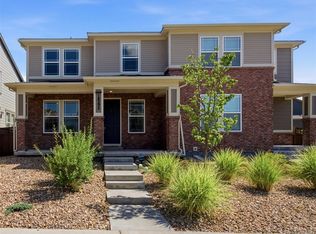 MLS ID #4374313, Loan Hau, HomeSmart. REcolorado as distributed by MLS GRID
 - $464,9004 bd2 ba1.7k sqft1782 S Sedalia Circle, Aurora, CO 80017For SaleMLS ID #9275806, Scott Thomas, Equity Properties, LLC. REcolorado as distributed by MLS GRID
- from $475,9503 bd3 ba1.4k sqftBoston Plan, Buckley Yard, Aurora, CO 80017New ConstructionRichmond Homes
- from $445,9503 bd3 ba1.4k sqftChicago Plan, Buckley Yard, Aurora, CO 80017New ConstructionRichmond Homes
- $435,0003 bd2 ba2.1k sqft17805 E Ada Drive, Aurora, CO 80017For SaleMLS ID #5916232, Matthew Gallegos, Blue Pebble Homes. REcolorado as distributed by MLS GRID
- $475,9503 bd3 ba1.4k sqft542 Pagosa Street, Aurora, CO 80017New ConstructionMLS ID #9068298, Matthew Tonge, Richmond Realty Inc. REcolorado as distributed by MLS GRID
- $--2 bd2 ba1.8k sqft1232 S Olathe Way, Aurora, CO 80017AuctionAuction.com 2
- $--3 bd1 ba1k sqft1654 S Quintero Way, Aurora, CO 80017AuctionAuction.com 2
- $449,9503 bd3 ba1.4k sqft17165 E Alameda Parkway, Aurora, CO 80017New ConstructionREcolorado as distributed by MLS GRID
- $490,0003 bd2 ba1.8k sqft16333 E Carolina Drive, Aurora, CO 80017For SaleMLS ID #9030906, Eny Montoya, Remax inMotion. REcolorado as distributed by MLS GRID
- $449,9003 bd2 ba1.3k sqft950 S Waco Way, Aurora, CO 80017For SaleMLS ID #3597263, Perry Friedentag, Perry Realty & Associates. REcolorado as distributed by MLS GRID
- $467,4003 bd2 ba1.3k sqft17855 E Kansas Place, Aurora, CO 80017For SaleMLS ID #6463757, Lillian Colbert, Platinum Properties Corp. REcolorado as distributed by MLS GRID
- $--3 bd2 ba1.1k sqft17609 E Utah Pl, Aurora, CO 80017AuctionServiceLink Auction
- $454,9003 bd2 ba1.3k sqft17774 E Arizona Pl, Aurora, CO 80017For Sale
 MLS ID #1059800, Katherine Bryant-Beach, C3 Real Estate Solutions, LLC. IRES as distributed by MLS GRID
 - $449,0004 bd2 ba1.6k sqft17934 E Iowa Drive, Aurora, CO 80017For SaleMLS ID #9157127, Chris Eisenhard, Eisenhard Realty Group. REcolorado as distributed by MLS GRID
- $--2 bd3 ba1.3k sqft17704 E Tennessee Pl, Aurora, CO 80017AuctionAuction.com 1
- from $590,9503 bd3 ba1.9k sqftFallon Plan, Buckley Yard, Aurora, CO 80017New ConstructionRichmond Homes
