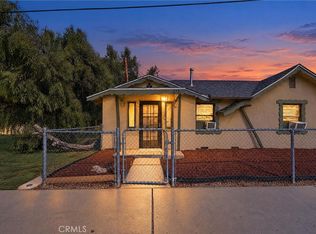
Charming country cottage located in a mountain community of Banning called Poppet flats. This home features a large living area with a fireplace that has a wood burning stove insert. A very nice kitchen that includes newer appliances with a pantry. The one bedroom is large with a wall length closet. The bathroom has a walk in shower, also features dual pane windows with tile flooring throughout. There are three decks, front, side and rear of the house. Two storage sheds one is used as a laundry room for the washer and dryer. Incredible views from this property which also is just a little over a half of an acre that is completely fenced. Community club house fire station and Silent Valley resort are within walking distance. Home has un-permitted additions no FHA offers. House is estimated at about 1000 sq ft. per seller.
For sale
Listed by: COLDWELL BANKER KIVETT-TEETERS • Donna Nelson • Contact: 951-845-5520
$279,000
45935 Canyon Rd, Banning, CA 92220
1beds
512sqft
Single Family Residence
Built in 1960
5,227 Square Feet Lot
$279,300 Zestimate®
$545/sqft
$-- HOA
What's special
- 13 days
- 472
- 38
Likely to sell faster than
Zillow last checked:
Listing updated:
Listed by:
Donna Nelson DRE #01263110 951-845-5520,
COLDWELL BANKER KIVETT-TEETERS
Source: CRMLS,MLS#: IG26220993 Originating MLS: California Regional MLS
Facts & features
Interior
Bedrooms & bathrooms
- Bedrooms: 1
- Bathrooms: 1
- Full bathrooms: 1
- Main level bathrooms: 1
- Main level bedrooms: 1
Rooms
- Room types: Attic, Bedroom
Bedroom
- Features: All Bedrooms Down
Bathroom
- Features: Separate Shower
Kitchen
- Features: Laminate Counters
Heating
- Wood Stove, Wall Furnace
Cooling
- Wall/Window Unit(s)
Appliances
- Included: Dryer, Washer
- Laundry: Electric Dryer Hookup, See Remarks
Features
- All Bedrooms Down, Attic
- Flooring: Tile
- Windows: Double Pane Windows
- Has fireplace: Yes
- Fireplace features: Insert, Living Room, Wood Burning, Wood BurningStove
- Common walls with other units/homes: No Common Walls
Interior area
- Total interior livable area: 512 sqft
Property
Parking
- Parking features: Driveway
Features
- Levels: One
- Stories: 1
- Entry location: front door
- Patio & porch: Deck
- Pool features: None
- Fencing: Chain Link
- Has view: Yes
- View description: Panoramic
Lot
- Size: 5,227 Square Feet
- Features: Close to Clubhouse, Horse Property, Paved, Trees
Details
- Additional parcels included: 545107034,545107033,545291010
- Parcel number: 545107035
- Special conditions: Trust
- Horses can be raised: Yes
- Horse amenities: Riding Trail
Construction
Type & style
- Home type: SingleFamily
- Property subtype: Single Family Residence
Condition
- New construction: No
- Year built: 1960
Utilities & green energy
- Sewer: Septic Type Unknown
- Water: Public
- Utilities for property: Electricity Connected, Propane
Community & HOA
Community
- Features: Horse Trails, Near National Forest
- Subdivision: Rancho Encino Mountain Club
Location
- Region: Banning
Financial & listing details
- Price per square foot: $545/sqft
- Tax assessed value: $56,837
- Date on market: 10/11/2026
- Cumulative days on market: 13 days
- Listing terms: Cash
Estimated market value
$279,300
$265,000 - $293,000
$1,439/mo
Price history
| Date | Event | Price |
|---|---|---|
| 10/11/2026 | Listed for sale | $279,000+353.7%$545/sqft |
Source:  CRMLS #IG26220993 Report a problem | ||
| 11/7/2000 | Sold | $61,500$120/sqft |
Source: Public Record Report a problem | ||
Public tax history
| Year | Property taxes | Tax assessment |
|---|---|---|
| 2026 | -- | $56,837 +2% |
| 2025 | $434 +6.8% | $55,723 +2% |
| 2024 | $407 -61.6% | $54,631 +2% |
| 2023 | $1,058 +1.5% | $53,556 +2% |
| 2022 | $1,042 +3.4% | $52,507 +2% |
| 2021 | $1,008 +3% | $51,479 +1% |
| 2020 | $979 +3.4% | $50,952 +2% |
| 2019 | $947 +2.9% | $49,954 +2% |
| 2018 | $920 -4% | $48,976 +2% |
| 2017 | $958 | $48,017 +2% |
| 2016 | $958 +4.2% | $47,076 +1.5% |
| 2015 | $920 +0.3% | $46,371 +2% |
| 2014 | $917 | $45,465 +0.5% |
| 2013 | -- | $45,261 +2% |
| 2012 | -- | $44,375 +2% |
| 2011 | -- | $43,506 +0.8% |
| 2010 | -- | $43,182 -0.2% |
| 2009 | -- | $43,287 +2% |
| 2008 | -- | $42,439 +2% |
| 2007 | -- | $41,608 +2% |
| 2006 | -- | $40,793 +2% |
| 2005 | -- | $39,994 +3.9% |
| 2003 | -- | $38,494 +2% |
| 2002 | -- | $37,740 +2% |
| 2001 | $759 +9.5% | $37,000 +11% |
| 2000 | $694 | $33,330 |
Find assessor info on the county website
Monthly payment
Est. payment
Payment breakdown
Explore the cost of this home by adjusting the details. Changes won't be saved.Climate risks
Neighborhood: 92220

Similar homes
- $289,0001 bd1 ba617 sqft18670 Cryer Dr, Banning, CA 92220For Sale
 MLS ID #219144881PS, Kayla Toohey, Desert Sotheby's Int'l Realty. CRMLS
- $285,0002 bd1 ba739 sqft177 W Main St, San Jacinto, CA 92583For Sale
 MLS ID #SW26229420, Jessica Terpstra, The Listing Society. CRMLS
- $349,9992 bd1 ba495 sqft582 N Almond Way, Banning, CA 92220For Sale
 MLS ID #IV26155706, JESUS ESPINOZA, BERKSHIRE HATHAWAY HOMESERVICES CALIFORNIA REALTY. CRMLS
- $290,0001 bd1 ba625 sqft1240 E Mayberry Ave, Hemet, CA 92543For Sale
 MLS ID #WS26168149, STEVEN SHIH, KO TAI REALTY. CRMLS
