Welcome to this exceptional single-level residence in the coveted Amelia Island Plantation Resort. An Arthur Rutenburg custom design, built in 2001 as the developer's own home, and it shows in every detail.
This 3-bedroom, 3-bath split-bedroom floor plan offers effortless single-level living with thoughtful separation of space and style. The primary suite is a true retreat, two oversized walk-in closets with custom cabinetry, dual vanities, and a spa-inspired bath centered around a soaking tub beneath a striking corner glass wall. An adjacent office/study completes the suite, offering a quiet space to work or unwind.
At the heart of the home, the open, gourmet kitchen is a chef's dream outfitted with a GE Monogram six-burner gas cooktop, double wall convection ovens, a GE Monogram refrigerator with matching custom panels, an under counter ice maker, and a built-in Miele coffee maker.
The living room opens wide to a screened, beautifully landscaped outdoor living space complete with a summer kitchen and a sparkling pool with fountain, perfect for entertaining or simply enjoying Amelia Island's coastal climate year-round.
Throughout the home, discerning upgrades abound with custom plantation shutters, and custom built-in cabinetry and shelving throughout. A full list of property upgrades is available upon request.
This is a rare opportunity to own a distinctive, developer-built showcase home in one of Amelia Island's most desirable communities.
For sale
$2,175,000
17 Harrison Creek Rd, Fernandina Beach, FL 32034
3beds
3,383sqft
Single Family Residence
Built in 2001
0.49 Acres Lot
$2,002,300 Zestimate®
$643/sqft
$208/mo HOA
What's special
Summer kitchenOpen gourmet kitchenSingle-level residenceUnder counter ice makerSpa-inspired bathCustom plantation shuttersDual vanities
- 10 hours |
- 422 |
- 26 |
Zillow last checked:
Listing updated:
Listed by:
Lesanne Vincent 802-598-7293,
SUMMER HOUSE REALTY
Source: AINCAR,MLS#: 116736 Originating MLS: Amelia Island-Nassau County Assoc of Realtors Inc
Originating MLS: Amelia Island-Nassau County Assoc of Realtors IncLoading...
Facts & features
Interior
Bedrooms & bathrooms
- Bedrooms: 3
- Bathrooms: 3
- Full bathrooms: 3
Other
- Description: Flooring: Marble,Tile,Wood
Heating
- Central, Electric
Cooling
- Central Air, Electric, Whole House Fan
Appliances
- Included: Some Gas Appliances, Dryer, Dishwasher, Disposal, Microwave, Oven, Refrigerator, Water Softener Owned, Stove, Washer, Ice Maker
Features
- Wet Bar, Ceiling Fan(s), French Door(s)/Atrium Door(s), Jetted Tub, Split Bedrooms, Storage, Shutters, Cable TV, Vaulted Ceiling(s), Window Treatments, Central Vacuum
- Doors: French Doors
- Windows: Insulated Windows, Blinds, Plantation Shutters
Interior area
- Total structure area: 3,383
- Total interior livable area: 3,383 sqft
Property
Parking
- Total spaces: 3
- Parking features: Three Car Garage, Three or more Spaces, Garage Door Opener
- Garage spaces: 3
Features
- Levels: One
- Stories: 1
- Patio & porch: Covered, Patio, Screened
- Has private pool: Yes
- Pool features: In Ground, Private, Screen Enclosure
- Has spa: Yes
- Spa features: Hot Tub
- Frontage type: Preservation
Lot
- Size: 0.49 Acres
- Dimensions: 0.4925
Details
- Parcel number: 016N29200000040000
- Zoning: RS-1
- Special conditions: None
Construction
Type & style
- Home type: SingleFamily
- Architectural style: One Story
- Property subtype: Single Family Residence
Materials
- Block, Other, Concrete, See Remarks
- Roof: Shingle
Condition
- Resale
- Year built: 2001
Details
- Builder name: Arthur Rutenberg Homes
Utilities & green energy
- Sewer: Public Sewer
- Water: Public
- Utilities for property: Cable Available
Community & HOA
Community
- Features: Gated
- Security: Security System, Gated Community
HOA
- Has HOA: Yes
- HOA fee: $2,500 annually
Location
- Region: Fernandina Beach
Financial & listing details
- Price per square foot: $643/sqft
- Tax assessed value: $1,406,208
- Annual tax amount: $13,533
- Date on market: 7/17/2026
- Listing terms: Cash,Conventional,FHA,VA Loan
- Road surface type: Paved
Estimated market value
$2,002,300
$1.90M - $2.10M
$5,871/mo
Price history
| Date | Event | Price |
|---|---|---|
| 7/17/2026 | Listed for sale | $2,175,000+118.6%$643/sqft |
Source:  AINCAR #116736 Report a problem AINCAR #116736 Report a problem | ||
| 3/7/2018 | Sold | $995,000-5.2%$294/sqft |
Source:  realMLS #912009 Report a problem realMLS #912009 Report a problem | ||
| 1/29/2018 | Pending sale | $1,050,000$310/sqft |
Source: AMELIA ISLAND PLANTATION REAL ESTATE SALES #912009 Report a problem | ||
| 12/6/2017 | Listed for sale | $1,050,000+23.5%$310/sqft |
Source: AMELIA ISLAND PLANTATION REAL ESTATE SALES #912009 Report a problem | ||
| 8/8/2003 | Sold | $850,000+608.3%$251/sqft |
Source: Public Record Report a problem | ||
| 7/19/2000 | Sold | $120,000$35/sqft |
Source: Public Record Report a problem | ||
Public tax history
| Year | Property taxes | Tax assessment |
|---|---|---|
| 2024 | $13,533 +1.3% | $880,460 +3% |
| 2023 | $13,354 +8.5% | $854,816 +3% |
| 2022 | $12,313 -5.4% | $829,918 +3% |
| 2021 | $13,021 +6.4% | $805,746 +1.4% |
| 2020 | $12,235 +0.9% | $794,621 +2.3% |
| 2019 | $12,124 | $776,756 +52.6% |
| 2018 | $12,124 +53.1% | $509,139 +2.1% |
| 2017 | $7,921 +8.8% | $498,667 +2.1% |
| 2016 | $7,280 +1.6% | $488,410 +0.7% |
| 2015 | $7,163 -6.2% | $485,015 +0.8% |
| 2014 | $7,634 | $481,166 +1.5% |
| 2013 | -- | $474,055 +0.6% |
| 2012 | -- | $471,216 -24.2% |
| 2011 | -- | $621,916 +1.5% |
| 2010 | -- | $612,725 +2.7% |
| 2009 | -- | $596,616 -4.2% |
| 2008 | -- | $623,088 -4% |
| 2007 | -- | $648,942 -0.9% |
| 2006 | -- | $654,572 +3% |
| 2005 | -- | $635,507 +8.5% |
| 2004 | -- | $585,507 +6.8% |
| 2003 | -- | $548,189 +2.4% |
| 2002 | -- | $535,341 +499.8% |
| 2001 | -- | $89,250 +31.3% |
| 2000 | -- | $68,000 |
Find assessor info on the county website
Monthly payment
Est. payment
Payment breakdown
Explore the cost of this home by adjusting the details. Changes won't be saved.Climate risks
Neighborhood: 32034
Nearby schools
GreatSchools rating
- 8/10Emma Love Hardee Elementary SchoolGrades: 3-5Distance: 4.8 mi
- 6/10Fernandina Beach High SchoolGrades: PK,3,8-12Distance: 6.5 mi
- NASouthside Elementary SchoolGrades: PK-2Distance: 6.1 mi
- $--0.3 Acres21 Harrison Creek Road, Fernandina Beach, FL 32034Off Market
- $1,423,2003 bd3 ba2.9k sqft19 Harrison Creek Rd, Fernandina Beach, FL 32034Off Market
- $1,168,1004 bd5 ba3k sqft6 Sweetwater Oaks Dr, Fernandina Beach, FL 32034Off Market
- $3,136,4004 bd6 ba5.2k sqft15 Harrison Creek Rd, Fernandina Beach, FL 32034Off Market
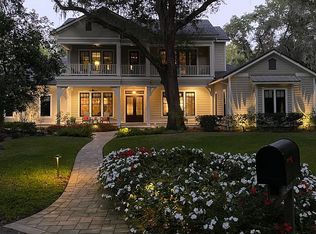
- $1,665,8003 bd3 ba2.5k sqft8 Sweetwater Oaks Dr, Fernandina Beach, FL 32034Off Market
- $468,800-- bd-- ba-- sqftLot 5 Harrison Creek Road, Fernandina Beach, FL 32034Off Market
- $--0.322 Acres8 Sweetwater Oaks Drive, Fernandina Beach, FL 32034Off Market
- $1,400,0003 bd3 ba3.2k sqft4 Sweetwater Oaks Dr, Fernandina Beach, FL 32034Sold
A local agent can set up tours, give advice and negotiate with sellers.
Similar homes
- $1,950,0004 bd5 ba3.3k sqft14 Sweetwater Oaks Dr, Fernandina Beach, FL 32034For Sale
 MLS ID #116695, Mike Hagel, WATSON REALTY CORP.. AINCAR
 - $2,350,0003 bd4 ba3.9k sqft39 Beach Walker Rd, Fernandina Beach, FL 32034For Sale
 MLS ID #116750, Janny Sims, BERKSHIRE HATHAWAY HomeServices HWREI. AINCAR
 - $2,295,0003 bd4 ba3.4k sqft14 Hickory Ln, Fernandina Beach, FL 32034For Sale
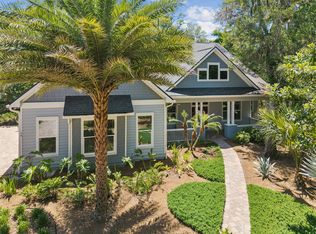 MLS ID #115993, Joe Cutajar, ONE SOTHEBYS INTERNATIONAL REALTY. AINCAR
 - $2,550,0003 bd4 ba3.7k sqft20 Salt Marsh Dr, Fernandina Beach, FL 32034For Sale
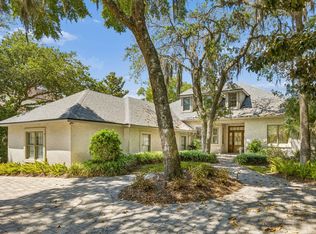 MLS ID #116701, Patti Burch, CHRISTIE'S INTERNATIONAL REAL ESTATE FIRST COAST. AINCAR
 - $1,600,0003 bd3 ba3.2k sqft5425 Florence Point Dr, Fernandina Beach, FL 32034For SaleMLS ID #116591, Miranda Ferreira, CENTURY 21 MILLER ELITE. AINCAR
- $1,975,0003 bd2 ba1.9k sqft1209 Manucy Rd, Fernandina Beach, FL 32034For SaleMLS ID #116650, Cyndy Tomassetti, CHRISTIE'S INTERNATIONAL REAL ESTATE FIRST COAST. AINCAR
- $2,195,0003 bd4 ba3.4k sqft4 Salt Marsh Dr, Fernandina Beach, FL 32034For SaleMLS ID #115845, Cody Lanier, ONE SOTHEBYS INTERNATIONAL REALTY. AINCAR
- $2,095,0004 bd4 ba2.8k sqft7 Green Winged Teal Rd, Fernandina Beach, FL 32034For SaleMLS ID #115934, Patti Burch, CHRISTIE'S INTERNATIONAL REAL ESTATE FIRST COAST. AINCAR
- $1,775,0003 bd4 ba3.5k sqft7 Railroad Vine Rd, Fernandina Beach, FL 32034For SaleMLS ID #116395, Chad Feuerhahn, SUMMER HOUSE REALTY. AINCAR
- $1,675,0004 bd3 ba2.7k sqft5 Red Cedar Rd, Fernandina Beach, FL 32034For SaleMLS ID #115349, David Miller, ONE SOTHEBYS INTERNATIONAL REALTY. AINCAR
- $2,700,0003 bd2 ba1.9k sqft95766& L24 WILDER Boulevard, Fernandina Beach, FL 32034For SaleMLS ID #2155471, ADELE SUDDES. realMLS
- $2,700,0003 bd2 ba1.9k sqft95766 & Wilder Blvd Lot 24-3, Fernandina Beach, FL 32034For SaleMLS ID #116610, Adele Suddes, CENTURY 21 MILLER ELITE. AINCAR
- $1,195,0003 bd3 ba3k sqft95422 Captains Way, Fernandina Beach, FL 32034For SaleMLS ID #116720, Jenny Schaffer, SUMMER HOUSE REALTY. AINCAR
- $2,300,0003 bd4 ba4.2k sqft136 Long Point Dr, Fernandina Beach, FL 32034For SaleMLS ID #116377, Becky McRae, CHRISTIE'S INTERNATIONAL REAL ESTATE FIRST COAST. AINCAR
- $1,099,0004 bd4 ba2.3k sqft1550 Canopy Dr, Fernandina Beach, FL 32034For SaleMLS ID #116729, Susan McEwen, WATSON REALTY CORP.. AINCAR
- $1,999,9994 bd3 ba4.5k sqft940564 Old Nassauville Rd, Fernandina Beach, FL 32034For SaleMLS ID #116584, Cyndy Tomassetti, CHRISTIE'S INTERNATIONAL REAL ESTATE FIRST COAST. AINCAR
- $1,500,0003 bd2 ba1.9k sqft95766 Wilder Blvd, Fernandina Beach, FL 32034For SaleMLS ID #116708, Adele Suddes, CENTURY 21 MILLER ELITE. AINCAR
- $1,600,0004 bd5 ba3.4k sqft96224 Marsh Lakes Dr, Fernandina Beach, FL 32034For SaleMLS ID #116684, Daniel Hulett, ONE SOTHEBYS INTERNATIONAL REALTY. AINCAR
- $1,425,0004 bd3 ba2.6k sqft1012 OCEAN OAKS Drive S, Fernandina Beach, FL 32034For SaleMLS ID #2155119, STEVEN KOLENO. realMLS
- $1,980,0004 bd4 ba3.9k sqft39 Marsh Creek Rd, Fernandina Beach, FL 32034For SaleMLS ID #115242, Carey Dresser, BERKSHIRE HATHAWAY HomeServices HWREI. AINCAR
