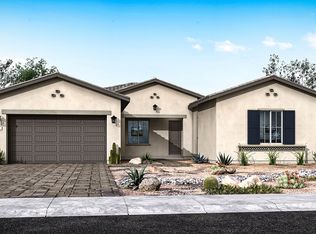
Stunning single-story home in a private 60-lot gated community at the base of South Mountain! This thoughtfully designed home features a vaulted ceiling in the main living area with 10' ceilings throughout the remainder of the home, along with 24x24'' tile flooring and a bright, open layout. The kitchen showcases 42'' cabinets, quartz countertops, a tile backsplash, & built-in GE Profile gas appliances--perfect for everyday living & entertaining. Enjoy seamless indoor-outdoor living with an expansive 16' sliding glass door that opens to the patio. The spacious primary suite offers a luxurious oversized shower with tile to the ceiling and quartz countertops on the vanities. Built for energy efficiency with spray foam insulation for comfort and savings. Visit us today.
For sale
Price cut: $26K (10/2)
$675,000
3709 E CONSTANCE Way, Phoenix, AZ 85042
3beds
2,236sqft
Single Family Residence
Built in 2026
5,492 Square Feet Lot
$-- Zestimate®
$302/sqft
$175/mo HOA
What's special
Bright open layoutTile backsplashQuartz countertopsSpacious primary suite
- 201 days
- 220
- 26
Zillow last checked:
Listing updated:
Listed by:
Kelli Blagen 480-519-5128,
LYS Properties, LLC
Source: ARMLS,MLS#: 7002317
Facts & features
Interior
Bedrooms & bathrooms
- Bedrooms: 3
- Bathrooms: 3
- Full bathrooms: 2
- 1/2 bathrooms: 1
Heating
- Natural Gas
Cooling
- Central Air, Programmable Thmstat
Appliances
- Included: Built In Recycling, Refrigerator, Built-in Microwave, Dishwasher, Disposal, Electric Oven, Gas Cooktop
- Laundry: Inside
Features
- Pantry, High Speed Internet, Double Vanity, Eat-in Kitchen, Breakfast Bar, 9+ Flat Ceilings, No Interior Steps, Vaulted Ceiling(s), Kitchen Island, Full Bth Master Bdrm, Separate Shwr & Tub
- Flooring: Carpet, Tile
- Windows: Low Emissivity Windows, Double Pane Windows, Vinyl Frame
- Has basement: No
- Has fireplace: No
Interior area
- Total structure area: 2,236
- Total interior livable area: 2,236 sqft
Property
Parking
- Total spaces: 4
- Parking features: Garage Door Opener
- Garage spaces: 2
- Uncovered spaces: 2
Features
- Stories: 1
- Patio & porch: Covered
- Spa features: None
- Fencing: Block
Lot
- Size: 5,492 Square Feet
- Features: North/South Exposure, Sprinklers In Rear, Sprinklers In Front, Desert Front, Synthetic Grass Back, Auto Timer H2O Front, Auto Timer H2O Back
Details
- Parcel number: 30120283
- Special conditions: Owner/Agent
Construction
Type & style
- Home type: SingleFamily
- Architectural style: Mid-Century Modern
- Property subtype: Single Family Residence
Materials
- Spray Foam Insulation, Stucco, Wood Frame, Stone
- Roof: Tile
Condition
- Complete Spec Home
- New construction: No
- Year built: 2026
Details
- Builder name: Porchlight Homes
- Warranty included: Yes
Utilities & green energy
- Sewer: Public Sewer
Green energy
- Energy efficient items: Multi-Zones
Community & HOA
Community
- Features: Gated, Playground, Biking/Walking Path
- Subdivision: PRESERVE AT THE HIGHLINE
HOA
- Has HOA: Yes
- Services included: Maintenance Grounds, Street Maint
- HOA fee: $175 monthly
- HOA name: Preserve Highline
- HOA phone: 480-813-1324
Location
- Region: Phoenix
Financial & listing details
- Price per square foot: $302/sqft
- Tax assessed value: $19,626
- Annual tax amount: $266
- Date on market: 3/21/2026
- Cumulative days on market: 202 days
- Listing terms: VA Loan,Cash,Conventional,1031 Exchange
- Ownership: Fee Simple
Estimated market value
Not available
Estimated sales range
Not available
Not available
Price history
| Date | Event | Price |
|---|---|---|
| 10/2/2026 | Price change | $675,000-3.7%$302/sqft |
Source:  ARMLS #7002317 Report a problem ARMLS #7002317 Report a problem | ||
| 9/17/2026 | Price change | $700,965+3%$313/sqft |
Source: ARMLS #7002317 Report a problem | ||
| 3/22/2026 | Listed for sale | $680,668$304/sqft |
Source: ARMLS #7002317 Report a problem | ||
Public tax history
| Year | Property taxes | Tax assessment |
|---|---|---|
| 2025 | $266 | $2,944 |
Find assessor info on the county website
Monthly payment
Est. payment
Payment breakdown
Explore the cost of this home by adjusting the details. Changes won't be saved.Climate risks
Neighborhood: South Mountain
Nearby schools
Schools provided by the listing agent
- Elementary: Cloves C Campbell Sr Elementary School
- Middle: Cloves C Campbell Sr Elementary School
- High: South Mountain High School
- District: Roosevelt Elementary District
Source: ARMLS. This data may not be complete. We recommend contacting the local school district to confirm school assignments for this home.

Similar homes
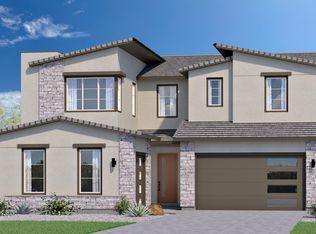
- $899,9004 bd4 ba3.1k sqft718 E SUMMERSIDE Road, Phoenix, AZ 85042For Sale
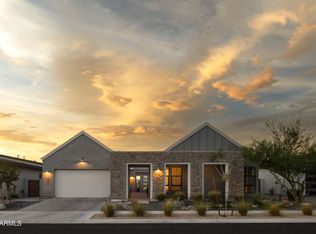 MLS ID #7080293, Anthony Escobar, Realty ONE Group. ARMLS
 - $890,0003 bd4 ba2.8k sqft9440 S 10TH Way, Phoenix, AZ 85042For Sale
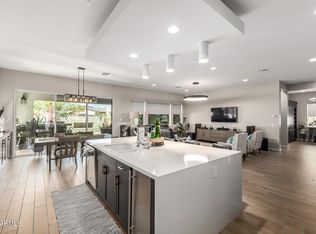 MLS ID #7002472, Bradley MacLay, MacLay Real Estate. ARMLS
 - from $488,4903 bd3 ba1.9k sqftTerrace Plan, Avance, Phoenix, AZ 85042New Construction
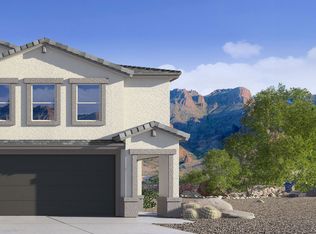 DR Horton
 - from $600,0003 bd3 ba2.7k sqftTucker Plan 5411 Plan, Ridge Collection at Whispering Hills, Laveen, AZ 85339New Construction
 TRI Pointe Homes
