Skip main navigation
Active
  • $350,000

    4594 Chamblee Tucker Rd, Tucker, GA 30084

    3beds
    1,335sqft
    : 
    $2,410/mo
    Get pre-qualified
    Single Family Residence
    Built in 1955
    0.33 Acres Lot
    $339,300 Zestimate®
    $262/sqft
    $-- HOA

    What's special

    Modern vanityInviting curb appealWood tone countertopsCrisp white cabinetryAbundant counter space
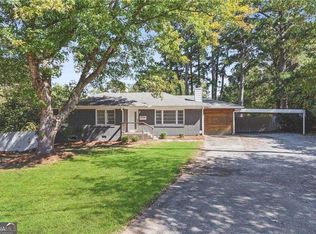
    Welcome home to this charming property with inviting curb appeal! Step inside to find a spacious living room filled with tons of natural light, creating a warm and welcoming atmosphere. The separate dining room provides plenty of space for gatherings. The kitchen features an eye catching wood accent ceiling, wood tone countertops, abundant counter space, and crisp white cabinetry. Spacious bedrooms provide comfortable retreats, while the bathroom offers a modern vanity and tub/shower combination. Downstairs, the unfinished basement offers endless possibilities and could easily be transformed into a workshop, hobby space, home gym, or whatever best suits your needs. The laundry room is conveniently located here, along with additional storage space in the crawl space. Step outside and enjoy your own private outdoor escape! The covered, screened in sunroom overlooks the backyard and pool area, while the expansive deck is perfect for grilling, entertaining, or relaxing poolside. The in-ground vinyl pool provides the perfect setting for summer fun, surrounded by beautiful flowers and established perennials. A rear entry garage provides convenient access and parking. This home offers plenty of opportunity to make it your own retreat!
    4 days
    |
    537
    |
    45
    |

    Zillow last checked:

    Listing updated:

    Listed by:

    Justin Hanchey 678-778-6059,

    Keller Williams Realty Atl. Partners

    Source: GAMLS,MLS#: 10829740MLS Logo

      Facts & features

      Interior

      Bedrooms & bathrooms
      • Bedrooms: 3
      • Bathrooms: 1
      • Full bathrooms: 1
      • Main level bathrooms: 1
      • Main level bedrooms: 3
      Rooms
      • Room types: Other, Sun Room
      Dining room
      • Features: Separate Room
      Heating
      • Forced Air
      Cooling
      • Ceiling Fan(s), Central Air
      Appliances
      • Included: Dishwasher, Dryer, Refrigerator
      • Laundry: In Basement, Other
      Features
      • Master On Main Level, Other, Roommate Plan
      • Flooring: Hardwood, Other
      • Windows: Double Pane Windows
      • Basement: Crawl Space,Interior Entry,Partial,Unfinished
      • Has fireplace: No
      • Common walls with other units/homes: No Common Walls
      Interior area
      • Total structure area: 1,335
      • Total interior livable area: 1,335 sqft
      • Finished area above ground: 1,335
      • Finished area below ground: 0

      Property

      Parking
      • Total spaces: 1
      • Parking features: Attached, Garage, Side/Rear Entrance
      • Has attached garage: Yes
      Features
      • Levels: One
      • Stories: 1
      • Patio & porch: Patio
      • Exterior features: Other
      • Has private pool: Yes
      • Pool features: In Ground
      • Fencing: Back Yard,Wood
      • Waterfront features: No Dock Or Boathouse
      • Body of water: None
      Lot
      • Size: 0.33 Acres
      • Features: Corner Lot, Other, Private
      Details
      • Parcel number: 18 261 03 016

      Construction

      Type & style
      • Home type: SingleFamily
      • Architectural style: Brick 4 Side,Ranch
      • Property subtype: Single Family Residence
      Materials
      • Other
      • Foundation: Slab
      • Roof: Composition,Other
      Condition
      • Resale
      • New construction: No
      • Year built: 1955

      Utilities & green energy

      • Sewer: Public Sewer
      • Water: Public
      • Utilities for property: Cable Available, Electricity Available, Natural Gas Available, Phone Available, Sewer Available, Water Available

      Community & HOA

      Community
      • Features: Walk To Schools, Near Shopping
      • Security: Smoke Detector(s)
      • Subdivision: None
      HOA
      • Has HOA: No
      • Services included: None
      Location
      • Region: Tucker

      Financial & listing details

      • Price per square foot: $262/sqft
      • Tax assessed value: $314,000
      • Annual tax amount: $4,023
      • Date on market: 8/20/2026
      • Cumulative days on market: 4 days
      • Listing agreement: Exclusive Right To Sell
      • Electric utility on property: Yes

        Estimated market value

        $339,300

        $322,000 - $356,000

        $2,311/mo

        Price history

        DateEventPrice
        8/20/2026Listed for sale$350,000+9.4%$262/sqft
        Source: FMLS GA #7823221 Report a problem
        2/22/2022Sold$320,000+1.6%$240/sqft
        Source: FMLS GA #6979073 Report a problem
        1/16/2022Pending sale$315,000$236/sqft
        Source: GAMLS #10007752 Report a problem
        12/11/2021Listed for sale$315,000+3.3%$236/sqft
        Source: FMLS GA #6979073 Report a problem
        12/9/2021Listing removed--
        Source: Owner Report a problem
        12/5/2021Listed for sale$304,950$228/sqft
        Source: Owner Report a problem

        Public tax history

        YearProperty taxesTax assessment
        2025$4,023 -2.4%$125,600
        2024$4,123 +18.7%$125,600
        2023$3,473 -0.4%$125,600 +19.4%
        2022$3,486 +22.2%$105,160 +24.2%
        2021$2,853 +11.8%$84,640 +10.4%
        2020$2,552 +7.5%$76,680 +6.1%
        2019$2,375 +3.7%$72,240 +4.1%
        2018$2,291 -10.5%$69,400 -6.7%
        2017$2,559 +10.3%$74,400 +7.3%
        2016$2,319 $69,320 +49%
        2014$2,319 $46,520
        2013-- $46,520
        2012-- $46,520 -34.7%
        2011-- $71,280 -5.6%
        2010$2,364 $75,520
        2009$2,364 +13.1%$75,520
        2008$2,090 +17.5%$75,520
        2007$1,778 $75,520 +16.2%
        2006$1,778 +4.3%$65,000
        2005$1,705 +1.8%$65,000
        2004$1,675 +2.9%$65,000 +2.3%
        2003$1,627 +15.1%$63,560
        2002$1,414 +57.7%$63,560 +21.2%
        2001$896 $52,440
        Find assessor info on the county website

        Monthly payment

        Est. payment

        Payment breakdown

        Explore the cost of this home by adjusting the details. Changes won't be saved.
        All calculations are estimates and provided by Zillow, Inc. for informational purposes only. Actual amounts may vary.
        HOA fees may include property taxes on listings classified as Co-Ops. Contact the listing agent and/or owner for fee details.
        See how much you could borrow to make a competitive offer.

        Climate risks

        Neighborhood: 30084

        Getting around

        25 / 100
        Car-Dependent
        35 / 100
        Some Transit

        Nearby schools

        GreatSchools rating
        Schools provided by the listing agent
        • Elementary: Livsey
        • Middle: Tucker
        • High: Tucker

        Source: GAMLS. This data may not be complete. We recommend contacting the local school district to confirm school assignments for this home.

        A local agent can set up tours, give advice and negotiate with sellers.

        Browse local experts

        Similar homes