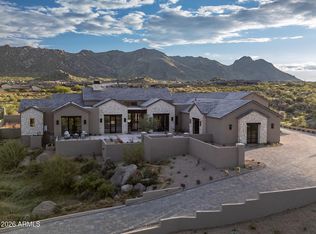
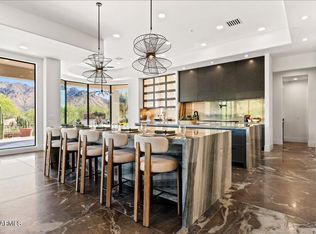
Set across nearly three acres at the foot of the McDowell Mountains, this newly completed custom residence by Diamante Homes brings together quiet luxury, natural materials and thoughtful desert architecture. Limestone, warm woods, exposed beams and expansive glass come together in interiors that feel both sophisticated and deeply connected to their surroundings. The kitchen is beautifully composed with rich custom cabinetry, dramatic stone surfaces and an oversized island, opening effortlessly to the main living spaces. A sculptural stone fireplace anchors the great room, framed by custom built ins and views that draw the desert landscape into the home.
Four bedrooms, including a serene primary... retreat, offer privacy and understated elegance throughout. Outdoors, a remarkably expansive backyard, rare for a hillside setting, creates a true extension of the home. A pool and spa with integrated water features sit alongside a built in outdoor kitchen, creating an exceptional setting for entertaining with the McDowell Mountains as the backdrop.
Beyond the interiors, the scale and setting of the property are extraordinary. Moments from Tom's Thumb and some of North Scottsdale's most celebrated trails, this is a home defined by proportion, materiality and an exceptional connection to the surrounding desert.
New construction
$5,250,000
24334 N 128TH Street, Scottsdale, AZ 85255
4beds
5,000sqft
Single Family Residence
Built in 2026
3 Acres Lot
$-- Zestimate®
$1,050/sqft
$-- HOA
What's special
Sculptural stone fireplaceCustom built insOversized islandExposed beamsUnderstated elegance throughoutDramatic stone surfacesExpansive glass
- 23 hours
- 138
- 8
Zillow last checked:
Listing updated:
Listed by:
Allison Swopes 602-293-7640,
Engel & Voelkers Scottsdale,
Eddie J Lack 480-708-0802,
Engel & Voelkers Scottsdale
Source: ARMLS,MLS#: 7089770
Facts & features
Interior
Bedrooms & bathrooms
- Bedrooms: 4
- Bathrooms: 5
- Full bathrooms: 4
- 1/2 bathrooms: 1
Heating
- See Remarks
Cooling
- Central Air, Ceiling Fan(s)
Appliances
- Included: Dryer, Washer, Refrigerator, Built-in Microwave, Dishwasher, Gas Range, Electric Oven
Features
- Double Vanity, Breakfast Bar, Vaulted Ceiling(s), Kitchen Island, Pantry, Full Bth Master Bdrm, Separate Shwr & Tub
- Flooring: Vinyl, Tile
- Windows: Double Pane Windows
- Has basement: No
- Number of fireplaces: 3
- Fireplace features: Exterior Fireplace, Family Room, Master Bedroom
Interior area
- Total structure area: 5,000
- Total interior livable area: 5,000 sqft
Property
Parking
- Total spaces: 10
- Parking features: Garage, Open
- Garage spaces: 4
- Uncovered spaces: 6
Features
- Stories: 1
- Exterior features: Built-in Barbecue
- Has private pool: Yes
- Pool features: Outdoor Pool
- Has spa: Yes
- Spa features: Heated, Private
- Fencing: Block
- Has view: Yes
- View description: Desert, Mountain(s)
Lot
- Size: 3 Acres
- Features: North/South Exposure, Hillside Lot, Desert Back, Desert Front
Details
- Parcel number: 21701018T
Construction
Type & style
- Home type: SingleFamily
- Property subtype: Single Family Residence
Materials
- Stucco, Wood Frame, Stone
- Roof: Tile,Concrete
Condition
- New Construction
- New construction: Yes
- Year built: 2026
Details
- Builder name: Diamante Homes
Utilities & green energy
- Sewer: Public Sewer
Community & HOA
HOA
- Has HOA: No
- Services included: No Fees
Location
- Region: Scottsdale
Financial & listing details
- Price per square foot: $1,050/sqft
- Tax assessed value: $522,700
- Annual tax amount: $1,037
- Date on market: 10/8/2026
- Listing terms: VA Loan,Cash,Conventional,1031 Exchange
- Ownership: Fee Simple
Estimated market value
Not available
Estimated sales range
Not available
Not available
Price history
| Date | Event | Price |
|---|---|---|
| 10/8/2026 | Listed for sale | $5,250,000$1,050/sqft |
Source:  ARMLS #7089770 Report a problem ARMLS #7089770 Report a problem | ||
Public tax history
| Year | Property taxes | Tax assessment |
|---|---|---|
| 2025 | $920 | $78,405 |
Find assessor info on the county website
Monthly payment
Est. payment
Payment breakdown
Explore the cost of this home by adjusting the details. Changes won't be saved.Climate risks
Neighborhood: 85255
Nearby schools
Schools provided by the listing agent
- Elementary: Desert Sun Academy
- Middle: Sonoran Trails Middle School
- High: Cactus Shadows High School
- District: Cave Creek Unified District
Source: ARMLS. This data may not be complete. We recommend contacting the local school district to confirm school assignments for this home.
Similar homes
- $4,950,0004 bd6 ba5k sqft11285 E DESERT TROON Lane, Scottsdale, AZ 85255For Sale
 MLS ID #7091116, Jeremy Brown, My Home Group Real Estate. ARMLS
 - $4,100,0003 bd4 ba4.8k sqft12815 E ROSEWOOD Drive, Scottsdale, AZ 85255For Sale
 MLS ID #7089562, Elizabeth K Weisman, Realty ONE Group. ARMLS
 - $5,000,0004 bd5 ba5.8k sqft11237 E TROON MOUNTAIN Drive, Scottsdale, AZ 85255For Sale
 MLS ID #7049649, Colleen Olson, Arizona Best Real Estate. ARMLS
 - $4,875,0005 bd5 ba5.5k sqft24417 N 120TH Place, Scottsdale, AZ 85255For Sale
 MLS ID #7027141, Andrew Lawver, My Home Group Real Estate. ARMLS
