Welcome to this brand-new 1,664 sq ft home, thoughtfully designed with modern finishes, plenty of storage, and easy, low-maintenance living. This three-bedroom, two-bath home offers a spacious open layout that flows beautifully for both everyday living and entertaining. The primary suite provides a comfortable retreat with a large walk-in closet, dual sinks, and a beautiful walk-in tile shower. The kitchen features soft-close cabinetry along with an impressive Butler's pantry spanning over 13 feet, offering exceptional storage and additional prep space. Additional features include a total-electric furnace with heat pump for energy-efficient comfort and the added peace of mind of a 2-10 Home Buyers Warranty. Outside, you'll find a fresh new concrete driveway and simple landscaping that gives the home a clean, finished look. This home qualifies for 100% financing due to its wood-frame construction, making homeownership even more attainable. Everything is brand new and ready to enjoy-move in and enjoy modern, low-maintenance living for years to come.
Active
$235,000
819 W Tanner St, Brownstown, IN 47220
3beds
1,664sqft
Residential, Single Family Residence
Built in 2025
10,018 Square Feet Lot
$-- Zestimate®
$141/sqft
$-- HOA
What's special
Modern finishesPrimary suiteBeautiful walk-in tile showerSpacious open layoutDual sinksPlenty of storageKitchen features soft-close cabinetry
- 4 days |
- 84 |
- 2 |
Zillow last checked:
Listing updated:
Listed by:
Cat Kick 812-595-2320,
Berkshire Hathaway Home
Source: MIBOR as distributed by MLS GRID,MLS#: 22119381
Facts & features
Interior
Bedrooms & bathrooms
- Bedrooms: 3
- Bathrooms: 2
- Full bathrooms: 2
- Main level bathrooms: 2
- Main level bedrooms: 3
Primary bedroom
- Level: Main
- Area: 182 Square Feet
- Dimensions: 14x13
Bedroom 2
- Level: Main
- Area: 120 Square Feet
- Dimensions: 10x12
Bedroom 3
- Level: Main
- Area: 130 Square Feet
- Dimensions: 10x13
Dining room
- Level: Main
- Area: 143 Square Feet
- Dimensions: 13x11
Kitchen
- Level: Main
- Area: 221 Square Feet
- Dimensions: 13x17
Living room
- Level: Main
- Area: 247 Square Feet
- Dimensions: 13x19
Heating
- Electric
Cooling
- Central Air
Appliances
- Included: Dishwasher, Electric Water Heater, Disposal, Microwave, Electric Oven, Refrigerator, Water Heater
Features
- Double Vanity, Breakfast Bar, Kitchen Island, Ceiling Fan(s), High Speed Internet, Pantry, Walk-In Closet(s)
- Windows: Wood Work Painted
- Has basement: No
Interior area
- Total structure area: 1,664
- Total interior livable area: 1,664 sqft
Property
Parking
- Parking features: Concrete
Features
- Levels: One
- Stories: 1
- Patio & porch: Porch
Lot
- Size: 10,018 Square Feet
Details
- Parcel number: 365411304065000002
- Horse amenities: None
Construction
Type & style
- Home type: SingleFamily
- Architectural style: Other
- Property subtype: Residential, Single Family Residence
Materials
- Vinyl Siding
- Foundation: Block
Condition
- New Construction
- New construction: Yes
- Year built: 2025
Utilities & green energy
- Water: Public
- Utilities for property: Electricity Connected, Sewer Connected, Water Connected
Community & HOA
Community
- Security: Smoke Detector(s)
- Subdivision: Jackson
HOA
- Has HOA: No
Location
- Region: Brownstown
Financial & listing details
- Price per square foot: $141/sqft
- Tax assessed value: $109,400
- Annual tax amount: $702
- Date on market: 8/11/2026
- Cumulative days on market: 6 days
- Electric utility on property: Yes
Estimated market value
Not available
Estimated sales range
Not available
Not available
Price history
| Date | Event | Price |
|---|---|---|
| 8/11/2026 | Listed for sale | $235,000-5.6%$141/sqft |
Source:  MIBOR as distributed by MLS GRID #22119381 Report a problem MIBOR as distributed by MLS GRID #22119381 Report a problem | ||
| 7/30/2026 | Listing removed | $248,900$150/sqft |
Source: MIBOR as distributed by MLS GRID #22075839 Report a problem | ||
| 6/12/2026 | Price change | $248,900-0.4%$150/sqft |
Source: MIBOR as distributed by MLS GRID #22075839 Report a problem | ||
| 12/31/2025 | Listed for sale | $249,900+920%$150/sqft |
Source: MIBOR as distributed by MLS GRID #22075839 Report a problem | ||
| 11/10/2011 | Sold | $24,500-42.1%$15/sqft |
Source: Public Record Report a problem | ||
| 3/27/2008 | Sold | $42,315$25/sqft |
Source: Public Record Report a problem | ||
Public tax history
| Year | Property taxes | Tax assessment |
|---|---|---|
| 2025 | $130 -80.8% | $109,400 +339.4% |
| 2024 | $677 -1.4% | $24,900 |
| 2023 | $687 +62.8% | $24,900 |
| 2022 | $422 | $24,900 +18% |
| 2021 | $422 | $21,100 |
| 2020 | $422 | $21,100 |
| 2019 | $422 | $21,100 |
| 2017 | $422 | $21,100 |
| 2016 | $422 | $21,100 |
| 2014 | $422 +0.5% | $21,100 +0.5% |
| 2013 | $420 -22.2% | $21,000 -22.2% |
| 2012 | $540 -57.8% | $27,000 -57.8% |
| 2011 | $1,280 -19.9% | $64,000 -19.9% |
| 2010 | $1,598 -2.6% | $79,900 -2.6% |
| 2009 | $1,640 +564.9% | $82,000 -6.8% |
| 2007 | $247 -38.3% | $88,000 +5.6% |
| 2006 | $400 | $83,300 +24.7% |
| 2005 | -- | $66,800 |
Find assessor info on the county website
Monthly payment
Est. payment
Payment breakdown
Explore the cost of this home by adjusting the details. Changes won't be saved.Climate risks
Neighborhood: 47220
Nearby schools
GreatSchools rating
- 5/10Brownstown Elementary SchoolGrades: PK-5Distance: 0.9 mi
- 5/10Brownstown Central Middle SchoolGrades: 6-8Distance: 0.2 mi
- 7/10Brownstown Central High SchoolGrades: 9-12Distance: 0.5 mi
Schools provided by the listing agent
- Elementary: Brownstown Elementary School
- Middle: Brownstown Central Middle School
- High: Brownstown Central High School
Source: MIBOR as distributed by MLS GRID. This data may not be complete. We recommend contacting the local school district to confirm school assignments for this home.
- $21,1000.34 acres821 W Tanner St, Brownstown, IN 47220Off Market
- $242,5003 bd2 ba1.3k sqft215 S Benton St, Brownstown, IN 47220Off Market
- $237,7002 bd2 ba1.2k sqft815 W Tanner St, Brownstown, IN 47220Off Market
- $188,2003 bd1 ba1.5k sqft805 W Tanner St, Brownstown, IN 47220Off Market
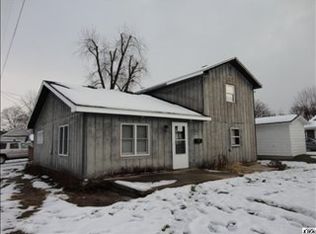
- $8,600-- bd1 ba910 sqft820 W Tanner St, Brownstown, IN 47220Off Market
- $162,3002 bd2 ba1.4k sqft816 W Tanner St, Brownstown, IN 47220Off Market
- $144,9002 bd1 ba2.2k sqft814 W Cross St, Brownstown, IN 47220Off Market
- $166,5003 bd2 ba1.9k sqft208 S Benton St, Brownstown, IN 47220Sold
A local agent can set up tours, give advice and negotiate with sellers.
A local lender can help you make sure your offer is ready when you are.
Similar homes
- $265,0003 bd2 ba2.1k sqft1319 W Commerce St, Brownstown, IN 47220For Sale
 MLS ID #202629372, Patricia Cox, eXp Realty, LLC. IRMLS
 - $255,0003 bd2 ba1.3k sqft819 Greenbriar Dr, Seymour, IN 47274Active
 MLS ID #22120476, Jen Richardson, Berkshire Hathaway Home. MIBOR as distributed by MLS GRID
 - $328,5004 bd2 ba2.4k sqft919 Buena Vista Dr, Brownstown, IN 47220Active
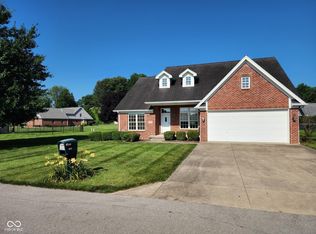 MLS ID #22111754, Rob Millman, Millman Realty Partners, Inc.. MIBOR as distributed by MLS GRID
 - $149,9003 bd2 ba1k sqft164 Front St, Brownstown, IN 47220Active
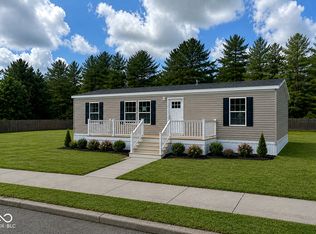 MLS ID #22099190, Jessica Risacher, F.C. Tucker Real Estate Experts. MIBOR as distributed by MLS GRID
 - $264,9003 bd2 ba1.4k sqft1716 N Old Orchard Dr, Seymour, IN 47274ActiveMLS ID #22112975, Cat Kick, Berkshire Hathaway Home. MIBOR as distributed by MLS GRID
- $220,0003 bd2 ba1.2k sqft8136 E Hoover Dr, Seymour, IN 47274ActiveMLS ID #22117837, Brandi Kuhfahl, Key Realty Indiana. MIBOR as distributed by MLS GRID
- $233,0003 bd2 ba1.1k sqft1122 Cottage Cir, Seymour, IN 47274ActiveMLS ID #22111763, Steve Silver, RE/MAX Professionals. MIBOR as distributed by MLS GRID
- $285,0003 bd2 ba2.3k sqft502 E 16th St, Seymour, IN 47274ActiveMLS ID #22119394, Rebecca Winters, Carpenter, REALTORS®. MIBOR as distributed by MLS GRID
- $279,9003 bd2 ba1.8k sqft10553 W Us Highway 50, Norman, IN 47264ActiveMLS ID #22115639, Wendy Sharp, F.C. Tucker Real Estate Experts. MIBOR as distributed by MLS GRID
- $280,0003 bd2 ba1.7k sqft7805 Us Highway 50 E, Bedford, IN 47421For SaleMLS ID #202629818, Sherry Susnick, Stanger Homes, LLC. IRMLS
- $270,0003 bd2 ba1.5k sqft4460 Katy Dr, Seymour, IN 47274ActiveMLS ID #22118417, Kimberly Cash, F.C. Tucker Real Estate Experts. MIBOR as distributed by MLS GRID
- $239,9003 bd2 ba1.2k sqft1558 Solar Street LOT 34, Scottsburg, IN 47170New ConstructionMLS ID #2026010769, Troy Stiller, Schuler Bauer Real Estate Services ERA Powered (N. SIRA
- $289,0003 bd3 ba1.8k sqft1514 Newford Rd, Seymour, IN 47274For Sale By Owner
- $275,0003 bd2 ba1.6k sqft10418 E County Road 250 N, Seymour, IN 47274ActiveMLS ID #22110132, Alexus Patton, Top Tier Real Estate. MIBOR as distributed by MLS GRID
- from $237,9003 bd3 ba1.4k sqft1400 Buildable Plan, Greendale North, Seymour, IN 47274New ConstructionBeacon Builders LLC
- $270,0003 bd2 ba1.5k sqft1720 N Old Orchard Dr, Seymour, IN 47274For SaleMLS ID #207626, Ruthanne Eberhart. MLS of Southeastern Indiana
- $165,0002 bd2 ba1.4k sqft501 N Jackson St, Crothersville, IN 47229ActiveMLS ID #22119279, Harley Wooten, F.C. Tucker Real Estate Experts. MIBOR as distributed by MLS GRID
- $209,5003 bd2 ba1.2k sqft403 W Howard St, Crothersville, IN 47229ActiveMLS ID #22118481, Casey Elkins, Kovener & Associates Real Esta. MIBOR as distributed by MLS GRID
- $209,9903 bd3 ba1.6k sqft274 Audrey Ln, Austin, IN 47102ActiveMLS ID #22116913, Terry Evans, Empire Real Estate LLC. MIBOR as distributed by MLS GRID
- $209,9903 bd3 ba1.6k sqft244 Audrey Ln, Austin, IN 47102New ConstructionIRMLS
