Welcome to country living with room to breathe! Situated on approximately one acre, one-owner, ALL BRICK POOL Home offers a wonderful combination of privacy, substantial recent improvements, generous living spaces, and outdoor Florida living. Built in 1991, the home features 2 spacious bedrooms and 2 baths, including two oversized walk-in closets offering exceptional storage. The comfortable floor plan provides a living room, family room and separate dining room, giving you plenty of space for everyday living and entertaining. At the heart of the home is an open kitchen with a breakfast bar, creating an easy connection to the surrounding living areas. Major improvements provide added peace of mind, including a BRAND NEW ROOF, BRAND NEW SEPTIC SYSTEM, BRAND NEW HVAC, newer / replaced HVAC ductwork, NEW INTERIOR PAINT and other refresher updates, and NEW LIGHTING and NEW CEILING FANS. The well and hot water heater are approximately 1½ years old, and the home also features knockdown-textured ceilings and a transferable termite bond. Step outside and discover one of this property's biggest highlights--a screened-in swimming pool and covered outdoor living area, perfect for relaxing, entertaining, or enjoying Florida's warm weather. The property also offers front and back porches, an extended concrete patio, a storage shed, two carports, one could cover an RV or Boat, and a one-car garage. The laundry room even provides convenient direct access to the rear of the home. With approximately one acre, there's plenty of outdoor space while still enjoying the comfort of a move-in-ready home. Living room may be easily converted to a 3rd bedroom as custom builder's original floorplan.
For sale
Price cut: $25K (10/14)
$349,900
54312 Dornbush Rd, Callahan, FL 32011
2beds
1,650sqft
Single Family Residence
Built in 1991
0.95 Acres Lot
$342,900 Zestimate®
$212/sqft
$-- HOA
What's special
One-car garageNew lightingTwo carportsStorage shedBrand new roofFront and back porchesFamily room
- 1 day
- 78
- 3
Likely to sell faster than
Zillow last checked:
Listing updated:
Listed by:
Vera Koon 321-302-9588,
RECIPROCAL LISTINGS
Source: AINCAR,MLS#: 117730 Originating MLS: Amelia Island-Nassau County Assoc of Realtors Inc
Facts & features
Interior
Bedrooms & bathrooms
- Bedrooms: 2
- Bathrooms: 2
- Full bathrooms: 2
Primary bedroom
- Description: Flooring: Carpet
- Level: Main
Bedroom
- Description: Flooring: Carpet
- Level: Main
Dining room
- Description: Flooring: Plank,Vinyl
- Level: Main
Family room
- Description: Flooring: Plank,Vinyl
- Level: Main
Kitchen
- Description: Flooring: Plank,Vinyl
- Level: Main
Living room
- Description: Flooring: Plank,Vinyl
- Level: Main
Heating
- Central, Electric
Cooling
- Central Air, Electric
Appliances
- Included: Dishwasher, Oven, Water Softener Owned, Stove
Features
- Ceiling Fan(s), Window Treatments
- Windows: Aluminum Frames, Screens, Blinds
Interior area
- Total structure area: 1,650
- Total interior livable area: 1,650 sqft
Property
Parking
- Total spaces: 1
- Parking features: Carport, One Car Garage, Garage Door Opener
- Garage spaces: 1
- Has carport: Yes
Features
- Levels: One
- Stories: 1
- Patio & porch: Rear Porch, Front Porch
- Exterior features: Fence
- Pool features: In Ground, Screen Enclosure
Lot
- Size: 0.95 Acres
- Dimensions: 149.7 x 291
Details
- Parcel number: 371N25299S00040130
- Zoning: RES
- Special conditions: None
Construction
Type & style
- Home type: SingleFamily
- Architectural style: Ranch,One Story
- Property subtype: Single Family Residence
Materials
- Brick, Frame
- Roof: Shingle
Condition
- Resale
- Year built: 1991
Details
- Builder name: Julian Scaff
Utilities & green energy
- Sewer: Septic Tank
- Water: Private, Well
Community & HOA
Community
- Subdivision: Sheffield Village Sub
HOA
- Has HOA: No
Location
- Region: Callahan
Financial & listing details
- Price per square foot: $212/sqft
- Tax assessed value: $260,547
- Annual tax amount: $1,452
- Date on market: 10/23/2026
- Listing terms: Conventional,FHA,VA Loan
- Road surface type: Paved
Estimated market value
$342,900
$326,000 - $360,000
$2,554/mo
Price history
| Date | Event | Price |
|---|---|---|
| 10/14/2026 | Price change | $349,900-6.7%$212/sqft |
Source: Space Coast AOR #1087609 Report a problem | ||
| 9/15/2026 | Listed for sale | $374,900+7.1%$227/sqft |
Source: Space Coast AOR #1087609 Report a problem | ||
| 6/5/2026 | Listing removed | $349,900$212/sqft |
Source: Space Coast AOR #1066820 Report a problem | ||
| 6/4/2026 | Listed for sale | $349,900$212/sqft |
Source: Space Coast AOR #1066820 Report a problem | ||
| 5/11/2026 | Pending sale | $349,900$212/sqft |
Source: Space Coast AOR #1066820 Report a problem | ||
| 4/3/2026 | Price change | $349,900-10.3%$212/sqft |
Source: Space Coast AOR #1066820 Report a problem | ||
| 2/17/2026 | Price change | $389,900-1%$236/sqft |
Source: Space Coast AOR #1066820 Report a problem | ||
| 2/5/2026 | Price change | $393,750-0.3%$239/sqft |
Source: Space Coast AOR #1066820 Report a problem | ||
| 2/2/2026 | Price change | $394,9000%$239/sqft |
Source: Space Coast AOR #1066820 Report a problem | ||
| 1/27/2026 | Price change | $395,000-0.3%$239/sqft |
Source: Space Coast AOR #1066820 Report a problem | ||
| 1/23/2026 | Price change | $396,000-0.4%$240/sqft |
Source: Space Coast AOR #1066820 Report a problem | ||
| 1/21/2026 | Price change | $397,6500%$241/sqft |
Source: Space Coast AOR #1066820 Report a problem | ||
| 1/18/2026 | Listed for sale | $397,750+4176.9%$241/sqft |
Source: Space Coast AOR #1066820 Report a problem | ||
| 6/1/1986 | Sold | $9,300$6/sqft |
Source: Agent Provided Report a problem | ||
Public tax history
| Year | Property taxes | Tax assessment |
|---|---|---|
| 2025 | $1,452 +1.8% | $134,903 +2.9% |
| 2024 | $1,426 +2.2% | $131,101 +3% |
| 2023 | $1,395 +12.1% | $127,283 +3% |
| 2022 | $1,245 -0.3% | $123,576 +3% |
| 2021 | $1,248 +0.7% | $119,977 +1.4% |
| 2020 | $1,240 +2.1% | $118,321 +2.3% |
| 2019 | $1,214 | $115,661 +1.9% |
| 2018 | $1,214 +1.5% | $113,504 +2.1% |
| 2017 | $1,196 +9.6% | $111,169 +2.1% |
| 2016 | $1,091 +1.6% | $108,882 -0.3% |
| 2015 | $1,074 -3.3% | $109,237 +0.8% |
| 2014 | $1,110 | $108,370 +1.5% |
| 2013 | -- | $106,768 +1.7% |
| 2012 | -- | $104,983 -7.7% |
| 2011 | -- | $113,788 -1.9% |
| 2010 | -- | $115,985 +2.7% |
| 2009 | -- | $112,936 -23.4% |
| 2008 | -- | $147,374 +23.4% |
| 2007 | -- | $119,416 +2.5% |
| 2006 | -- | $116,503 +3% |
| 2005 | -- | $113,110 +3% |
| 2004 | -- | $109,816 +4.3% |
| 2003 | -- | $105,247 +8.3% |
| 2002 | -- | $97,147 +1.6% |
| 2001 | -- | $95,617 +3% |
| 2000 | -- | $92,832 |
Find assessor info on the county website
Monthly payment
Est. payment
Payment breakdown
Explore the cost of this home by adjusting the details. Changes won't be saved.Climate risks
Neighborhood: 32011

Similar homes
- $350,0003 bd2 ba1.4k sqft54392 SHERWOOD Road, Callahan, FL 32011For Sale
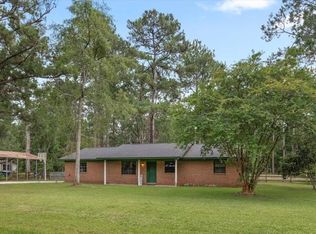 MLS ID #2154094, RHONDA MOSES. realMLS
- $279,0003 bd2 ba1.3k sqft45485 Ingleham Cir, Callahan, FL 32011For Sale
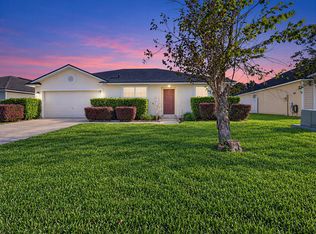 MLS ID #117686, B J Powell, FLORIDA HOMES REALTY & MORTGAGE. AINCAR
- $350,0004 bd2 ba1.7k sqft12205 RIDGE CROSSING Way, Jacksonville, FL 32226For Sale
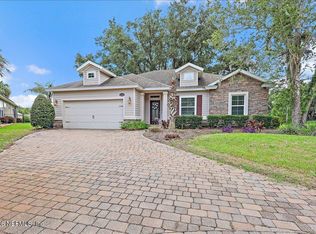 MLS ID #2153681, LARA HOFFMAN. realMLS
- $340,0003 bd2 ba1.4k sqft1341 LINDSEY CROSSING Drive, Jacksonville, FL 32218For Sale
 MLS ID #2157154, LARA HOFFMAN. realMLS
