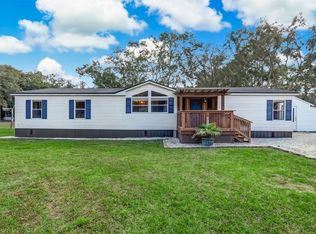
Brand-new construction and a full acre come together in this thoughtfully finished home, where modern style meets welcome breathing room. Offering 1,264 square feet, three bedrooms, and two bathrooms, the layout is designed for comfortable daily living without wasted space. Durable, carpet-free flooring runs throughout the open floor plan with great natural lighting, while decorative wall finishes bring personality and polish to the interior. At the heart of the home, the open gourmet kitchen, with a spacious island for gathering is ready to handle everything. A statement hood vent adds both function and appeal, and the adjoining butler pantry area provides extra room for serving, organizing, and keeping countertop clutter under control. The primary bedroom and additional bedrooms provide flexible accommodations for residents, guests, work, or hobbies. Outdoors, the one-acre setting gives the property a sense of openness that is increasingly hard to find. Mature hardwood shade trees lend natural character and create inviting possibilities for seating, play, gardening, or outdoor projects. Room for a metal building, pole barn or garage. The quiet neighborhood offers a peaceful backdrop, while the convenient location keeps schools, shopping, recreation, and travel connections accessible. Yulee Middle School, Yulee High School, Lofton Creek/Wilson Neck/Golfinsville Boat Ramps, The Golf Club at North Hampton, and Publix Super Market at Villages of Amelia are nearby. Fernandina Beach Historic District, Seaside Park, Fort Clinch State Park, and Jacksonville International Airport expand options for weekends and evenings. Schedule your private showing today.
New construction
$319,000
86079 Big Leaf Ln, Yulee, FL 32097
3beds
1,296sqft
Manufactured Home, Single Family Residence
Built in 2025
1 Acres Lot
$-- Zestimate®
$246/sqft
$-- HOA
What's special
Modern styleSpacious island for gatheringOpen gourmet kitchenDecorative wall finishesDurable carpet-free flooringThoughtfully finished homeAdjoining butler pantry area
- 1 day
- 117
- 10
Likely to sell faster than
Zillow last checked:
Listing updated:
Listed by:
Shannon Smith 904-753-3935,
COLDWELL BANKER THE AMELIA GROUP
Source: AINCAR,MLS#: 117715 Originating MLS: Amelia Island-Nassau County Assoc of Realtors Inc
Facts & features
Interior
Bedrooms & bathrooms
- Bedrooms: 3
- Bathrooms: 2
- Full bathrooms: 2
Heating
- Central, Electric, Heat Pump
Cooling
- Central Air, Electric, Heat Pump
Appliances
- Included: Dishwasher, Refrigerator, Stove
Features
- Cable TV
- Windows: Insulated Windows
Interior area
- Total structure area: 1,296
- Total interior livable area: 1,296 sqft
Property
Parking
- Parking features: Driveway
- Has uncovered spaces: Yes
Features
- Levels: One
- Stories: 1
Lot
- Size: 1 Acres
- Dimensions: 160 x 273
Details
- Parcel number: 382N27152500160000
- Zoning: OR
- Special conditions: None
Construction
Type & style
- Home type: MobileManufactured
- Architectural style: One Story
- Property subtype: Manufactured Home, Single Family Residence
Materials
- Roof: Shingle
Condition
- New Construction
- New construction: Yes
- Year built: 2025
Utilities & green energy
- Sewer: Septic Tank
- Water: Private, Well
- Utilities for property: Cable Available
Community & HOA
Community
- Subdivision: Oak Woods
HOA
- Has HOA: No
Location
- Region: Yulee
Financial & listing details
- Price per square foot: $246/sqft
- Tax assessed value: $97,000
- Annual tax amount: $1,489
- Date on market: 10/23/2026
- Cumulative days on market: 3 days
- Listing terms: Cash,Conventional,FHA,USDA Loan,VA Loan
- Road surface type: Paved
Estimated market value
Not available
Estimated sales range
Not available
Not available
Price history
| Date | Event | Price |
|---|---|---|
| 10/23/2026 | Listed for sale | $319,000+14.3%$246/sqft |
Source:  AINCAR #117715 Report a problem | ||
| 10/15/2026 | Listing removed | -- |
Source: Owner Report a problem | ||
| 9/12/2026 | Listed for sale | $279,000-12.5%$215/sqft |
Source: Owner Report a problem | ||
| 8/28/2026 | Listing removed | $319,000$246/sqft |
Source: AINCAR #115534 Report a problem | ||
| 7/17/2026 | Price change | $319,000-3.3%$246/sqft |
Source:  realMLS #2139557 Report a problem | ||
| 6/17/2026 | Price change | $329,900-1.5%$255/sqft |
Source: AINCAR #115534 Report a problem | ||
| 4/11/2026 | Price change | $335,000-1.2%$258/sqft |
Source: AINCAR #115534 Report a problem | ||
| 3/26/2026 | Listed for sale | $339,000$262/sqft |
Source: AINCAR #115534 Report a problem | ||
| 3/23/2026 | Listing removed | $339,000$262/sqft |
Source: realMLS #2110080 Report a problem | ||
| 2/16/2026 | Price change | $339,000-5.6%$262/sqft |
Source: AINCAR #113648 Report a problem | ||
| 12/2/2025 | Price change | $359,000-2.7%$277/sqft |
Source: AINCAR #113648 Report a problem | ||
| 10/20/2025 | Price change | $369,000-2.6%$285/sqft |
Source: AINCAR #113648 Report a problem | ||
| 9/23/2025 | Listed for sale | $379,000+203.2%$292/sqft |
Source: AINCAR #113648 Report a problem | ||
| 7/2/2024 | Sold | $125,000-16.1%$96/sqft |
Source: AINCAR #107608 Report a problem | ||
| 6/18/2024 | Pending sale | $149,000$115/sqft |
Source: AINCAR #107608 Report a problem | ||
| 4/6/2024 | Price change | $149,000-6.3%$115/sqft |
Source: AINCAR #107608 Report a problem | ||
| 3/13/2024 | Listed for sale | $159,000+165%$123/sqft |
Source: AINCAR #107608 Report a problem | ||
| 1/5/2000 | Sold | $60,000$46/sqft |
Source: Public Record Report a problem | ||
Public tax history
| Year | Property taxes | Tax assessment |
|---|---|---|
| 2025 | $1,489 +412.5% | $97,000 +122.5% |
| 2024 | $291 +5.1% | $43,591 +3% |
| 2023 | $276 +14.2% | $42,321 +3% |
| 2022 | $242 +3.3% | $41,088 +3% |
| 2021 | $234 +2.3% | $39,891 +1.4% |
| 2020 | $229 +5.4% | $39,340 +2.3% |
| 2019 | $217 | $38,456 +1.9% |
| 2018 | $217 +4.4% | $37,739 -1.3% |
| 2017 | $208 +3.8% | $38,250 +2.1% |
| 2016 | $201 +4.8% | $37,463 +0.7% |
| 2015 | $191 -0.3% | $37,203 +0.8% |
| 2014 | $192 | $36,908 -19.9% |
| 2013 | -- | $46,103 -1.8% |
| 2012 | -- | $46,947 -15.6% |
| 2011 | -- | $55,599 -1.7% |
| 2010 | -- | $56,545 -0.4% |
| 2009 | -- | $56,745 -1.9% |
| 2008 | -- | $57,855 +3% |
| 2007 | -- | $56,170 +0.3% |
| 2006 | -- | $55,977 +3% |
| 2005 | -- | $54,347 +3% |
| 2004 | -- | $52,764 +1.9% |
| 2003 | -- | $51,780 +1.9% |
| 2002 | -- | $50,804 +93.5% |
| 2001 | -- | $26,258 +16.7% |
| 2000 | -- | $22,500 |
Find assessor info on the county website
Monthly payment
Climate risks
Neighborhood: 32097


Similar homes
- $315,0003 bd2 ba1.4k sqft96533 COMMODORE POINT Drive, Yulee, FL 32097For Sale
 MLS ID #2170207, KAREN ALBRIGHT. realMLS
- $319,0003 bd2 ba1.3k sqft77179 SAWMILL Court, Yulee, FL 32097For Sale
 MLS ID #2169746, RALPH HARVEY. realMLS
- $327,5004 bd2 ba1.8k sqft75471 Bridgewater Dr, Yulee, FL 32097For Sale
 MLS ID #116646, Ashley Morton, REAL BROKER LLC. AINCAR
- $335,0004 bd2 ba1.7k sqft65304 CLEARWATER Court, Yulee, FL 32097For Sale
 MLS ID #2162148, KARA BRACKETT. realMLS
- $264,5003 bd2 ba1.2k sqft196 Wood Duck Dr, Woodbine, GA 31569Active
 MLS ID #10875469, Dustin Buchanan, Coastal Roots Realty. GAMLS
- $309,9003 bd2 ba1.7k sqft627 Eagle Blvd, Kingsland, GA 31548ActiveMLS ID #10867356, Carrie Paulk-Gay, Coldwell Banker Access Realty. GAMLS
