Skip main navigation
Sold for $400,000
  • $400,000

    4595 Barnett Shoals Road, Athens, GA 30605

    3beds
    2,034sqft
    Single Family Residence
    Built in 2003
    1.62 Acres Lot
    $393,600 Zestimate®
    $197/sqft
    $2,253 Estimated rent

    Home value

    $393,600

    $374,000 - $413,000

    $2,253/mo

    Zestimate® history
    Loading
    Loading...

    Owner options

    List your home for rent

    $2,253/mo

    Rent Zestimate®

    Find your next renter with Zillow Rental Manager. Plus, with online applications, you can quickly screen prospective tenants – for free.

    Learn more

    $2,253/mo

    Rent Zestimate®

    Refinance and save

    $2,453/mo

    Est. payment

    Refinancing to a lower rate could help reduce your monthly payments and save thousands over the life of the loan.

    See today's rates

    $2,453/mo

    Est. payment

    Explore your selling options

    Work with a Zillow partner agent

    Leverage their expertise and Zillow's premium Showcase listings to get your home seen by more buyers.

    Get started

    List with your own agent

    Get your home in front of millions of buyers by listing it on Zillow.

    Learn how to do it

    Sell it yourself

    Take full control of how buyers see your home on Zillow by listing For Sale by Owner (FSBO).

    List your home

    What's special

    Wood-burning fireplaceSemi-open floor planAbundance of natural lightCozy breakfast areaSurround soundSpacious lotLarge walk-in closet
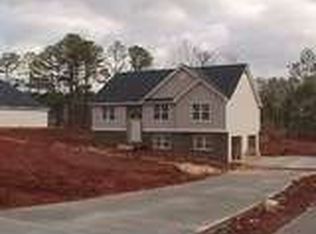
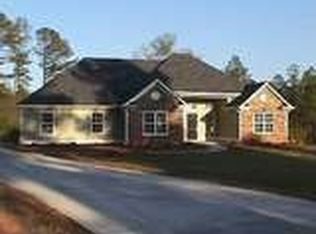
    If you’re searching for a peaceful, rural setting without sacrificing the convenience of Athens, this move-in ready East Athens home checks all the boxes! Situated on a spacious lot, this one-level property has been thoughtfully updated with new flooring, fresh interior and exterior paint, a 3-year-old roof, 19 new windows, updated fixtures, and beautifully tiled bathrooms. The semi-open floor plan offers a seamless flow from the foyer into the vaulted living room, complete with a wood-burning fireplace and surround sound—perfect for relaxing or entertaining. The kitchen features white cabinetry, granite countertops, and is complemented by both a cozy breakfast area and a formal dining room. All bedrooms are conveniently located down the hall, including a spacious owner’s suite with a vaulted ceiling, a large walk-in closet, and an en suite bath featuring cultured marble countertops, tile flooring, a soaking tub, and a tiled shower. Two additional bedrooms and a full bath complete the main level. Enjoy year-round relaxation in the sunroom overlooking the private, fenced, and well-manicured backyard. You’ll love the abundance of natural light and stunning sunset views from the back patio. A bonus room above the garage also provides flexible space for a home office, teen suite, or recreation area. This home truly offers the best of both worlds—comfort, updates, and location!

    Zillow last checked:

    Listing updated:

    Listed by:

    Ashley Noggle 706-250-7725,

    Woodall Realty Group

    Bought with:

    Leighton Faulkner, 431797

    Woodall Realty Group

    Source: Hive MLS,MLS#: CL355920MLS LogoOriginating MLS: Athens Area Association of REALTORS

    Facts & features

    Interior

    Bedrooms & bathrooms
    • Bedrooms: 3
    • Bathrooms: 2
    • Full bathrooms: 2
    • Main level bathrooms: 2
    • Main level bedrooms: 3
    Bedroom 1
    • Level: Main
    • Dimensions: 0 x 0
    Bedroom 2
    • Level: Main
    • Dimensions: 0 x 0
    Bedroom 3
    • Level: Main
    • Dimensions: 0 x 0
    Bathroom 1
    • Level: Main
    • Dimensions: 0 x 0
    Bathroom 2
    • Level: Main
    • Dimensions: 0 x 0
    Heating
    • Central, Electric
    Cooling
    • Central Air, Electric
    Appliances
    • Included: Dishwasher, Electric Water Heater, Disposal, Microwave, Oven, Range
    • Laundry: In Hall
    Features
    • Attic, Breakfast Area, Ceiling Fan(s), Double Vanity, Entrance Foyer, Galley Kitchen, Garden Tub/Roman Tub, Main Level Primary, Primary Suite, Pantry, Separate Shower, Vaulted Ceiling(s), Wired for Sound, Fireplace
    • Windows: Double Pane Windows
    • Basement: None
    • Attic: Walk-In
    • Number of fireplaces: 1
    • Fireplace features: Living Room, Wood Burning
    Interior area
    • Total interior livable area: 2,034 sqft
    • Finished area above ground: 2,034

    Property

    Parking
    • Total spaces: 2
    • Parking features: Attached, Garage Door Opener, Parking Available
    • Garage spaces: 2
    Features
    • Patio & porch: Patio
    • Exterior features: Other
    • Fencing: Chain Link,Picket,Yard Fenced
    • Has view: Yes
    • View description: Panoramic
    Lot
    • Size: 1.62 Acres
    • Features: Back Yard, City Lot, Private, Sprinkler System, Wooded
    Details
    • Parcel number: 254003D
    • Zoning: AR
    • Special conditions: Standard

    Construction

    Type & style
    • Home type: SingleFamily
    • Architectural style: Traditional
    • Property subtype: Single Family Residence
    Materials
    • Concrete, Stone
    • Foundation: Slab
    • Roof: Asphalt
    Condition
    • Year built: 2003

    Utilities & green energy

    • Sewer: Septic Tank
    • Water: Public
    • Utilities for property: Cable Available
    Green energy
    • Energy efficient items: Windows

    Community & HOA

    Community
    • Features: None
    • Security: Security System
    • Subdivision: None
    HOA
    • Has HOA: No
    Location
    • Region: Athens

    Financial & listing details

    • Price per square foot: $197/sqft
    • Tax assessed value: $378,104
    • Annual tax amount: $4,085
    • Date on market: 5/15/2026
    • Cumulative days on market: 26 days
    • Listing agreement: Exclusive Right To Sell
    • Listing terms: Cash,Conventional,1031 Exchange,FHA,VA Loan
    • Inclusions: Ceiling Fans, Security System, Speakers; Wired
    • Ownership type: Homeowner/Owner,Owner/Agent
    • Road surface type: Asphalt

    Price history

    DateEventPrice
    6/10/2026Sold$400,000$197/sqft
    Source: Hive MLS #CL355920 Report a problem
    5/18/2026Contingent$400,000$197/sqft
    Source: Hive MLS #CL355920 Report a problem
    5/15/2026Listed for sale$400,000+112.8%$197/sqft
    Source: GAMLS #10765261 Report a problem
    7/23/2018Sold$188,000+2.7%$92/sqft
    Source: Public Record Report a problem
    6/21/2018Listed for sale$183,000+3.1%$90/sqft
    Source: Coldwell Banker Upchurch Realty #963289 Report a problem
    5/15/2007Sold$177,500$87/sqft
    Source: Public Record Report a problem

    Public tax history

    YearProperty taxesTax assessment
    2025$4,085 +4%$151,242 +6.7%
    2024$3,928 +8.3%$141,683 +7.3%
    2023$3,627 +11.5%$132,024 +17.9%
    2022$3,252 +20.8%$111,958 +24.5%
    2021$2,692 +12%$89,892 +11.3%
    2020$2,403 +8.6%$80,783 +7.4%
    2019$2,213 +21.6%$75,182 +18.2%
    2018$1,820 $63,598 +6.9%
    2017$1,820 +8.3%$59,495 +1%
    2016$1,680 +1.1%$58,933 +0.4%
    2015$1,661 +0.3%$58,716 -0.2%
    2014$1,657 $58,855
    2013-- --
    2012-- --
    2011-- --
    2010-- --
    2009-- --
    2008-- --
    2007-- --
    2006-- --
    2005-- --
    2004-- --
    2003-- --
    Find assessor info on the county website

    Neighborhood: 30605

    Nearby schools

    GreatSchools rating
    Get pre-qualified for a loan
    At Zillow Home Loans, we can pre-qualify you in as little as 5 minutes with no impact to your credit score.

    An equal housing lender. NMLS #10287.

    Sell for more on Zillow
    Get a Zillow Showcase℠ listing at no additional cost and you could sell for .
    $393,600
    2% more
    +$7,872
    With Zillow Showcase(estimated)
    $401,472