Skip main navigation
PendingErrorPrice cut: $10K (8/13)
$349,000
3beds
1,848sqft

4595 Todd Rd, Franklin, OH 45005

3beds
1,848sqft
Single family residence
Built in 1961
0.55 Acres
2 Attached garage spaces
$189 price/sqft

What's special

All-brick ranchStorage shedFull partially finished basementBeautiful hardwood floorsRemote-controlled gas fireplacePergola with swingAttached two-car garage

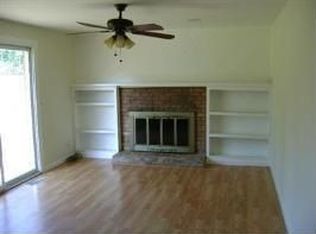
Looking for a great home in Hunter, here it is! This all-brick ranch features 3 bedrooms, 2 full baths with 1,848 sq ft on the main floor and a full, partially finished basement! Spacious living room with bay window, leads to the large eat-in kitchen with oak cabinetry, tile flooring, and a stainless refrigerator. The kitchen overlooks the adjoining family room which features a remote-controlled gas fireplace (not warranted), beautiful hardwood floors, custom built entertainment center conveys, and a wall of Pella windows and sliding door, overlooking the backyard and the deck. The primary bedroom includes a walk-in closet and an updated tile shower with a built-in bench and dual shower heads. The second bedroom has original hard wood flooring. The full basement is partially finished, has built-in cabinetry formerly used as a workshop, equipped with dual sump pump. So many options for this basement level to make it your own. Step outside to the rear patio overlooking the rear lawn with perennials and rose bushes. The custom 20’ retractable awning shades a large composite, maintenance free deck, allow hours of relaxation opportunities. Storage shed, pergola with swing, and mature landscaping. The attached two-car garage and extended concrete driveway offer plenty of parking. New 40 year roof installed in March 2026, skylight tubes in kitchen and bathroom. It is thought there is hard wood flooring in the living room, hallway and bedrooms. This home is well built and maintained and is on city water and sewer. Close restaurants and stores. Call soon for your tour!

44 days
|
742
|
24
|
Source: DABR MLS,MLS#: 963834MLS LogoOriginating MLS: Dayton Area Board of REALTORS
Travel times

Family Room

Kitchen

Primary Bedroom

Zillow last checked:

Listing updated:

Listed by:

Dana Ward 937-701-4044,

Dana Ward Realty

Source: DABR MLS,MLS#: 963834MLS LogoOriginating MLS: Dayton Area Board of REALTORS

Facts & features

Interior

Bedrooms & bathrooms
  • Bedrooms: 3
  • Bathrooms: 2
  • Full bathrooms: 2
  • Main level bathrooms: 2
Primary bedroom
  • Level: Main
  • Dimensions: 16 x 11
Bedroom
  • Level: Main
  • Dimensions: 13 x 10
Bedroom
  • Level: Main
  • Dimensions: 10 x 10
Family room
  • Level: Main
  • Dimensions: 25 x 14
Kitchen
  • Features: Eat-in Kitchen
  • Level: Main
  • Dimensions: 22 x 13
Laundry
  • Level: Main
  • Dimensions: 6 x 3
Living room
  • Level: Main
  • Dimensions: 20 x 13
Other
  • Level: Basement
  • Dimensions: 25 x 24
Recreation
  • Level: Basement
  • Dimensions: 27 x 26
Heating
  • Forced Air, Natural Gas
Cooling
  • Central Air
Appliances
  • Included: Built-In Oven, Cooktop, Dryer, Dishwasher, Microwave, Refrigerator, Washer, Gas Water Heater
Features
  • Ceiling Fan(s), High Speed Internet, Kitchen/Family Room Combo, Pantry, Skylights, Walk-In Closet(s)
  • Windows: Double Pane Windows, Insulated Windows, Skylight(s)
  • Basement: Full,Partially Finished
  • Has fireplace: Yes
  • Fireplace features: Electric
Interior area
  • Total structure area: 1,848
  • Total interior livable area: 1,848 sqft
Video & virtual tour

Property

Parking
  • Total spaces: 2
  • Parking features: Attached, Garage, Two Car Garage
  • Attached garage spaces: 2
Features
  • Levels: One
  • Stories: 1
  • Patio & porch: Deck, Porch
  • Exterior features: Deck, Porch, Storage
Lot
  • Size: 0.55 Acres
  • Dimensions: 220 x 108
Details
  • Additional structures: Shed(s)
  • Parcel number: 0827177007
  • Zoning: Residential
  • Zoning description: Residential

Construction

Type & style
  • Home type: SingleFamily
  • Architectural style: Ranch
  • Property subtype: Single Family Residence
Materials
  • Brick
Condition
  • Year built: 1961

Utilities & green energy

  • Water: Public
  • Utilities for property: Natural Gas Available, Sewer Available, Water Available

Community & HOA

Community
  • Subdivision: Sterling Heights 4
HOA
  • Has HOA: No
Location
  • Region: Franklin

Financial & listing details

  • Price per square foot: $189/sqft
  • Tax assessed value: $231,260
  • Annual tax amount: $3,064
  • Date on market: 7/10/2026

Price history

DateEventPrice
8/15/2026Pending sale$349,000$189/sqft
Source: DABR MLS #963834 Report a problem
8/13/2026Price change$349,000-2.8%$189/sqft
Source: DABR MLS #963834 Report a problem
8/3/2026Price change$359,000-2.7%$194/sqft
Source: DABR MLS #963834 Report a problem
7/23/2026Price change$369,000-2.6%$200/sqft
Source: Cincy MLS #1886424 Report a problem
7/11/2026Listed for sale$379,000$205/sqft
Source: DABR MLS #963834 Report a problem
7/6/2026Listing removed$379,000$205/sqft
Source: DABR MLS #960140 Report a problem
6/14/2026Price change$379,000-2.6%$205/sqft
Source: DABR MLS #960140 Report a problem
6/8/2026Price change$389,000-2.8%$210/sqft
Source: DABR MLS #960140 Report a problem
5/28/2026Listed for sale$400,000$216/sqft
Source: DABR MLS #960140 Report a problem

Public tax history

YearProperty taxesTax assessment
2025$3,064 -1.7%$80,940
2024$3,119 +13.2%$80,940 +23.8%
2023$2,755 +2.1%$65,360 +0%
2022$2,697 +5.9%$65,359
2021$2,546 +12.2%$65,359 +23%
2020$2,268 +10.8%$53,137
2019$2,048 -17.7%$53,137
2018$2,487 +8.6%$53,137 +17%
2017$2,290 -1.8%$45,406
2016$2,332 -0.2%$45,406
2015$2,335 +2.6%$45,406 +5%
2014$2,276 +45.4%$43,240 -17.4%
2013$1,565 +4.5%$52,320
2012$1,498 -2.7%$52,320 +1.4%
2011$1,539 +3.7%$51,610
2010$1,484 -4.8%$51,610
2009$1,559 -0.1%$51,610
2008$1,560 $51,610
2007-- $51,610 +10.4%
2006-- $46,750 +4.7%
2005-- $44,640
2004-- $44,640 +21.6%
2003-- $36,720 +10%
2002-- $33,380
2001-- $33,380
2000-- $33,380 0%
1999-- $33,390

Find assessor info on the county website

Monthly payment

Est. payment
$2,091/mo
Principal & interest
$1765
Property taxes
$326
More affordability toolsChevron Right

Estimated market value

$342,200

$325,000 - $359,000

$1,858/mo

Climate risks

Explore flood, wildfire, and other predictive climate risk information for this property on First Street®️.

Neighborhood: 45005

Nearby schools

Hunter Elementary School
Grades 20.2 miles
N/A
GreatSchools® Rating
Franklin Junior High School
Grades 5-84 miles
4/10
GreatSchools® Rating
Test Score Rating
6/10
Student Progress Rating
2/10
Franklin High School
Grades 9-124 miles
4/10
GreatSchools® Rating
Test Score Rating
5/10
College Readiness Rating
5/10
Student Progress Rating
3/10