Under contract-accepting backup offers. A home with space for family, hobbies, projects, and all the things life brings next! Imagine having room for everyone to spread out, a place for your hobbies to come alive, and the flexibility to make your home work around your lifestyle. Set on a half-acre in Okeechobee County, this 4-bedroom, 3-bath home offers 2,007 heated square feet with a layout designed for comfortable living and added versatility. Inside, you’ll find walk-in closets throughout the bedrooms, a spacious primary suite with an ensuite bathroom featuring a garden tub, and updates that add value and peace of mind, including vinyl tile flooring installed in 2017, a 2016 metal roof, HVAC replaced in 2011, and a new drain field in 2016. The built-in in-law suite takes this home to another level with its own private entrance, separate parking area, and kitchenette powered by a leased propane system through Florida Public Utilities — offering a comfortable space for extended family, guests, a home office, or whatever fits your needs! Step outside and enjoy the freedom this property provides with two detached sheds, including one with electricity for a workshop, exterior cameras, and a canal behind the property that connects to a nearby lake. With no HOA, a half-acre lot, private well, and septic system, you have the space and flexibility to create the lifestyle you want. Come see how this Okeechobee property gives you more space, more options, and more ways to make it truly yours. Schedule your private showing today and start imagining what life could look like with this house as your home!
Accepting backups
$310,000
8945 SE 57TH DRIVE, OKEECHOBEE, FL 34974
4beds
2,007sqft
Manufactured Home, Single Family Residence
Built in 1997
0.5 Acres Lot
$-- Zestimate®
$154/sqft
$-- HOA
What's special
Half-acre lotExterior cameras
- 7 days |
- 583 |
- 29 |
Likely to sell faster than
Zillow last checked:
Listing updated:
Listed by:
Crystal Calderon 443-553-2509,
RE/MAX SELECT PROFESSIONALS 386-283-4966
Source: Stellar MLS,MLS#: FC320399 Originating MLS: Flagler
Originating MLS: Flagler
Facts & features
Interior
Bedrooms & bathrooms
- Bedrooms: 4
- Bathrooms: 3
- Full bathrooms: 3
Rooms
- Room types: Bonus Room
Primary bedroom
- Features: Ceiling Fan(s), En Suite Bathroom, Walk-In Closet(s)
- Level: First
- Area: 180 Square Feet
- Dimensions: 15x12
Bedroom 2
- Features: Ceiling Fan(s), Built-in Closet
- Level: First
- Area: 110 Square Feet
- Dimensions: 11x10
Bedroom 3
- Features: Ceiling Fan(s), Walk-In Closet(s)
- Level: First
- Area: 120 Square Feet
- Dimensions: 12x10
Bedroom 4
- Features: Ceiling Fan(s), Walk-In Closet(s)
- Level: First
- Area: 120 Square Feet
- Dimensions: 12x10
Primary bathroom
- Features: Dual Sinks, En Suite Bathroom, Exhaust Fan, Garden Bath, Tub with Separate Shower Stall
- Level: First
- Area: 108 Square Feet
- Dimensions: 9x12
Bathroom 2
- Features: En Suite Bathroom, Exhaust Fan, Shower No Tub
- Level: First
- Area: 25 Square Feet
- Dimensions: 5x5
Bathroom 3
- Features: Exhaust Fan, Tub With Shower
- Level: First
- Area: 35 Square Feet
- Dimensions: 7x5
Balcony porch lanai
- Features: Ceiling Fan(s)
- Level: First
- Area: 195 Square Feet
- Dimensions: 13x15
Bonus room
- Features: Ceiling Fan(s), Built-in Closet
- Level: First
- Area: 308 Square Feet
- Dimensions: 11x28
Dining room
- Level: First
- Area: 132 Square Feet
- Dimensions: 12x11
Kitchen
- Level: First
- Area: 180 Square Feet
- Dimensions: 12x15
Laundry
- Level: First
- Area: 36 Square Feet
- Dimensions: 6x6
Living room
- Features: Built-In Shelving, Ceiling Fan(s)
- Level: First
- Area: 342 Square Feet
- Dimensions: 19x18
Living room
- Level: First
- Area: 220 Square Feet
- Dimensions: 11x20
Heating
- Electric
Cooling
- Central Air
Appliances
- Included: Dishwasher, Microwave, Range, Refrigerator
- Laundry: Laundry Room
Features
- Ceiling Fan(s), Kitchen/Family Room Combo, Primary Bedroom Main Floor, Split Bedroom, Thermostat, Walk-In Closet(s)
- Flooring: Carpet, Ceramic Tile, Vinyl
- Has fireplace: Yes
- Fireplace features: Gas, Insert
Interior area
- Total structure area: 2,923
- Total interior livable area: 2,007 sqft
Video & virtual tour
Property
Parking
- Total spaces: 2
- Parking features: Driveway
- Carport spaces: 2
- Has uncovered spaces: Yes
Features
- Levels: One
- Stories: 1
- Patio & porch: Front Porch, Screened
- Exterior features: Lighting, Private Mailbox
- Has view: Yes
- View description: Water, Canal
- Has water view: Yes
- Water view: Water,Canal
- Waterfront features: Freshwater Canal Access
Lot
- Size: 0.5 Acres
Details
- Additional structures: Shed(s)
- Parcel number: R10438360025000000940
- Zoning: RMH
- Special conditions: None
Construction
Type & style
- Home type: MobileManufactured
- Property subtype: Manufactured Home, Single Family Residence
Materials
- Vinyl Siding
- Foundation: Slab
- Roof: Metal
Condition
- New construction: No
- Year built: 1997
Utilities & green energy
- Sewer: Septic Tank
- Water: Well
- Utilities for property: BB/HS Internet Available, Cable Available, Electricity Connected, Propane, Sewer Connected, Water Connected
Community & HOA
Community
- Pet fee: $0 monthly
- Subdivision: PIONEER ESTATES
HOA
- Has HOA: No
Location
- Region: Okeechobee
Financial & listing details
- Price per square foot: $154/sqft
- Tax assessed value: $185,957
- Annual tax amount: $2,573
- Date on market: 8/7/2026
- Cumulative days on market: 5 days
- Listing terms: Cash,Conventional,FHA,VA Loan
- Ownership: Fee Simple
- Total actual rent: 0
- Electric utility on property: Yes
- Road surface type: Paved
- Body type: Double Wide
Estimated market value
Not available
Estimated sales range
Not available
Not available
Price history
| Date | Event | Price |
|---|---|---|
| 8/11/2026 | Listed for sale | $310,000$154/sqft |
Source:  Stellar MLS #FC320399 Report a problem Stellar MLS #FC320399 Report a problem | ||
| 8/11/2026 | Contingent | $310,000$154/sqft |
Source: Stellar MLS #FC320399 Report a problem | ||
| 8/7/2026 | Listed for sale | $310,000+35.4%$154/sqft |
Source: Stellar MLS #FC320399 Report a problem | ||
| 9/21/2024 | Listing removed | $229,000$114/sqft |
Source: Stellar MLS #OK220359 Report a problem | ||
| 9/21/2023 | Listing removed | -- |
Source: Stellar MLS #OK220359 Report a problem | ||
| 9/20/2021 | Sold | $229,000$114/sqft |
Source:  MIAMI #A11064773 Report a problem MIAMI #A11064773 Report a problem | ||
| 8/23/2021 | Pending sale | $229,000$114/sqft |
Source: MIAMI #A11064773 Report a problem | ||
| 8/17/2021 | Price change | $229,000-8%$114/sqft |
Source: MIAMI #A11064773 Report a problem | ||
| 6/30/2021 | Listed for sale | $249,000+46.9%$124/sqft |
Source: Stellar MLS #OK220359 Report a problem | ||
| 5/30/2019 | Listing removed | $169,500$84/sqft |
Source: Anderson Realty #A10484294 Report a problem | ||
| 7/24/2018 | Listed for sale | $169,500$84/sqft |
Source: Anderson Realty #A10484294 Report a problem | ||
| 6/11/2018 | Pending sale | $169,500$84/sqft |
Source: Anderson Realty #A10484294 Report a problem | ||
| 5/31/2018 | Listed for sale | $169,500$84/sqft |
Source: Anderson Realty #212707 Report a problem | ||
Public tax history
| Year | Property taxes | Tax assessment |
|---|---|---|
| 2025 | $2,573 +3.7% | $176,116 +2.9% |
| 2024 | $2,482 +4.9% | $171,153 +4.3% |
| 2023 | $2,365 +7.5% | $164,065 +3% |
| 2022 | $2,201 +143.1% | $159,286 +149.7% |
| 2021 | $905 +0.8% | $63,779 +1.4% |
| 2020 | $898 +105% | $62,898 +2.3% |
| 2019 | $438 -0.9% | $61,484 +1.9% |
| 2018 | $442 | $60,338 +2.2% |
| 2017 | -- | $59,012 +2.1% |
| 2016 | -- | $57,798 +0.7% |
| 2015 | -- | $57,396 +0.8% |
| 2014 | -- | $56,940 -3.7% |
| 2013 | -- | $59,123 +0.3% |
| 2012 | -- | $58,956 -21.7% |
| 2011 | -- | $75,337 -1.1% |
| 2010 | -- | $76,149 +1.6% |
| 2009 | -- | $74,917 +5.6% |
| 2008 | -- | $70,952 +1.2% |
| 2007 | -- | $70,139 +2.5% |
| 2006 | -- | $68,428 +7.2% |
| 2005 | -- | $63,856 +3% |
| 2004 | -- | $61,996 +1.9% |
| 2003 | -- | $60,840 +4.3% |
| 2002 | -- | $58,314 +1.6% |
| 2001 | -- | $57,396 -4.7% |
| 2000 | -- | $60,256 |
Find assessor info on the county website
Monthly payment
Climate risks
Neighborhood: 34974
Nearby schools
GreatSchools rating
- 3/10Everglades Elementary SchoolGrades: K-5Distance: 4.6 mi
- 3/10Osceola Middle SchoolGrades: 6-8Distance: 6.7 mi
- 3/10Okeechobee High SchoolGrades: 9-12Distance: 7.7 mi
Schools provided by the listing agent
- Elementary: Everglades Elementary
- Middle: Osceola Middle
- High: Okeechobee High School
Source: Stellar MLS. This data may not be complete. We recommend contacting the local school district to confirm school assignments for this home.
- $72,400-- bd-- ba840 sqft8925 SE 57th Dr, Okeechobee, FL 34974Off Market
- $160,600-- bd-- ba1.5k sqft8975 SE 57th Dr, Okeechobee, FL 34974Off Market
- $245,400-- bd2 ba2.8k sqft9025 SE 57th Dr, Okeechobee, FL 34974Off Market
- $279,100-- bd-- ba2k sqft8875 SE 57th Dr, Okeechobee, FL 34974Off Market
- $133,9002 bd2 ba1.4k sqft5601 SE 89th Ter, Okeechobee, FL 34974Off Market
- $200,300-- bd2 ba1.9k sqft9045 SE 57th Dr, Okeechobee, FL 34974Off Market
- $175,4002 bd2 ba2.2k sqft8842 SE 57th Dr, Okeechobee, FL 34974Off Market
- $367,0003 bd2 ba1.3k sqft8990 SE 57th Dr, Okeechobee, FL 34974Off Market
A local agent can set up tours, give advice and negotiate with sellers.
A local lender can help you make sure your offer is ready when you are.
Similar homes
- $349,9993 bd2 ba1.1k sqft6868 E CENTER Street, Okeechobee, FL 34974For Sale
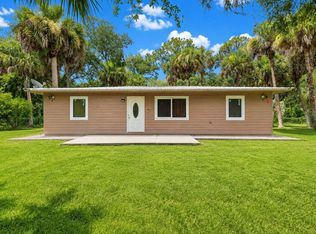
 MLS ID #B26059297, Tyler Douglas Standish, KW Innovations. BeachesMLS
 - $340,0004 bd3 ba1.9k sqft4003 SE 26th Street, Okeechobee, FL 34974For Sale
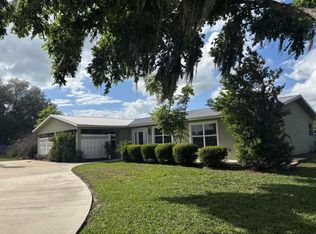 MLS ID #B26012808, Paula Williams, Florida Homes Realty & Mortgage. BeachesMLS
 - $380,0003 bd2 ba2.2k sqft6911 SE 88TH Boulevard, Okeechobee, FL 34974For Sale
 MLS ID #B26053802, Diane Johnson, Florida Homes Realty & Mortgage. BeachesMLS
 - $350,0005 bd3 ba2k sqft2130 SE 25TH Drive, Okeechobee, FL 34974New Construction
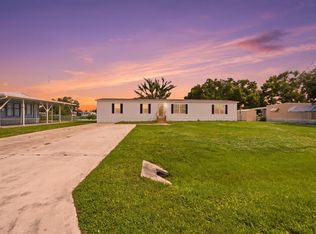 MLS ID #B26062587, Lindsay Maldonado, LPT Realty, LLC. BeachesMLS
 - $215,0002 bd2 ba1.1k sqft7943 SE 97TH Court, Okeechobee, FL 34974For SaleMLS ID #B26056138, Kelly Weeks, LPT Realty, LLC. BeachesMLS
- $248,0004 bd3 ba1.5k sqft4330 SW 12th Way, Okeechobee, FL 34974For SaleMLS ID #11742025, Andrea 'cristie' Schmidt, Century 21 Hazellief & Prevatt Realty. My State MLS
- $305,0003 bd1 ba1.3k sqft3031 SE 29th Ln, Okeechobee, FL 34974For SaleMLS ID #11739453, Vicki Anderson, ANDERSON REALTY CO. My State MLS
- $298,5003 bd2 ba1.3k sqft2151 SW 32ND Avenue, Okeechobee, FL 34974For SaleMLS ID #B26059073, Daniel Rickards, Red Gator Real Estate. BeachesMLS
- $309,9993 bd2 ba1.3k sqft1396 SW 19th Terrace, Okeechobee, FL 34974For SaleMLS ID #B26032629, Brandi Joiner, Okeechobee Homes and Land. BeachesMLS
- $429,0003 bd2 ba1.6k sqft3856 SW 11TH Avenue, Okeechobee, FL 34974For SaleMLS ID #B26060677, Gary Joiner, Legacy Real Estate of Florida LLC. BeachesMLS
- $274,9002 bd2 ba1.6k sqft1040 12TH Street, Okeechobee, FL 34974For SaleMLS ID #B26060292, Jamie Michele Suggs, Florida Homes Realty & Mortgage. BeachesMLS
- $332,9003 bd2 ba1.5k sqft1165 SE 40th Avenue, Okeechobee, FL 34974For SaleMLS ID #R11135579, Maria Castillo, REDFIN CORPORATION. BeachesMLS
- $369,9993 bd2 ba1.1k sqft1059 ORANGE Loop, Okeechobee, FL 34974For SaleMLS ID #B26062122, Toni Sposato, All Properties Realty Group. BeachesMLS
- $251,0004 bd2 ba2.4k sqft1013 9th Street, Okeechobee, FL 34974For SaleMLS ID #B26035621, Lori Fairchild, EXP Realty LLC. BeachesMLS
- $214,9002 bd2 ba1.1k sqft3523 SE 35TH AVENUE, OKEECHOBEE, FL 34974For Sale
 MLS ID #A4700400, Cliff Glansen, FLATFEE.COM. Stellar MLS
 - $220,0003 bd2 ba1.3k sqft2027 SE 27th Street, Okeechobee, FL 34974For SaleMLS ID #B26034535, Natalie Hubbard, R&R Property Group. BeachesMLS
- $360,0002 bd2 ba1.4k sqft3122 SE 34th Avenue, Okeechobee, FL 34974For SaleMLS ID #B26048884, Bonnie K Williams, Florida Homes Realty & Mortgage. BeachesMLS
- $265,0003 bd2 ba1.2k sqft3222 SE 34th Avenue, Okeechobee, FL 34974For SaleMLS ID #R11141634, Jimmy De La Luz Caballero, Mixon Real Estate Group. BeachesMLS
- $295,0002 bd2 ba2k sqft3033 SE 29th Ln, Okeechobee, FL 34974For SaleMLS ID #11633755, Vicki Anderson, ANDERSON REALTY CO. My State MLS
- $239,0002 bd2 ba1.5k sqft4340 SW 15th Way, Okeechobee, FL 34974For SaleMLS ID #325680, Randy C Harden. HFMLS
