
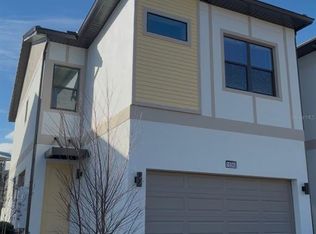
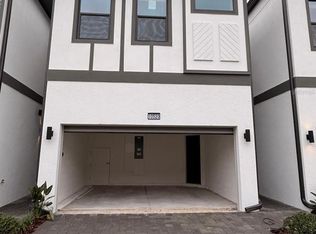
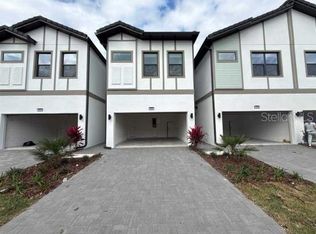
PRICED TO SELL! Why wait for new construction when you can own a move-in-ready townhome offering a blank canvas to furnish, decorate, and personalize to your own style? Located on a desirable CORNER LOT in one of Orlando’s sought-after vacation home communities by Park Square Homes, this property offers an excellent combination of location, functionality, and resort-style amenities. The popular Latitude floor plan features 5 bedrooms and 5 bathrooms, providing flexible accommodations for owners and guests. The home is ready for the new owner to bring their own interior design vision to life, creating a personalized vacation retreat or investment property. Enjoy your own private heated pool.Residents and guests have access to the Aquarius Clubhouse and its resort-style amenities, including a swimming pool, lazy river, game room, café, and fitness center. Conveniently located within driving distance of Walt Disney World, Universal Orlando, SeaWorld, shopping outlets, dining, entertainment, Orlando Conventional Center and many of Central Florida’s most popular attractions. Whether you are looking for a vacation home, second home, or investment opportunity, this property offers the opportunity to own a newer corner-unit townhome and customize the interiors from the start. Schedule your private showing today!
For sale
$760,000
10592 EBB TIDE LANE, ORLANDO, FL 32821
5beds
1,906sqft
Townhouse
Built in 2025
3,723 Square Feet Lot
$744,000 Zestimate®
$399/sqft
$352/mo HOA
What's special
Swimming poolPrivate heated poolGame roomLazy riverCorner lot
- 1 day
- 32
- 4
Likely to sell faster than
Zillow last checked:
Listing updated:
Listed by:
Marcelo Ortiz 407-627-9027,
BUILD 2 RENT DIRECT, LLC 305-684-2222
Source: Stellar MLS,MLS#: O6444567 Originating MLS: Orlando Regional
Originating MLS: Orlando Regional
Facts & features
Interior
Bedrooms & bathrooms
- Bedrooms: 5
- Bathrooms: 5
- Full bathrooms: 5
Primary bedroom
- Features: Walk-In Closet(s)
- Level: Second
Bedroom 2
- Features: Walk-In Closet(s)
- Level: Second
Bedroom 3
- Features: Walk-In Closet(s)
- Level: Second
Bedroom 4
- Features: Walk-In Closet(s)
- Level: Second
Bedroom 5
- Features: Walk-In Closet(s)
- Level: Second
Primary bathroom
- Level: Second
Bathroom 2
- Level: Second
Bathroom 3
- Level: Second
Bathroom 4
- Level: Second
Bathroom 5
- Level: Second
Great room
- Level: First
Kitchen
- Level: First
Living room
- Level: First
Living room
- Level: First
Heating
- Central
Cooling
- Central Air
Appliances
- Included: Dishwasher, Disposal, Microwave, Range, Refrigerator, Washer
- Laundry: Inside
Features
- Thermostat
- Flooring: Carpet, Ceramic Tile
- Has fireplace: No
- Furnished: Yes
Interior area
- Total structure area: 2,245
- Total interior livable area: 1,906 sqft
Video & virtual tour
Property
Parking
- Total spaces: 2
- Parking features: Garage - Attached
- Attached garage spaces: 2
Features
- Levels: Two
- Stories: 2
- Exterior features: Irrigation System, Sidewalk
- Has private pool: Yes
- Pool features: In Ground
Lot
- Size: 3,723 Square Feet
Details
- Parcel number: 132428664403280
- Zoning: X
- Special conditions: None
Construction
Type & style
- Home type: Townhouse
- Property subtype: Townhouse
Materials
- Stucco
- Foundation: Block
- Roof: Shingle
Condition
- New construction: No
- Year built: 2025
Utilities & green energy
- Sewer: Public Sewer
- Water: Public
- Utilities for property: Cable Available, Electricity Available, Other, Sewer Available, Water Available
Community & HOA
Community
- Features: Clubhouse, Community Mailbox, Deed Restrictions, Fitness Center, Gated Community - Guard, Irrigation-Reclaimed Water, Playground, Pool, Sidewalks
- Pet fee: $0 monthly
- Subdivision: PARADISO GRANDE RESORT
HOA
- Has HOA: Yes
- Amenities included: Pool
- Services included: 24-Hour Guard, Common Area Taxes, Community Pool, Other
- HOA fee: $352 monthly
- HOA name: Icon Management Services / Alex Carius
- Second HOA name: Paradiso Grande
Location
- Region: Orlando
Financial & listing details
- Price per square foot: $399/sqft
- Annual tax amount: $3,566
- Date on market: 10/7/2026
- Cumulative days on market: 142 days
- Listing terms: Cash,Conventional,FHA
- Ownership: Fee Simple
- Total actual rent: 0
- Electric utility on property: Yes
- Road surface type: Asphalt
Estimated market value
$744,000
$707,000 - $781,000
$3,397/mo
Price history
| Date | Event | Price |
|---|---|---|
| 10/7/2026 | Listed for sale | $760,000-15.1%$399/sqft |
Source:  Stellar MLS #O6444567 Report a problem Stellar MLS #O6444567 Report a problem | ||
| 9/4/2026 | Listing removed | $895,000$470/sqft |
Source: Stellar MLS #O6399483 Report a problem | ||
| 4/16/2026 | Listed for sale | $895,000+7.8%$470/sqft |
Source: Stellar MLS #O6399483 Report a problem | ||
| 2/24/2026 | Sold | $830,000-7.3%$435/sqft |
Source: Stellar MLS #S5141105 Report a problem | ||
| 2/3/2026 | Pending sale | $895,000$470/sqft |
Source: Stellar MLS #S5141105 Report a problem | ||
| 1/6/2026 | Listed for sale | $895,000$470/sqft |
Source: Stellar MLS #S5141105 Report a problem | ||
Public tax history
Tax history is unavailable.
Monthly payment
Est. payment
Payment breakdown
Explore the cost of this home by adjusting the details. Changes won't be saved.Climate risks
Neighborhood: 32821
Similar homes
- $849,9003 bd3 ba2k sqft10621 BISSELL STREET, ORLANDO, FL 32836New Construction
 MLS ID #S5156577, Andrea Estanga Ochoa, MY Q REALTY, LLC. Stellar MLS
 - $429,0004 bd3 ba2k sqft1518 AVLEIGH CIRCLE, ORLANDO, FL 32824For Sale
 MLS ID #S5158777, Washington Mosquera, LA REALTY SERVICES LLC. Stellar MLS
 - $389,0004 bd4 ba1.7k sqft3161 TOCOA CIRCLE, KISSIMMEE, FL 34746For Sale
 MLS ID #O6438963, Delia Lugo, INTERNATIONAL REAL ESTATE LLC. Stellar MLS
 - $534,0003 bd3 ba2.1k sqft15813 SWEET LEMON WAY, WINTER GARDEN, FL 34787For Sale
 MLS ID #O6418559, Steven Koleno, BEYCOME OF FLORIDA LLC. Stellar MLS
 - $429,9003 bd3 ba1.9k sqft9766 AMBER CHESTNUT WAY, WINTER GARDEN, FL 34787For SaleMLS ID #L4965505, Ron Cardenas, LPT REALTY, LLC. Stellar MLS
- $529,9004 bd4 ba2.1k sqft9886 BUCKLOW HILL DRIVE, ORLANDO, FL 32832For SaleMLS ID #O6441277, Catarina Ferlin Farah, NEWKEY REAL ESTATE LLC. Stellar MLS
- $485,0005 bd5 ba2.2k sqft3990 LANA AVENUE, DAVENPORT, FL 33897For SaleMLS ID #O6444147, Liz Wilson, REAL BROKER, LLC. Stellar MLS
- $550,0003 bd3 ba2.3k sqft2240 RUSH BAY WAY, ORLANDO, FL 32824For SaleMLS ID #O6433853, Errol Castro Badilla, LEGENDS REALTY. Stellar MLS
- $585,0003 bd3 ba1.9k sqft7797 LAUREATE BOULEVARD, ORLANDO, FL 32827For SaleMLS ID #O6442009, Karen Albright, OPENDOOR BROKERAGE LLC. Stellar MLS
- $385,0004 bd3 ba1.8k sqft4740 TRIBUTE TRAIL, KISSIMMEE, FL 34746For SaleMLS ID #S5120281, Aracelis Albarran, LPT REALTY, LLC. Stellar MLS
- $405,0004 bd3 ba2k sqft1572 ASTORIA ARBOR LANE, ORLANDO, FL 32824For SaleMLS ID #O6434018, Karen Albright, OPENDOOR BROKERAGE LLC. Stellar MLS
- $449,0004 bd4 ba1.9k sqft11883 PULITZER PLACE, ORLANDO, FL 32832For SaleMLS ID #S5155203, Vincenza Di Cesare De Vieira, PA, LPT REALTY, LLC. Stellar MLS
- $469,0004 bd2 ba1.7k sqft13548 EYAS ROAD, ORLANDO, FL 32837For SaleMLS ID #O6436625, Ludy Lopez Gomez, MY REALTY GROUP, LLC.. Stellar MLS
- $580,0004 bd3 ba2.5k sqft2860 CHANTILLY AVENUE, KISSIMMEE, FL 34741For SaleMLS ID #O6422215, Dilson Caputo, DILSON CAPUTO INTNL R. E. CORP. Stellar MLS
- $437,0004 bd4 ba1.9k sqft11258 WHISTLING PINE WAY, ORLANDO, FL 32832For SaleMLS ID #O6380749, Jana Fonzo, I BROKER REALTY GROUP. Stellar MLS
- $465,0004 bd3 ba1.7k sqft4616 CAMPSITE, ORLANDO, FL 32824New ConstructionMLS ID #S5152282, Frances Girau, GIRAU REALTY. Stellar MLS
- $389,9993 bd3 ba1.4k sqft9244 CARDINAL MEADOW TRAIL, ORLANDO, FL 32827For SaleMLS ID #TB8504676, Camilo Perez, HOME SOLD REALTY LLC. Stellar MLS
- $399,0003 bd3 ba1.4k sqft10119 SALT POINT DRIVE, WINTER GARDEN, FL 34787For SaleMLS ID #S5156826, Magly Boscan, NURI REALTY LLC. Stellar MLS
- $475,0003 bd3 ba1.3k sqft14917 HARVEST STREET, ORLANDO, FL 32824For SaleMLS ID #O6440928, Manuella Benrhanem, PA, KAZA REAL ESTATE LLC. Stellar MLS
