This three-bedroom, two-bath single-story home in Basswood offers 1,568 square feet of comfortable living space. Located in Okeechobee, the residence provides a solid foundation for homeownership with straightforward, practical design. The open floor plan maximizes usable space across the main level, making efficient use of the square footage. This property represents a sound investment opportunity for buyers seeking an established home in a developed community.
For sale
$240,000
3241 NW 32ND Avenue, Okeechobee, FL 34972
3beds
1,568sqft
Single Family Residence
Built in 1970
8,135 Square Feet Lot
$-- Zestimate®
$153/sqft
$-- HOA
What's special
Three-bedroom two-bath single-story home
- 3 days
- 379
- 35
Likely to sell faster than
Zillow last checked:
Listing updated:
Listed by:
Cynthia Brandel 863-634-7022,
Mixon Real Estate Group
Source: BeachesMLS,MLS#: B26090537 Originating MLS: BeachesMLS
Facts & features
Interior
Bedrooms & bathrooms
- Bedrooms: 3
- Bathrooms: 2
- Full bathrooms: 2
- Main level bathrooms: 2
- Main level bedrooms: 3
Primary bedroom
- Description: Ceiling Fan
- Level: Main
- Area: 133.32
- Dimensions: 13.2 X 10.1
Bedroom 2
- Level: Main
- Area: 82.9
- Dimensions: 9.11 X 9.1
Bedroom 3
- Level: Main
- Area: 140.61
- Dimensions: 10.9 X 12.9
Den
- Level: Main
- Area: 150.12
- Dimensions: 13.9 X 10.8
Dining room
- Level: Main
- Area: 68.25
- Dimensions: 9.1 X 7.5
Kitchen
- Description: Bay Window, Bkfst Bar, Pantry
- Level: Main
- Area: 66.15
- Dimensions: 10.5 X 6.3
Living room
- Description: Ceiling Fan, Laminate Flooring, Built-In Shelving
- Level: Main
- Area: 270
- Dimensions: 18 X 15
Heating
- Central
Cooling
- Central Air, Ceiling Fan(s)
Appliances
- Included: Cooktop, Dishwasher, Electric Cooktop, Electric Water Heater, Oven, Refrigerator, Water Heater
- Laundry: Washer Hookup, Electric Dryer Hookup, Inside, Laundry Room
Features
- Breakfast Bar, Built-in Features, Kitchen/Dining Combo, Pantry, Separate Shower
- Flooring: Laminate, Terrazzo
- Doors: French Doors
- Windows: Blinds, Drapes
- Has fireplace: No
Interior area
- Total structure area: 1,700
- Total interior livable area: 1,568 sqft
Video & virtual tour
Property
Parking
- Total spaces: 2
- Parking features: Concrete, Driveway
- Uncovered spaces: 2
Accessibility
- Accessibility features: None
Features
- Levels: One
- Stories: 1
- Exterior features: Storage
Lot
- Size: 8,135 Square Feet
- Features: < 1/4 Acre
Details
- Additional structures: Shed(s), Storage, Workshop
- Parcel number: 10537350040004500170
- Zoning: Resi
- Special conditions: Standard
Construction
Type & style
- Home type: SingleFamily
- Architectural style: Ranch
- Property subtype: Single Family Residence
Materials
- CBS (Concrete Block Structure), Block
- Foundation: Slab
- Roof: Metal
Condition
- Resale
- New construction: No
- Year built: 1970
Utilities & green energy
- Sewer: Septic Tank
- Water: Well
- Utilities for property: Electricity Connected
Community & HOA
Community
- Subdivision: Basswood
HOA
- Has HOA: No
Location
- Region: Okeechobee
Financial & listing details
- Price per square foot: $153/sqft
- Tax assessed value: $135,865
- Annual tax amount: $995
- Date on market: 10/20/2026
- Cumulative days on market: 8 days
- Listing terms: Cash,Conventional,FHA,USDA Loan,VA Loan
- Electric utility on property: Yes
- Road surface type: Asphalt
Estimated market value
Not available
Estimated sales range
Not available
Not available
Price history
| Date | Event | Price |
|---|---|---|
| 10/20/2026 | Listed for sale | $240,000+500%$153/sqft |
Source:  BeachesMLS #B26090537 Report a problem | ||
| 9/1/1992 | Sold | $40,000$26/sqft |
Source: Agent Provided Report a problem | ||
Public tax history
| Year | Property taxes | Tax assessment |
|---|---|---|
| 2025 | $996 +5.5% | $45,485 +2.9% |
| 2024 | $944 +4.6% | $44,203 +1.4% |
| 2023 | $902 +16.1% | $43,612 +3% |
| 2022 | $776 +11.4% | $42,342 +3% |
| 2021 | $697 +1.8% | $41,109 +1.4% |
| 2020 | $684 | $40,541 +2.3% |
| 2019 | $684 +6.8% | $39,630 +1.9% |
| 2018 | $641 | $38,891 +2.1% |
| 2017 | -- | $38,091 +2.1% |
| 2016 | $598 | $37,308 +0.7% |
| 2015 | $598 -0.7% | $37,049 +0.8% |
| 2014 | $603 | $36,755 +1.2% |
| 2013 | -- | $36,327 -1.4% |
| 2012 | -- | $36,826 -27.4% |
| 2011 | -- | $50,726 -1.4% |
| 2010 | -- | $51,445 -4.8% |
| 2009 | -- | $54,058 +0.1% |
| 2008 | -- | $54,004 +6.8% |
| 2007 | -- | $50,570 +2.5% |
| 2006 | -- | $49,337 -4.4% |
| 2005 | -- | $51,622 +3% |
| 2004 | -- | $50,118 +1.9% |
| 2003 | -- | $49,184 +2.4% |
| 2002 | -- | $48,031 +1.6% |
| 2001 | -- | $47,275 +3% |
| 2000 | -- | $45,898 |
Find assessor info on the county website
Monthly payment
Est. payment
Payment breakdown
Explore the cost of this home by adjusting the details. Changes won't be saved.Climate risks
Neighborhood: 34972
Nearby schools
Schools provided by the listing agent
- Elementary: Seminole (Okeechobee)
- Middle: Yearling
- High: Okeechobee
Source: BeachesMLS. This data may not be complete. We recommend contacting the local school district to confirm school assignments for this home.
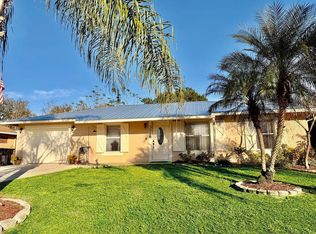

Similar homes
- $265,0003 bd1 ba1k sqft3095 NW 36TH Street, Okeechobee, FL 34972For Sale
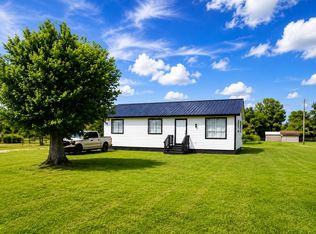
 MLS ID #B26081232, Dulce Santibanez, LPT Realty, LLC. BeachesMLS
- $298,7343 bd2 ba1.3k sqft1396 SW 19TH Terrace, Okeechobee, FL 34974For Sale
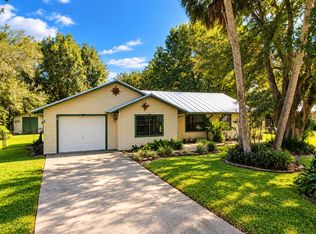 MLS ID #B26090976, William Jason Tomlinson, Okeechobee Homes and Land. BeachesMLS
- $216,0003 bd1 ba1.1k sqft3031 NW 2ND Street, Okeechobee, FL 34972For Sale
 MLS ID #B26073461, Nathan D Berlin, RE/MAX Masterpiece Realty. BeachesMLS
- $187,0002 bd1 ba932 sqft3632 NW 28th Avenue, Okeechobee, FL 34972For Sale
 MLS ID #B26064773, Karen D Millette, Florida Homes Realty & Mortgag. BeachesMLS
- $235,0003 bd2 ba1.3k sqft407 NE 8TH Avenue, Okeechobee, FL 34972For SaleMLS ID #B26085782, Lori Mixon, Mixon Real Estate Group. BeachesMLS
- $250,0004 bd2 ba2.1k sqft275 SE 16TH Avenue, Okeechobee, FL 34974For SaleMLS ID #B26076151, Anayeli Solis, Solis Realty Group LLC. BeachesMLS
- $215,0002 bd2 ba1.3k sqft1110 3rd Street, Okeechobee, FL 34974For SaleMLS ID #B26049675, Rhonda Ann Patrick, Lake O Real Estate, LLC. BeachesMLS
- $335,0003 bd2 ba1.5k sqft3845 NW 21ST Avenue, Okeechobee, FL 34972For SaleMLS ID #B26065822, Rebecca Foy, Coldwell Banker/Berger Real Es. BeachesMLS
- $249,9002 bd3 ba1.5k sqft14545 W Center Street, Okeechobee, FL 34972For SaleMLS ID #B26027908, Jeffrey Eubank II, LYNQ Real Estate. BeachesMLS
- $299,0003 bd2 ba1.7k sqft2091 SE 24th Boulevard, Okeechobee, FL 34974For SaleMLS ID #R11141908, Lori Mixon, Mixon Real Estate Group. BeachesMLS
- $259,0002 bd1 ba1k sqft1728 SW 8TH Street, Okeechobee, FL 34974For SaleMLS ID #B26057515, Emma Brown, Brown & Company Realty, INC. BeachesMLS
- $249,0001 bd2 ba860 sqft4334 Us Highway 441 Highway SE #23, Okeechobee, FL 34974For SaleMLS ID #R11132175, Lori Mixon, Mixon Real Estate Group. BeachesMLS
- $282,0002 bd1 ba1.3k sqft401 SE 4TH Avenue, Okeechobee, FL 34974For SaleMLS ID #B26070987, Lori Mixon, Mixon Real Estate Group. BeachesMLS
- $298,5003 bd2 ba1.3k sqft2151 SW 32ND Avenue, Okeechobee, FL 34974For SaleMLS ID #B26059073, Daniel Rickards, Red Gator Real Estate. BeachesMLS
- $249,5002 bd2 ba1.5k sqft1065 Peach Lane, Okeechobee, FL 34974For SaleMLS ID #B26039653, Lori Fairchild, EXP Realty LLC. BeachesMLS
- $189,0002 bd1 ba864 sqft1749 NE 2nd Street, Okeechobee, FL 34972For SaleMLS ID #B26033923, Patrick Malone, Mixon Real Estate Group. BeachesMLS
- $257,8992 bd2 ba978 sqft1940 SE 8TH Avenue, Okeechobee, FL 34974For SaleMLS ID #B26078577, Cristy L Howard, Real Estate of Florida. BeachesMLS
