SELLER OFFERING $10,000 IN CONCESSIONS! PLUS, A SPECIAL 1% BONUS FROM A PARTICIPATING LENDER! Put these savings to work your way—toward closing costs, a rate buy-down, or upgrades that make this home feel even more like yours! With incentives like these, now is the time to take a closer look!
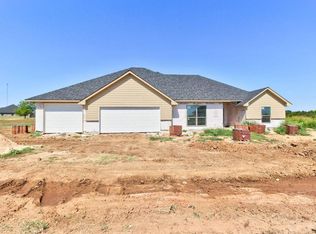
Your new-home adventure starts here! This exciting new build offers the space, freedom, and flexibility you’ve been looking for, with 4 bedrooms, 3 bathrooms, 1,848 sq ft, and a roomy 4-car garage on approximately 0.91 acre (MOL). Imagine weekend gatherings, plenty of room to spread out, outdoor fun, and space for all the things that make life yours. There’s room here for the dreams you have today—and the ones you haven’t thought of yet!
And there’s even more room for possibilities! Ask about adding a 30x40 shop for just $24,500! The shop includes a concrete pad, one walk-through door, one overhead door, and moisture-barrier insulation—perfect for hobbies, projects, storage, a workshop, or all the toys you’ve been waiting for!
For added peace of mind, this home includes the standard builder’s warranty PLUS an additional 10-year Limited Structural Third-Party Warranty through RWC, giving you added confidence for years to come.
Estimated completion: End of December. Don’t wait for the finishing touches to be finished before making your move! Secure this home now while the seller incentives are available and get ready to make this brand-new home your own. Opportunities like this—and incentives this exciting—don’t wait around! Call today and let’s get your new-home journey started!
For sale
$351,000
2585 Gallant Fox Ter, Guthrie, OK 73044
4beds
1,848sqft
Single Family Residence
Built in 2026
0.91 Acres Lot
$350,400 Zestimate®
$190/sqft
$21/mo HOA
What's special
- 1 day |
- 42 |
- 2 |
Zillow last checked:
Listing updated:
Listed by:
Nichole Noel 405-827-4720,
405 Home Store
Source: MLSOK/OKCMAR as distributed by MLS GRID,MLS#: 1244509
Facts & features
Interior
Bedrooms & bathrooms
- Bedrooms: 4
- Bathrooms: 3
- Full bathrooms: 3
Heating
- Heat Pump
Cooling
- Heat Pump
Appliances
- Included: Dishwasher, Disposal, Microwave, Water Heater, Free-Standing Electric Range
Features
- Flooring: Combination, Carpet, Tile
- Windows: Low-Emissivity Windows
- Has fireplace: No
- Fireplace features: None
Interior area
- Total structure area: 1,848
- Total interior livable area: 1,848 sqft
Property
Parking
- Total spaces: 4
- Parking features: Gravel
- Garage spaces: 4
Features
- Levels: One
- Stories: 1
- Patio & porch: Patio, Porch
Lot
- Size: 0.91 Acres
- Features: Interior Lot
Details
- Parcel number: 2585NONEGallantFox73044
- Special conditions: None
Construction
Type & style
- Home type: SingleFamily
- Architectural style: Traditional
- Property subtype: Single Family Residence
Materials
- Brick & Frame
- Foundation: Slab
- Roof: Composition
Condition
- Year built: 2026
Details
- Builder name: Blue Ribbon Construction LLC
- Warranty included: Yes
Utilities & green energy
- Water: Well
- Utilities for property: Aerobic System, High Speed Internet
Community & HOA
HOA
- Has HOA: Yes
- Services included: Common Area Maintenance
- HOA fee: $250 annually
Location
- Region: Guthrie
Financial & listing details
- Price per square foot: $190/sqft
- Tax assessed value: $213
- Annual tax amount: $2
- Date on market: 8/14/2026
- Listing terms: Cash,Conventional,Sell FHA or VA,Rural Housing Services
- Electric utility on property: Yes
Estimated market value
$350,400
$333,000 - $368,000
$2,248/mo
Price history
| Date | Event | Price |
|---|---|---|
| 8/14/2026 | Listed for sale | $351,000$190/sqft |
Source:  MLSOK/OKCMAR as distributed by MLS GRID #1244509 Report a problem MLSOK/OKCMAR as distributed by MLS GRID #1244509 Report a problem | ||
| 8/13/2026 | Listing removed | $351,000$190/sqft |
Source: MLSOK/OKCMAR as distributed by MLS GRID #1217525 Report a problem | ||
| 5/8/2026 | Price change | $351,000+0.1%$190/sqft |
Source: MLSOK/OKCMAR as distributed by MLS GRID #1217525 Report a problem | ||
| 4/25/2026 | Price change | $350,500+0.1%$190/sqft |
Source: MLSOK/OKCMAR as distributed by MLS GRID #1217525 Report a problem | ||
| 4/22/2026 | Price change | $350,000+1.5%$189/sqft |
Source: MLSOK/OKCMAR as distributed by MLS GRID #1217525 Report a problem | ||
| 3/5/2026 | Listed for sale | $344,700$187/sqft |
Source: MLSOK/OKCMAR as distributed by MLS GRID #1217525 Report a problem | ||
Public tax history
| Year | Property taxes | Tax assessment |
|---|---|---|
| 2025 | $2 | $23 |
| 2024 | $2 +2.4% | $23 |
| 2023 | $2 | $23 |
| 2022 | $2 | $23 |
Find assessor info on the county website
Monthly payment
Est. payment
Payment breakdown
Explore the cost of this home by adjusting the details. Changes won't be saved.Climate risks
Neighborhood: 73044
Nearby schools
GreatSchools rating
- 4/10Guthrie Upper Elementary SchoolGrades: 5-6Distance: 4.5 mi
- 8/10Guthrie Junior High SchoolGrades: 7-8Distance: 4.8 mi
- 3/10Guthrie High SchoolGrades: 9-12Distance: 4.7 mi
Schools provided by the listing agent
- Elementary: Fogarty ES
- Middle: Guthrie JHS
- High: Guthrie HS
Source: MLSOK/OKCMAR as distributed by MLS GRID. This data may not be complete. We recommend contacting the local school district to confirm school assignments for this home.
- $285,300-- bd-- ba-- sqft2571 Gallant Fox Ter, Guthrie, OK 73044Off Market
- $386,0005 bd3 ba2.2k sqft2621 Secretariat Pass, Guthrie, OK 73044For Sale

- $395,100-- bd-- ba-- sqft2581 Secretariat Pass, Guthrie, OK 73044Off Market
- $409,2004 bd2 ba2.2k sqft2557 Gallant Fox Ter, Guthrie, OK 73044Off Market
- $408,5005 bd3 ba2.3k sqft2521 Gallant Fox Ter, Guthrie, OK 73044Sold
- $397,400-- bd-- ba-- sqft2590 Secretariat Pass, Guthrie, OK 73044Off Market
- $305,5003 bd2 ba1.4k sqft2661 Secretariat Pass, Guthrie, OK 73044For Sale
- $395,100-- bd-- ba-- sqft2561 Secretariat Pass, Guthrie, OK 73044Off Market
A local agent can set up tours, give advice and negotiate with sellers.
Similar homes
- $369,0004 bd3 ba2k sqft2681 Secretariat Pass, Guthrie, OK 73044For Sale
 MLS ID #1239734, Kristie Wirth, 405 Home Store. MLSOK/OKCMAR as distributed by MLS GRID
 - $399,5004 bd3 ba2.3k sqft2670 Secretariat Pass, Guthrie, OK 73044For Sale
 MLS ID #1244506, Kori Watson, 405 Home Store. MLSOK/OKCMAR as distributed by MLS GRID
 - $386,0005 bd3 ba2.2k sqft2621 Secretariat Pass, Guthrie, OK 73044For SaleMLS ID #1242154, Kristie Wirth, 405 Home Store. MLSOK/OKCMAR as distributed by MLS GRID
- $285,0003 bd2 ba1.5k sqft5741 Timberland Xing, Guthrie, OK 73044For Sale
 MLS ID #134955, Kori Watson, 405 Home Store, LLC. Stillwater MLS
 - $--4 bd2 ba2.2k sqft410 Redbud Ln, Guthrie, OK 73044AuctionAuction.com 2
- $310,0004 bd2 ba1.9k sqft445 Timberland Ln, Guthrie, OK 73044For SaleMLS ID #1233847, D'Ann Altom, Exit Realty Premier. MLSOK/OKCMAR as distributed by MLS GRID
- from $349,9004 bd3 ba2.3k sqftSIERRA Plan, Belmont, Guthrie, OK 73044New ConstructionBlue Ribbon Construction
- from $375,5005 bd3 ba2.6k sqftWALLOWA Plan, Belmont, Guthrie, OK 73044New ConstructionBlue Ribbon Construction
- $305,5003 bd2 ba1.4k sqft2661 Secretariat Pass, Guthrie, OK 73044For SaleMLS ID #1220539, Kristie Wirth, 405 Home Store. MLSOK/OKCMAR as distributed by MLS GRID
- $359,9004 bd3 ba2k sqft1801 Fairway Dr, Guthrie, OK 73044For SaleMLS ID #1243844, Allison Wanjon, Vibe Realty. MLSOK/OKCMAR as distributed by MLS GRID
- from $335,0005 bd3 ba2.2k sqftPRESCOTT Plan, Belmont, Guthrie, OK 73044New ConstructionBlue Ribbon Construction
- from $315,0004 bd3 ba2k sqftMALHEUR Plan, Belmont, Guthrie, OK 73044New ConstructionBlue Ribbon Construction
- $298,0003 bd2 ba1.6k sqft5865 Timberland Xing, Guthrie, OK 73044For SaleMLS ID #1231866, Krista Martin, Exit Realty Premier. MLSOK/OKCMAR as distributed by MLS GRID
- $329,5004 bd3 ba2k sqft5521 Little Farms Rd, Guthrie, OK 73044For SaleMLS ID #1240092, Kori Watson, 405 Home Store. MLSOK/OKCMAR as distributed by MLS GRID
- $389,9004 bd3 ba1.9k sqft4433 Raymond Ln, Guthrie, OK 73044For SaleMLS ID #1242892, Tina Pastran, Copper Creek Real Estate. MLSOK/OKCMAR as distributed by MLS GRID
- $347,5003 bd2 ba1.8k sqft4445 Oak Hl, Guthrie, OK 73044For SaleMLS ID #1237339, Christie Davis, Keller Williams Realty Elite. MLSOK/OKCMAR as distributed by MLS GRID
- $345,0003 bd3 ba2k sqft517 S Broadway St, Guthrie, OK 73044For SaleMLS ID #1242885, William Mahan, Black Label Realty. MLSOK/OKCMAR as distributed by MLS GRID
- $385,9004 bd3 ba2.1k sqft11406 Blue Heron Crk, Guthrie, OK 73044For SaleMLS ID #1239646, Lauren Purcell, Keller Williams Central OK. MLSOK/OKCMAR as distributed by MLS GRID
- $345,0002 bd2 ba1.8k sqft11841 Sandrock Rdg, Guthrie, OK 73044For SaleMLS ID #1235457, Krista Martin, Exit Realty Premier. MLSOK/OKCMAR as distributed by MLS GRID
- from $389,9005 bd3 ba2.7k sqftWHITE RIVER Plan, Belmont, Guthrie, OK 73044New ConstructionBlue Ribbon Construction
