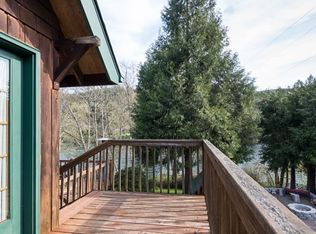
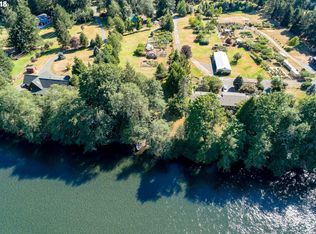
Tucked away along the river, a peaceful forest setting, this custom-built cabin retreat offers the perfect blend of nature, comfort, and outdoor adventure. Surrounded by towering trees and the soothing sounds of flowing water, the property feels like a private getaway designed for those seeking a deeper connection to the outdoors.Inside, soaring vaulted ceilings with exposed beams and dramatic floor-to-ceiling windows bring the beauty of the surrounding landscape into the heart of the cabin. Natural light pours into the open gathering space, while French doors open directly to the patio, creating a seamless transition between indoor comfort and outdoor living. Concrete floors, warm wood accents, and thoughtfully chosen finishes provide a rustic-modern atmosphere that is both cozy and inviting.The cabin's kitchen is designed for relaxed entertaining and weekend gatherings, featuring rich wood cabinetry, quartz countertops, stainless steel appliances, a center island with seating, and a built-in wine rack. Whether preparing a meal after a day on the river or hosting friends around the table, the space is both functional and welcoming.Outside, the retreat truly comes to life. Cedar siding and a green standing-seam metal roof blend naturally into the surrounding forest, while established gardens, mature blueberry bushes, native plantings, and moss-covered boulders create the feeling of a woodland sanctuary. At the river's edge, a private river access and fire pit offer the perfect setting for evening campfires, stargazing, and taking in the tranquil water views.With direct river access just steps from the cabin, launching a kayak, paddleboard, or drift boat is effortless. Spend your days fishing, exploring the water, watching wildlife, or simply unwinding beside the river. Whether you're seeking a weekend escape, a seasonal retreat, or a place to recharge year-round, this exceptional waterfront cabin offers a rare opportunity to own a true riverside getaway.
Active
$695,000
45955 Goodpasture Rd, Vida, OR 97488
2beds
1,687sqft
Residential, Single Family Residence
Built in 2010
2.56 Acres Lot
$-- Zestimate®
$412/sqft
$-- HOA
What's special
Thoughtfully chosen finishesPrivate river accessPeaceful forest settingFire pitTranquil water viewsRustic-modern atmosphereBuilt-in wine rack
- 92 days
- 835
- 78
Zillow last checked:
Listing updated:
Listed by:
Aaron Bloom 541-735-1829,
Windermere RE Lane County
Source: RMLS (OR),MLS#: 565308497
Facts & features
Interior
Bedrooms & bathrooms
- Bedrooms: 2
- Bathrooms: 2
- Full bathrooms: 1
- Partial bathrooms: 1
- Main level bathrooms: 2
Rooms
- Room types: Loft, Bedroom 2, Dining Room, Family Room, Kitchen, Living Room, Primary Bedroom
Primary bedroom
- Level: Main
- Area: 182
- Dimensions: 13 x 14
Bedroom 2
- Features: Ceiling Fan
- Level: Main
- Area: 121
- Dimensions: 11 x 11
Dining room
- Features: Sliding Doors
- Level: Main
- Area: 112
- Dimensions: 7 x 16
Kitchen
- Features: Microwave
- Level: Main
- Area: 132
- Width: 11
Living room
- Features: Ceiling Fan, French Doors, High Ceilings
- Level: Main
- Area: 414
- Dimensions: 23 x 18
Heating
- Baseboard
Appliances
- Included: Free-Standing Range, Free-Standing Refrigerator, Microwave, Electric Water Heater
Features
- Ceiling Fan(s), High Ceilings, Kitchen Island
- Flooring: Concrete, Vinyl
- Doors: Sliding Doors, French Doors
- Windows: Double Pane Windows
- Basement: None
Interior area
- Total structure area: 1,687
- Total interior livable area: 1,687 sqft
Video & virtual tour
Property
Parking
- Parking features: Driveway, RV Access/Parking
- Has uncovered spaces: Yes
Features
- Levels: One
- Stories: 1
- Patio & porch: Patio
- Exterior features: Fire Pit, Garden, Raised Beds, RV Hookup, Yard
- Has view: Yes
- View description: River, Trees/Woods
- Has water view: Yes
- Water view: River
- Waterfront features: River Front
- Body of water: Mckenzie
Lot
- Size: 2.56 Acres
- Features: Gentle Sloping, Level, Acres 1 to 3
Details
- Additional structures: Greenhouse, RVHookup, ToolShed
- Parcel number: 1056124
- Zoning: RR5
Construction
Type & style
- Home type: SingleFamily
- Property subtype: Residential, Single Family Residence
Materials
- Board & Batten Siding
- Foundation: Slab
- Roof: Metal
Condition
- Resale
- New construction: No
- Year built: 2010
Utilities & green energy
- Sewer: Septic Tank
- Water: Well
- Utilities for property: Cable Connected
Community & HOA
HOA
- Has HOA: No
Location
- Region: Vida
Financial & listing details
- Price per square foot: $412/sqft
- Tax assessed value: $622,241
- Annual tax amount: $3,942
- Date on market: 6/6/2026
- Listing terms: Cash,Conventional,FHA,VA Loan
- Road surface type: Gravel
Estimated market value
Not available
Estimated sales range
Not available
Not available
Price history
| Date | Event | Price |
|---|---|---|
| 6/6/2026 | Listed for sale | $695,000+80.6%$412/sqft |
Source:  RMLS (OR) #565308497 Report a problem RMLS (OR) #565308497 Report a problem | ||
| 10/19/2025 | Listing removed | $2,700$2/sqft |
Source: Zillow Rentals Report a problem | ||
| 9/28/2025 | Listed for rent | $2,700$2/sqft |
Source: Zillow Rentals Report a problem | ||
| 10/31/2019 | Sold | $384,900+327.7%$228/sqft |
Source: Public Record Report a problem | ||
| 11/24/1998 | Sold | $90,000$53/sqft |
Source: Public Record Report a problem | ||
Public tax history
| Year | Property taxes | Tax assessment |
|---|---|---|
| 2025 | $3,943 +7.7% | $365,004 +3% |
| 2024 | $3,660 +2.7% | $354,373 +3% |
| 2023 | $3,562 +4.6% | $344,052 +3% |
| 2022 | $3,407 +2.9% | $334,032 +3% |
| 2021 | $3,312 +46.4% | $324,303 +46.7% |
| 2020 | $2,262 +7.1% | $221,050 +3% |
| 2019 | $2,111 +7.8% | $214,612 +3.1% |
| 2018 | $1,959 | $208,111 -0.1% |
| 2017 | $1,959 +1.3% | $208,361 +5.3% |
| 2016 | $1,934 -13.7% | $197,938 -0.1% |
| 2015 | $2,240 -1.2% | $198,198 -2.7% |
| 2014 | $2,267 -1.8% | $203,790 +2.6% |
| 2013 | $2,308 +5.3% | $198,708 +2.9% |
| 2012 | $2,190 | $193,084 +9.3% |
| 2011 | -- | $176,592 |
Find assessor info on the county website
Monthly payment
Est. payment
Payment breakdown
Explore the cost of this home by adjusting the details. Changes won't be saved.Climate risks
Neighborhood: 97488
Nearby schools
Similar homes
- $665,0003 bd2 ba2k sqft45947 N Gate Creek Rd, Vida, OR 97488Active
 MLS ID #494043244, Deborah Willhite, Willhite Real Estate. RMLS (OR)
 - $799,0003 bd2 ba2k sqft90357 Thomson Ln, Vida, OR 97488Active
 MLS ID #703580163, Kelly Gustafson, Berkshire Hathaway HomeServices Real Estate Professionals. RMLS (OR)
 - $697,0003 bd2 ba1.6k sqft90514 Lure Ln, Walterville, OR 97489Active
 MLS ID #392852988, Rachel Paakaula, HORSEPOWER REAL ESTATE. RMLS (OR)
 - $724,9003 bd3 ba1.9k sqft91050 Leashore Dr, Vida, OR 97488Active
 MLS ID #357607734, Judy Casad, Windermere RE Lane County. RMLS (OR)
 - $650,0003 bd2 ba1.9k sqft44518 McKenzie Hwy, Walterville, OR 97489ActiveMLS ID #179247445, Deireck Ritter, United Real Estate Properties. RMLS (OR)
- $715,0003 bd3 ba2.2k sqft91082 Leashore Dr, Vida, OR 97488ActiveMLS ID #630985125, Katie Wilson, Windermere RE Lane County. RMLS (OR)
- $599,0004 bd3 ba2k sqft45060 McKenzie Hwy, Walterville, OR 97489ActiveMLS ID #691530179, Nadine Scott, Windermere RE Lane County. RMLS (OR)
- $649,0002 bd2 ba1.7k sqft54703 Caddis Ln, Blue River, OR 97413ActiveMLS ID #191194620, Joe Robb, Knipe Realty ERA Powered. RMLS (OR)
- $699,9004 bd2 ba2.1k sqft88313 Millican Rd, Springfield, OR 97478ActiveMLS ID #443535050, Rachel Ball, Triple Oaks Realty LLC. RMLS (OR)
- $649,0002 bd2 ba1k sqft55533 McKenzie River Dr, Blue River, OR 97413ActiveMLS ID #295572007, Rhett Ortmann, Rhettro Real Estate LLC. RMLS (OR)
- $620,0003 bd2 ba2.1k sqft38497 Wendling Rd, Marcola, OR 97454ActiveMLS ID #386155226, Jordan Matin, Matin Real Estate. RMLS (OR)
- $660,0003 bd2 ba2.1k sqft39200 Camp Creek Rd, Springfield, OR 97478ActiveMLS ID #123558149, Daniel Gandee, Real Broker. RMLS (OR)
- $649,0003 bd2 ba1.7k sqft93127 Marcola Rd, Marcola, OR 97454For Sale
 MLS ID #844547, T.J. GARBER, Premiere Property Group, Llc Albany. WVMLS
 - $748,9012 bd3 ba1.7k sqft39428 Jasper Lowell Rd, Lowell, OR 97452ActiveMLS ID #654383951, Pamela Dietz, Keller Williams Realty Eugene and Springfield. RMLS (OR)
- $475,0003 bd2 ba1.6k sqft89713 Upper Johnson Creek Rd, Walterville, OR 97489ActiveMLS ID #621734123, Jim Gibbons, RE/MAX Integrity. RMLS (OR)
- $645,9003 bd2 ba1.5k sqft40211 Deerhorn Rd, Springfield, OR 97478ActiveMLS ID #582093031, Macenzie Gately, John L. Scott Eugene. RMLS (OR)
- $599,9004 bd2 ba1.9k sqft88100 Tiki Ln, Springfield, OR 97478ActiveMLS ID #489539733, Sharon Clayton, Better Homes and Gardens Real Estate Equinox. RMLS (OR)
- $899,9993 bd2 ba2.1k sqft41743 Deerhorn Rd, Springfield, OR 97478ActiveMLS ID #441157221, Daren Roberts, Windermere RE Lane County. RMLS (OR)
- $575,0003 bd2 ba1.8k sqft88119 Tiki Ln, Springfield, OR 97478ActiveMLS ID #289913556, Laura Diethelm, Windermere RE Lane County. RMLS (OR)
- $599,0003 bd2 ba1.5k sqft374 E Main St, Lowell, OR 97452ActiveMLS ID #687963596, Ken Pettigrew, Hybrid Real Estate. RMLS (OR)
