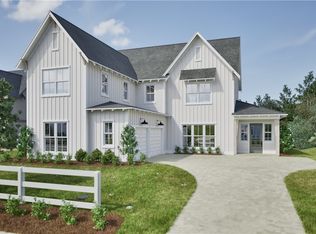
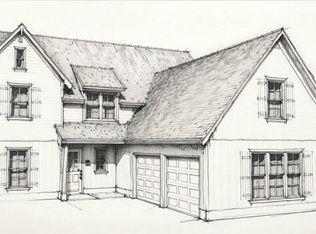
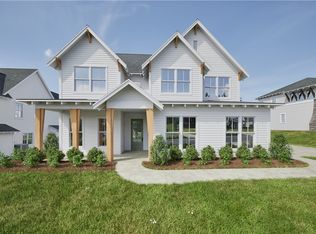
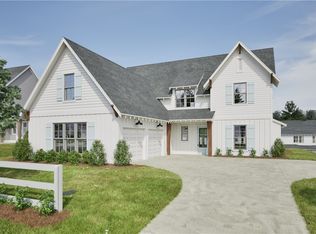
Move into your dream home this END OF JUNE with the Harlow that blends thoughtful design and modern comfort across two spacious levels. The main floor welcomes you with a dramatic two-story foyer and seamless flow into an open-concept living area. A generous living room connects effortlessly to the dining room and chef-inspired kitchen, complete with a large center island, walk-in pantry, and convenient drop zone just off the two-car garage. The back covered porch expands your living space outdoors off of the living room perfect for relaxing or entertaining.
Upstairs, the private primary suite offers a true retreat with a spacious bedroom, large walk-in closet, and well-appointed primary bath—with optional dual-sink layout for added luxury. Three additional bedrooms share easy access to a full bath with double-sink vanity. A dedicated laundry room ensure convenience and comfort for the entire household.
With its bright, open gathering spaces and smartly designed second-floor layout, the Harlow brings together style, functionality, and everyday ease—ideal for both busy weekdays and relaxed weekends at home.
Future community amenities include a pool, pavilion, pickleball courts, bocce ball, playground, and a community fire pit.
New construction
$499,900
1214 Sarah Ln, Auburn, AL 36830
4beds
2,178sqft
Est.: Get pre-qualified
Single Family Residence
Built in 2026
0.3 Acres Lot
$-- Zestimate®
$230/sqft
$-- HOA
What's special
Spacious bedroomLarge walk-in closetDramatic two-story foyerBright open gathering spacesDedicated laundry roomSmartly designed second-floor layoutWalk-in pantry
- 1 day |
- 123 |
- 0 |
Likely to sell faster than
Zillow last checked:
Listing updated:
Listed by:
HOLLY SMITH,
HOLLAND HOME SALES 256-335-2427,
HOLLY SMITH,
HOLLAND HOME SALES
Source: LCMLS,MLS#: 180715Originating MLS: Lee County Association of REALTORS
Tour with a local agent
Facts & features
Interior
Bedrooms & bathrooms
- Bedrooms: 4
- Bathrooms: 3
- Full bathrooms: 2
- 1/2 bathrooms: 1
Heating
- Electric, Heat Pump
Cooling
- Central Air, Electric, Heat Pump
Appliances
- Included: Dishwasher, Electric Cooktop, Disposal, Microwave, Oven
- Laundry: Washer Hookup, Dryer Hookup
Features
- Kitchen Island, Kitchen/Family Room Combo, Living/Dining Room, Wired for Sound, Attic
- Flooring: Carpet, Ceramic Tile, Plank, Simulated Wood
- Has fireplace: Yes
- Fireplace features: Electric
Interior area
- Total interior livable area: 2,178 sqft
- Finished area above ground: 2,178
- Finished area below ground: 0
Video & virtual tour
Property
Parking
- Total spaces: 2
- Parking features: Attached, Garage, Two Car Garage
- Attached garage spaces: 2
Features
- Levels: Two
- Stories: 2
- Patio & porch: Rear Porch, Covered, Front Porch
- Exterior features: Storage, Sprinkler/Irrigation
- Pool features: Other, See Remarks
- Fencing: Other,See Remarks
Lot
- Size: 0.3 Acres
- Features: < 1/2 Acre
Construction
Type & style
- Home type: SingleFamily
- Property subtype: Single Family Residence
Materials
- Cement Siding
- Foundation: Slab
Condition
- New Construction
- New construction: Yes
- Year built: 2026
Details
- Builder name: Holland Homes LLC
- Warranty included: Yes
Utilities & green energy
- Utilities for property: Cable Available, Electricity Available, Sewer Connected, Underground Utilities
Community & HOA
Community
- Subdivision: AUBURN FARMS
HOA
- Has HOA: Yes
- Amenities included: Other, See Remarks
Location
- Region: Auburn
Financial & listing details
- Price per square foot: $230/sqft
- Date on market: 5/28/2026
- Cumulative days on market: 2 days
- Electric utility on property: Yes
Estimated market value
Not available
Estimated sales range
Not available
Not available
Price history
| Date | Event | Price |
|---|---|---|
| 5/28/2026 | Listed for sale | $499,900+0%$230/sqft |
Source: LCMLS #180715 Report a problem | ||
| 4/28/2026 | Listing removed | $499,896$230/sqft |
Source: LCMLS #178147 Report a problem | ||
| 4/17/2026 | Price change | $499,8960%$230/sqft |
Source: LCMLS #178147 Report a problem | ||
| 3/20/2026 | Price change | $499,8970%$230/sqft |
Source: LCMLS #178147 Report a problem | ||
| 3/6/2026 | Price change | $499,8980%$230/sqft |
Source: LCMLS #178147 Report a problem | ||
| 2/26/2026 | Price change | $499,8990%$230/sqft |
Source: LCMLS #178147 Report a problem | ||
| 2/16/2026 | Price change | $499,900-0.6%$230/sqft |
Source: LCMLS #178147 Report a problem | ||
| 2/7/2026 | Price change | $502,8260%$231/sqft |
Source: LCMLS #178147 Report a problem | ||
| 1/30/2026 | Price change | $502,8270%$231/sqft |
Source: LCMLS #178147 Report a problem | ||
| 1/23/2026 | Price change | $502,8280%$231/sqft |
Source: LCMLS #178147 Report a problem | ||
| 1/13/2026 | Price change | $502,8290%$231/sqft |
Source: LCMLS #178147 Report a problem | ||
| 1/6/2026 | Listed for sale | $502,831$231/sqft |
Source: LCMLS #178147 Report a problem | ||
Public tax history
Tax history is unavailable.
Monthly payment
Est. payment$--/mo
Payment breakdown
Explore the cost of this home by adjusting the details. Changes won't be saved.
All calculations are estimates and provided by Zillow, Inc. for informational purposes only. Actual amounts may vary.
HOA fees may include property taxes on listings classified as Co-Ops. Contact the listing agent and/or owner for fee details.
Mortgage interest rates are dependent on a number of factors, including credit score, down payment, and repayment length. Interest rate data provided by Zillow Group Marketplace, Inc. as of 1/1/1970 from various mortgage lenders with which we have lead or other similar arrangements; the Estimated Payment is an average of those rates.
See how much you could borrow to make a competitive offer.
Climate risks
Neighborhood: 36830
Nearby schools
GreatSchools rating
- 7/10Drake Middle SchoolGrades: 6Distance: 1.9 mi
- 8/10Auburn High SchoolGrades: 10-12Distance: 4.3 mi
- 10/10Margaret Yarbrough SchoolGrades: 3-5Distance: 0.4 mi
Schools provided by the listing agent
- Elementary: WOODLAND PINES/YARBROUGH
- Middle: WOODLAND PINES/YARBROUGH
Source: LCMLS. This data may not be complete. We recommend contacting the local school district to confirm school assignments for this home.


A local agent can set up tours, give advice and negotiate with sellers.
A local lender can help you make sure your offer is ready when you are.

- Alabama
- Lee County
- Auburn
- 36830
- 1214 Sarah Ln
Nearby cities
Nearby zip codes
Other Auburn Topics
